Shop Floor Plans
Functional spaces designed for work, storage, and modern living.
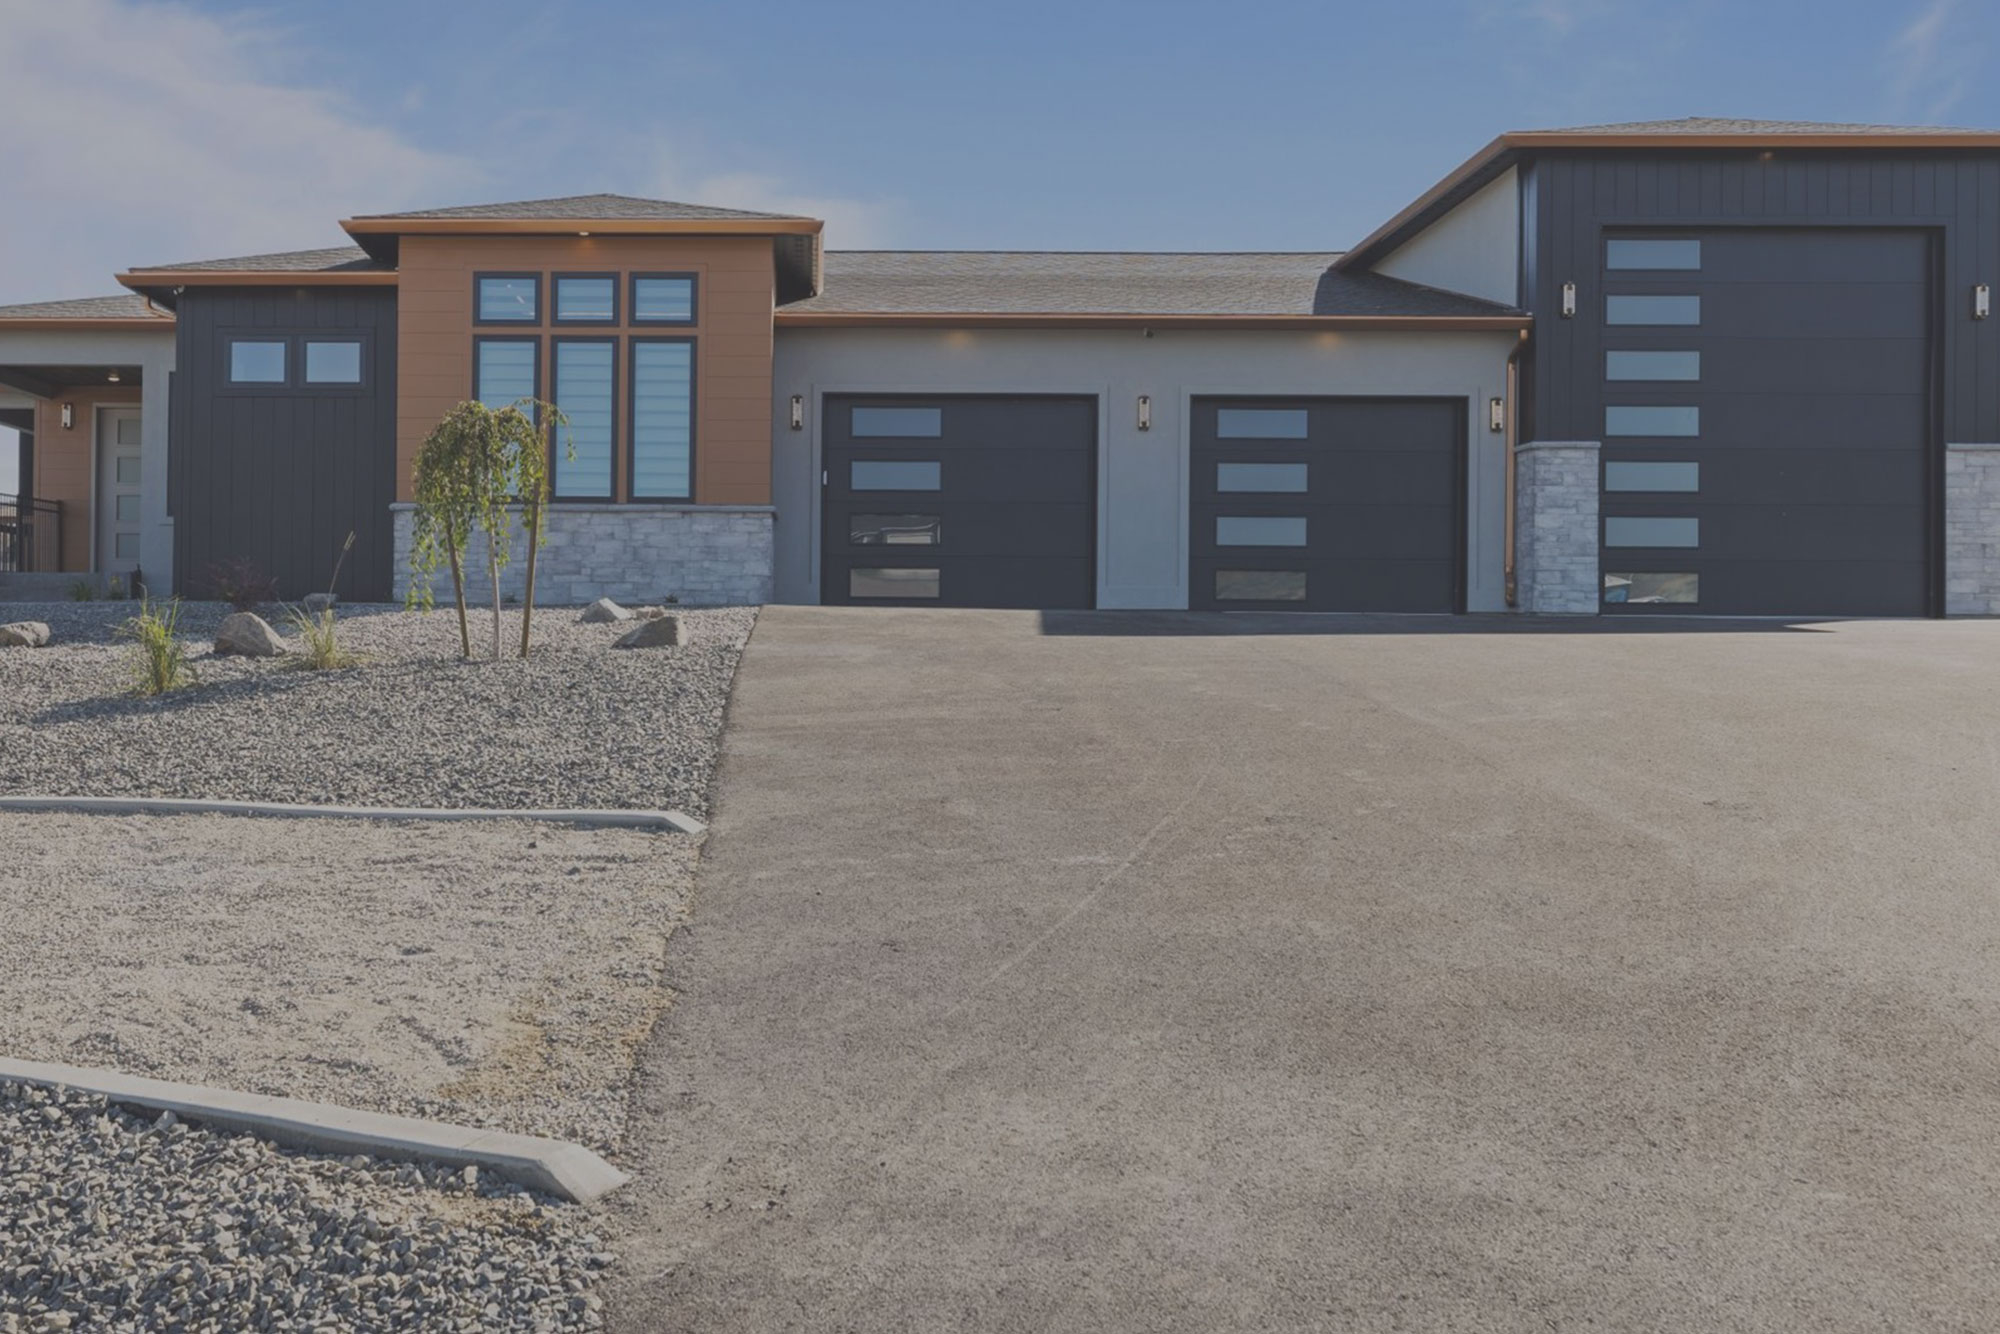
Shop floor plans are the ultimate blend of practicality and comfort. These designs combine large, open spaces for workshops, garages, or storage with thoughtfully designed living areas—all under one roof. Whether you’re looking for a shop with living quarters, an apartment above, or simply extra space for hobbies and projects, our shop home concepts are flexible enough to fit your lifestyle. Each plan has been created by our in-house design team to serve as a strong starting point, giving you confidence in both functionality and buildability. From hobbyists to business owners, shop floor plans offer endless possibilities for how you live and work.
Get Inspired With These Custom Shop Plans
Note: Plans in the Inspiration Library are treated as custom designs since they fall outside our standard plan collection. As such, some custom design fees may apply.

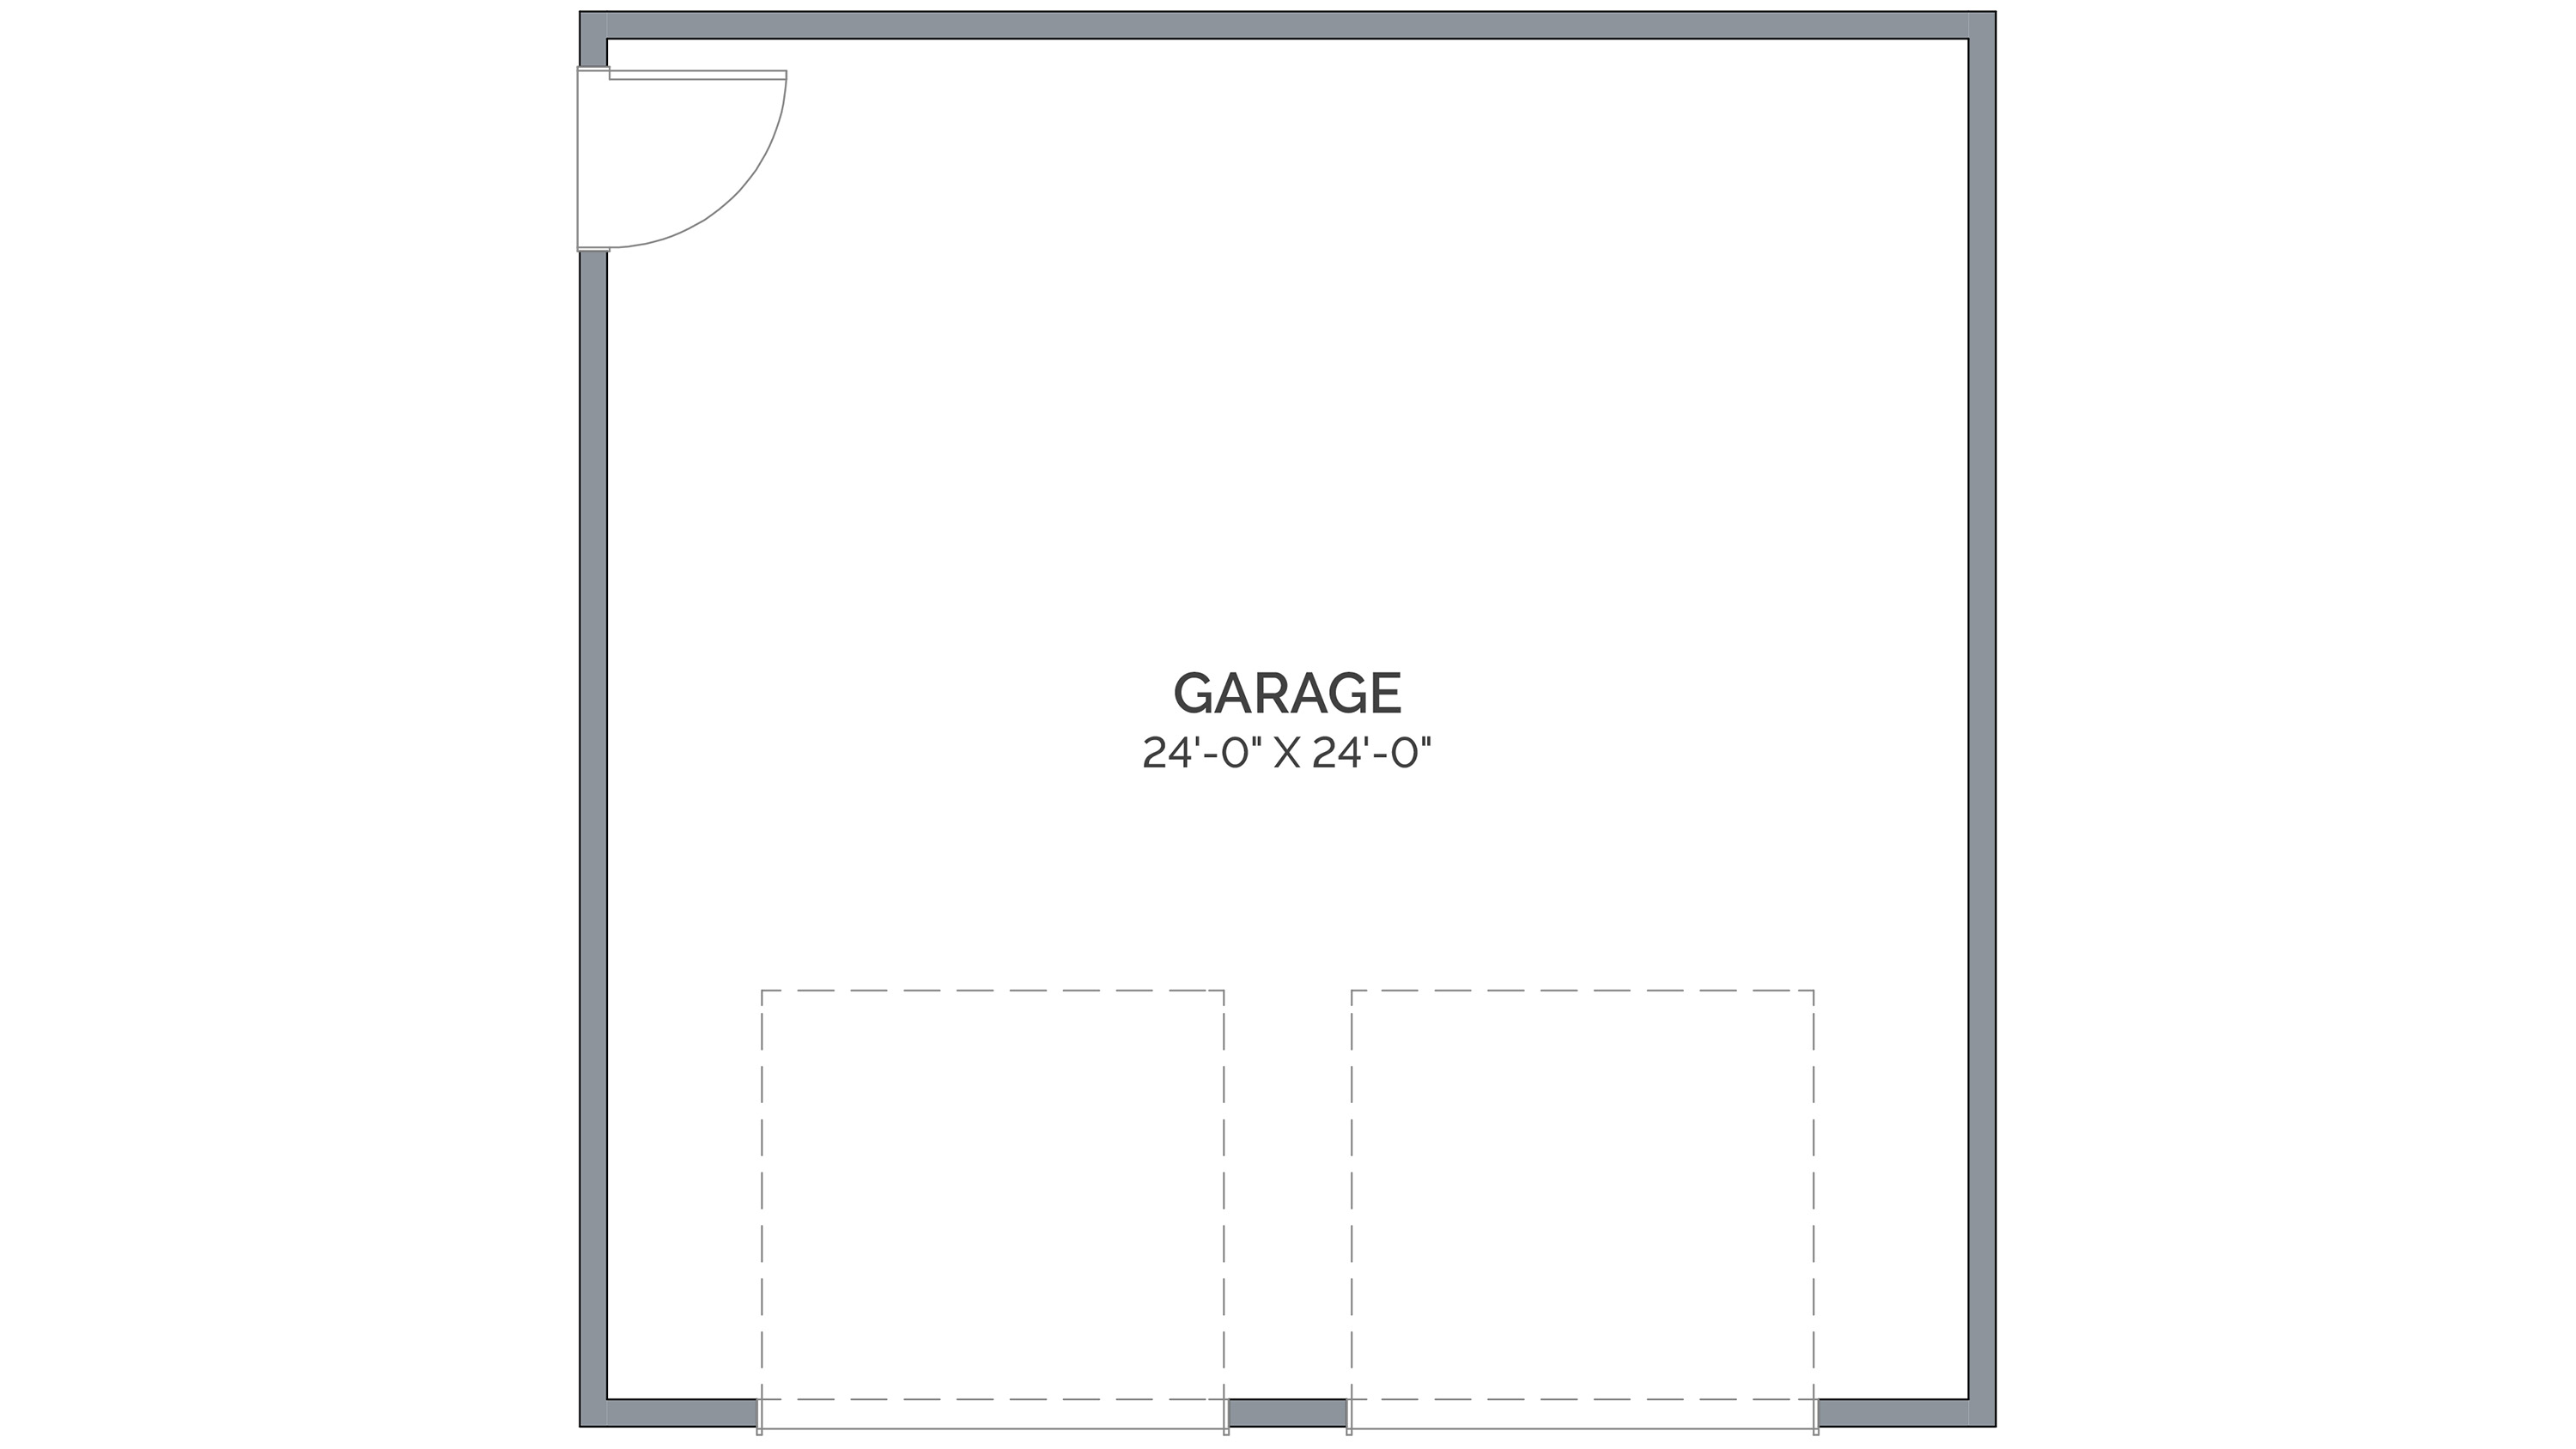
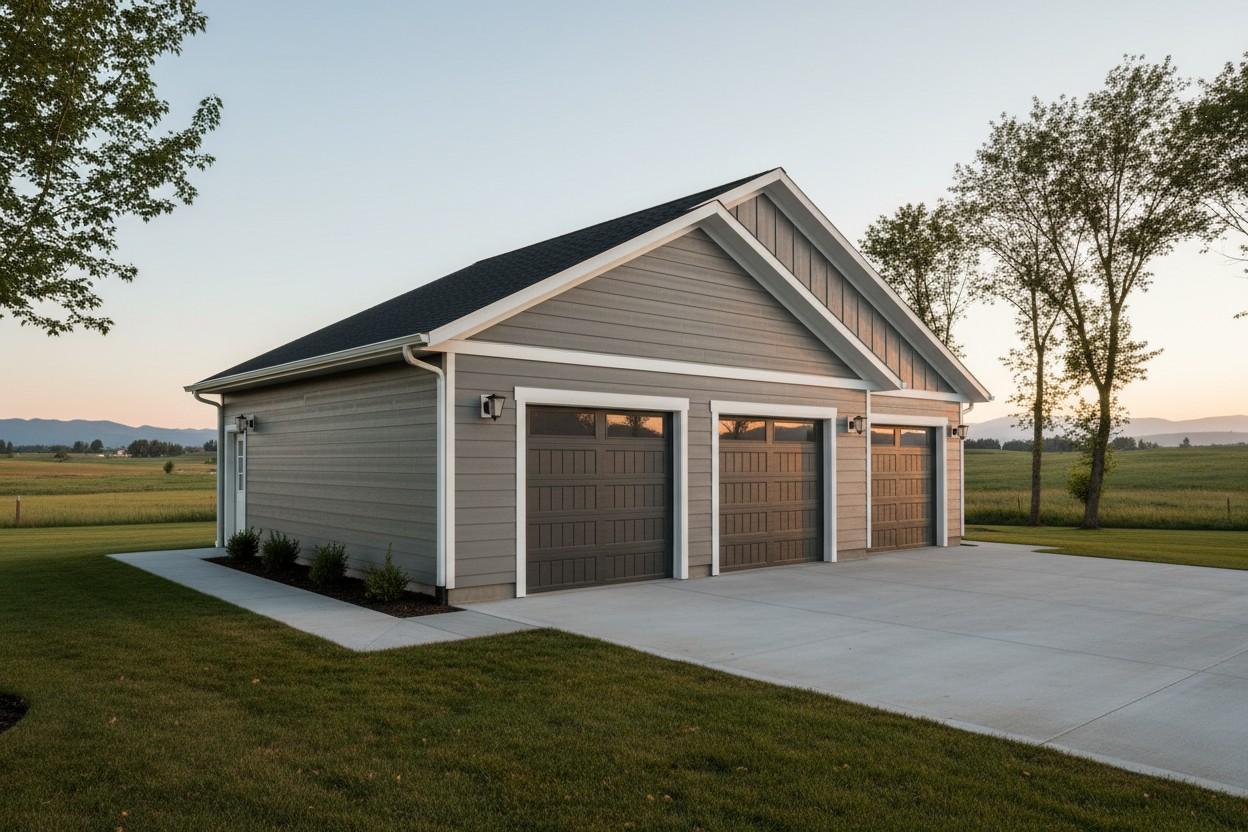
SHOP 576
Custom Floor Plan From The Inspiration Library
As Shown This Shop Floor Plan Includes:
-
24 'x 24' Footprint
-
Two Garage Bays
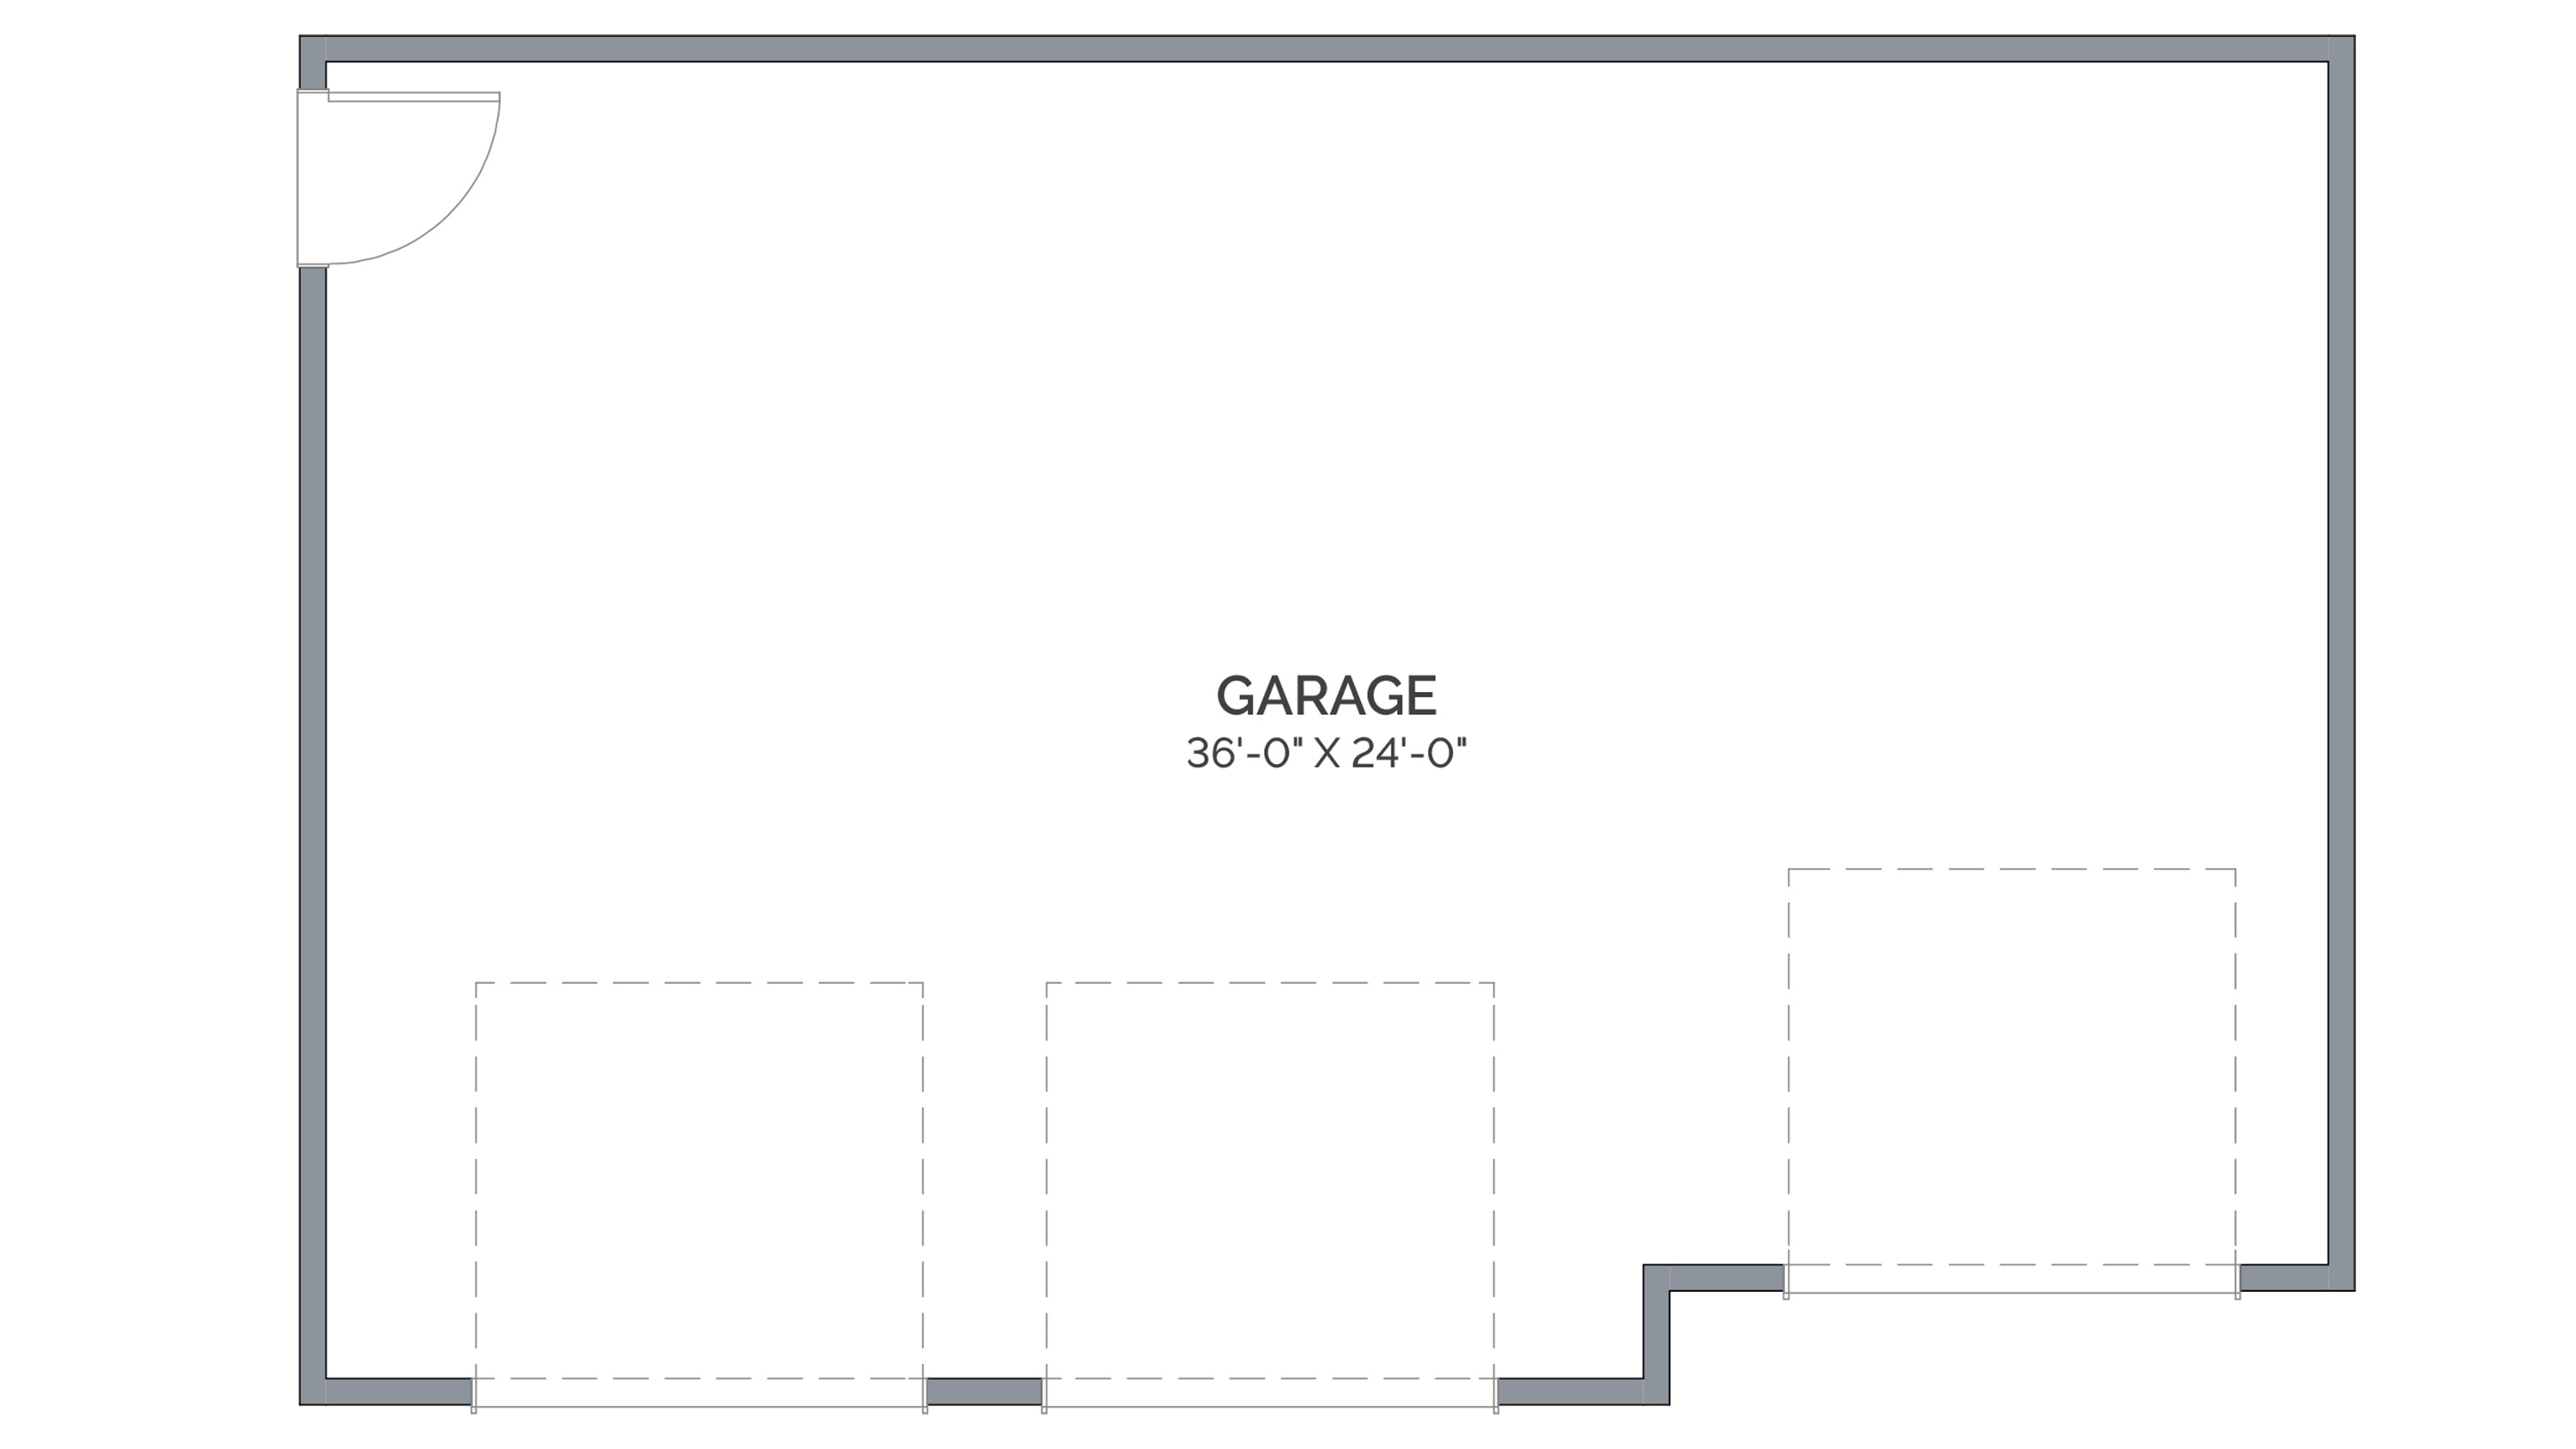
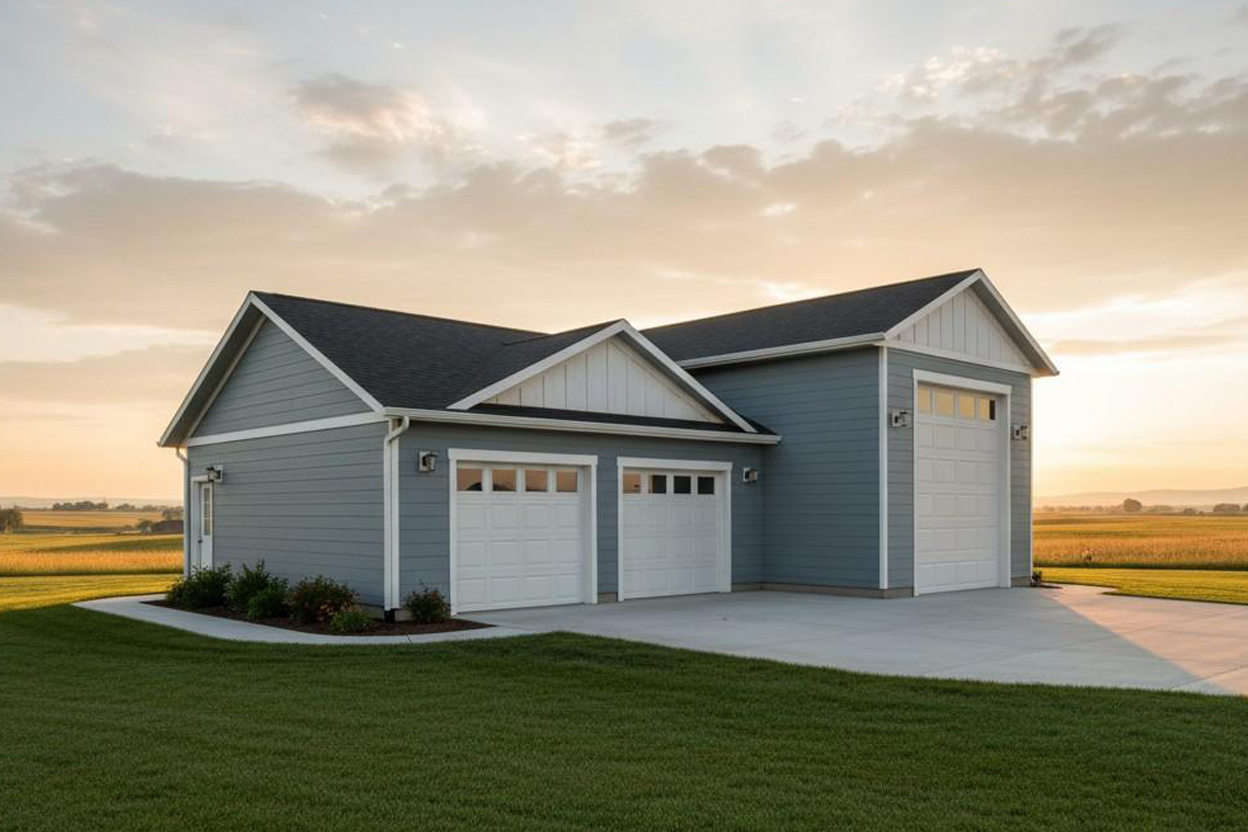
SHOP 840
Custom Floor Plan From The Inspiration Library
As Shown This Shop Floor Plan Includes:
-
36' x 24' Footprint
-
Three Garage Bays
SHOP 1248
Custom Floor Plan From The Inspiration Library
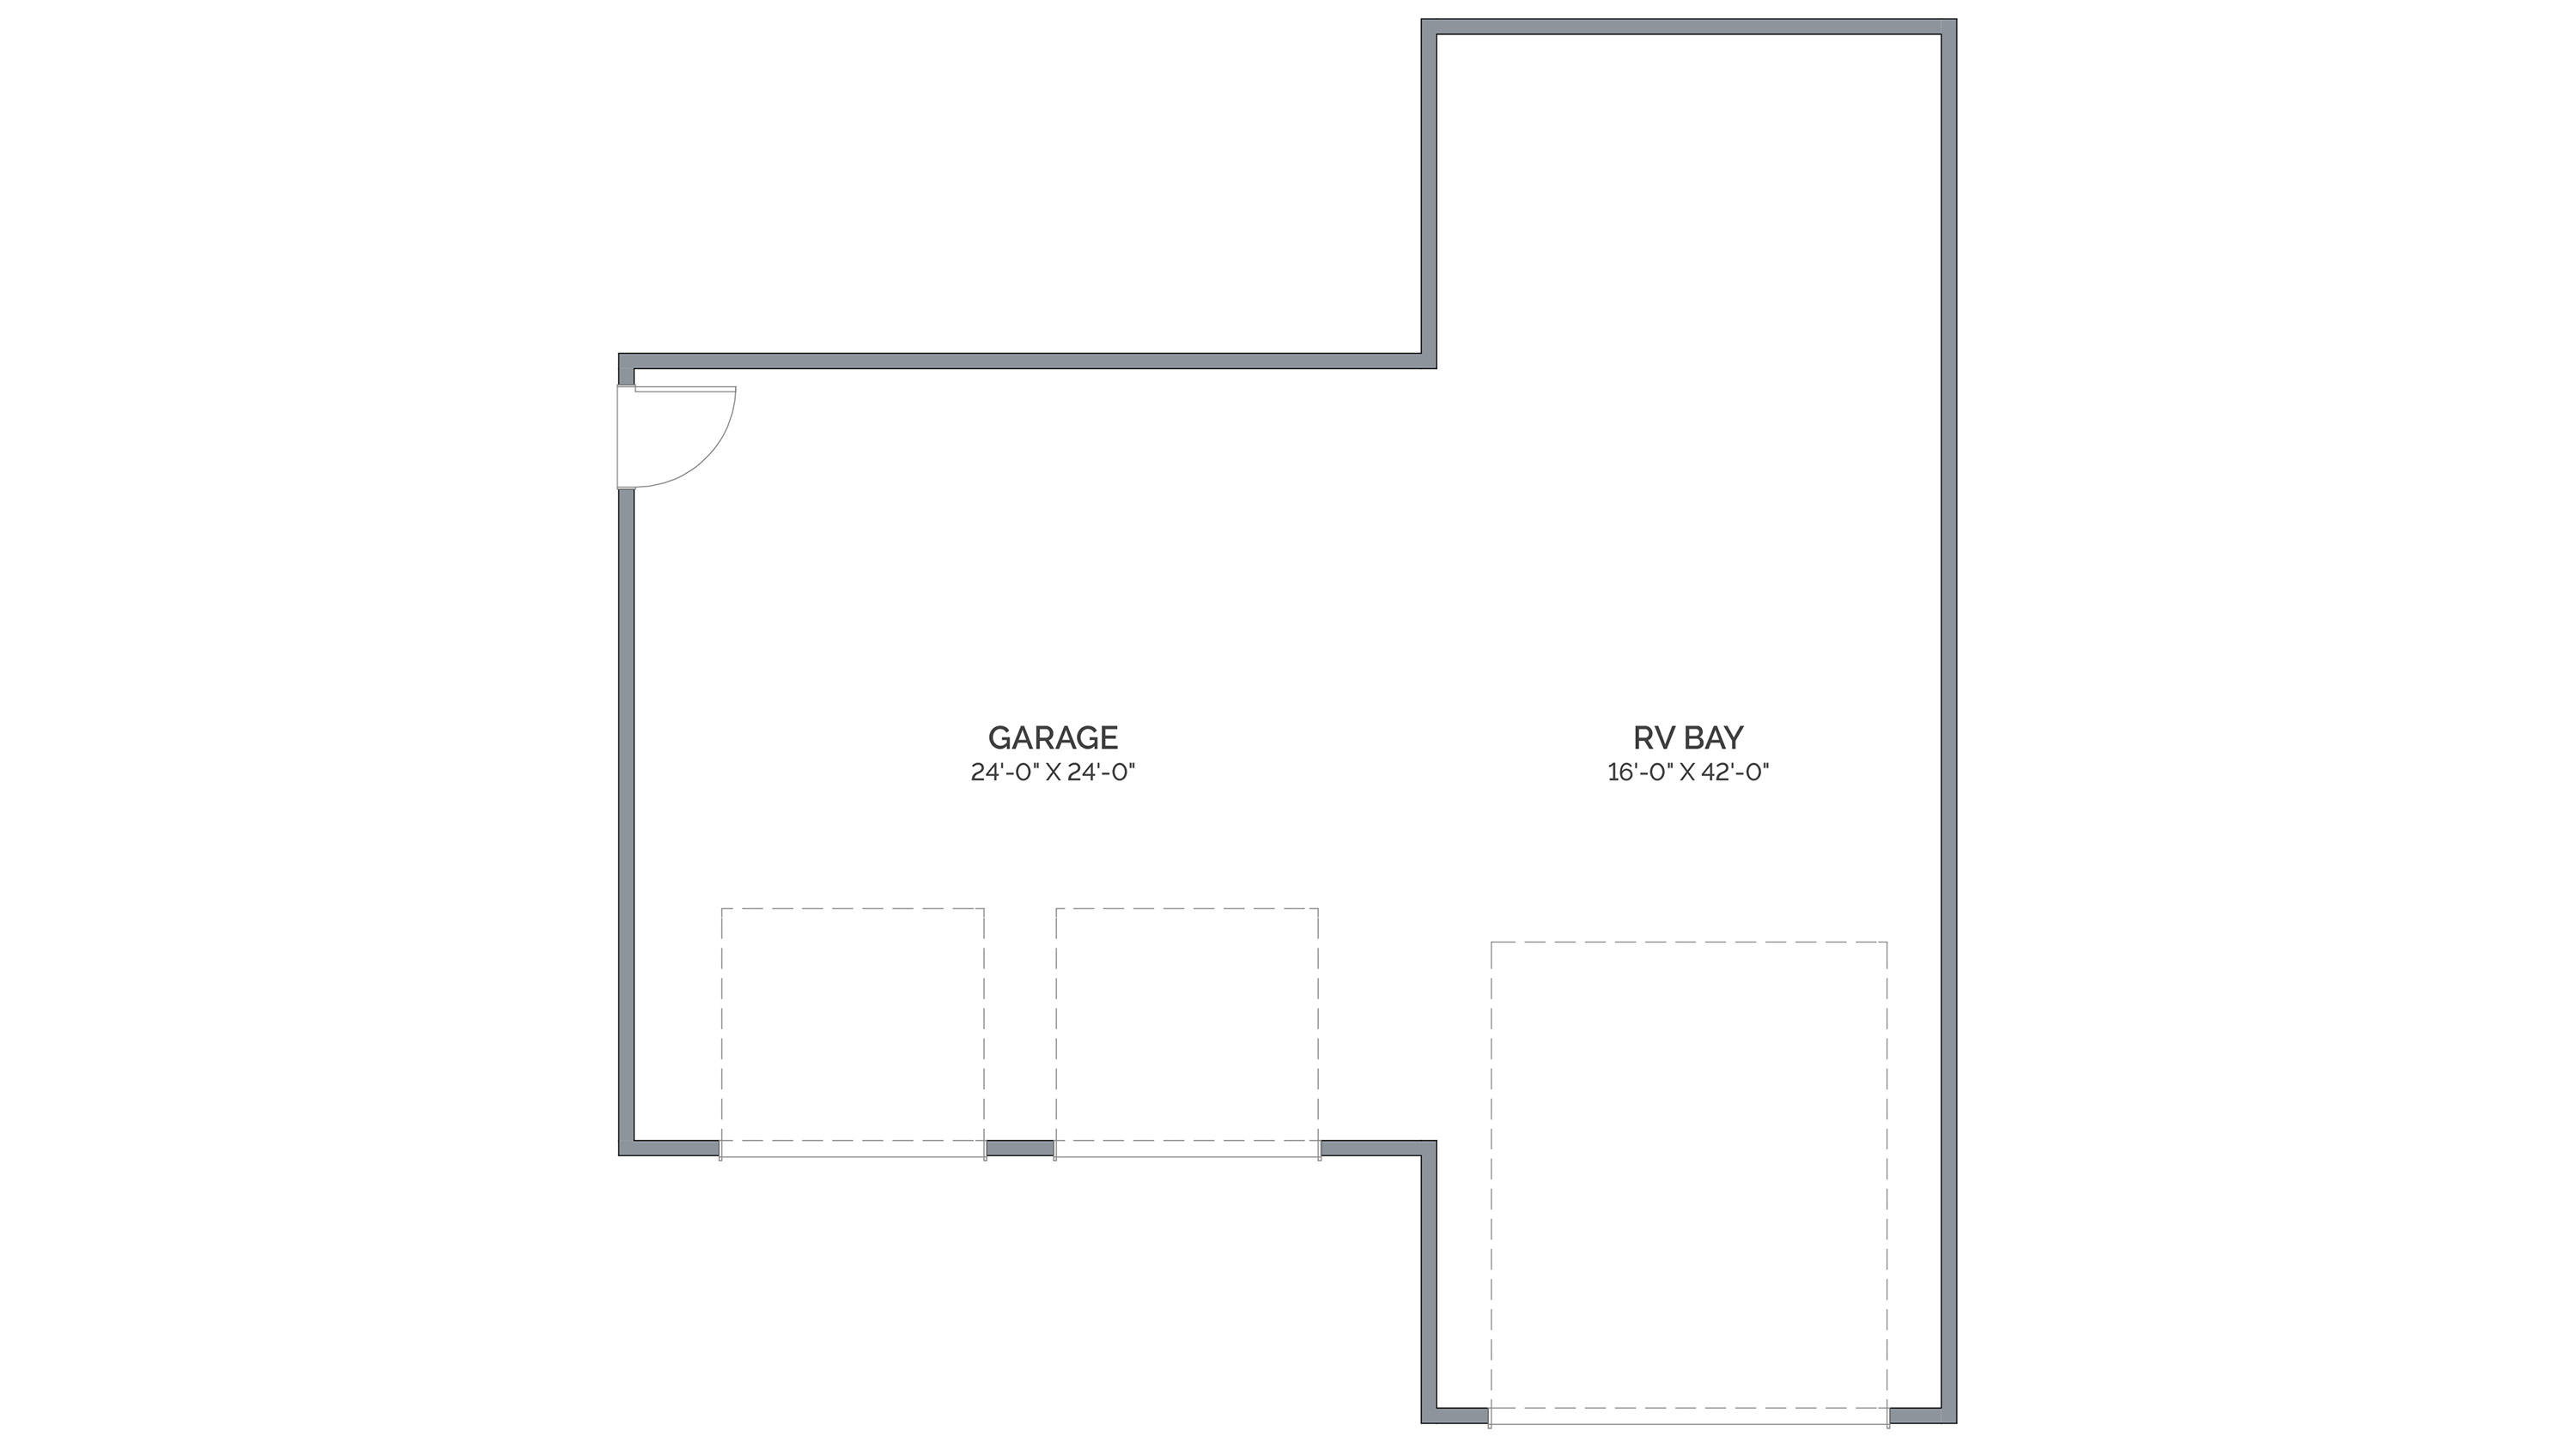
As Shown This Shop Floor Plan Includes:
-
40' x 42' Footprint
-
2 Standard Bays/1 RV Bay
SHOP HOME 576
Custom Floor Plan From The Inspiration Library
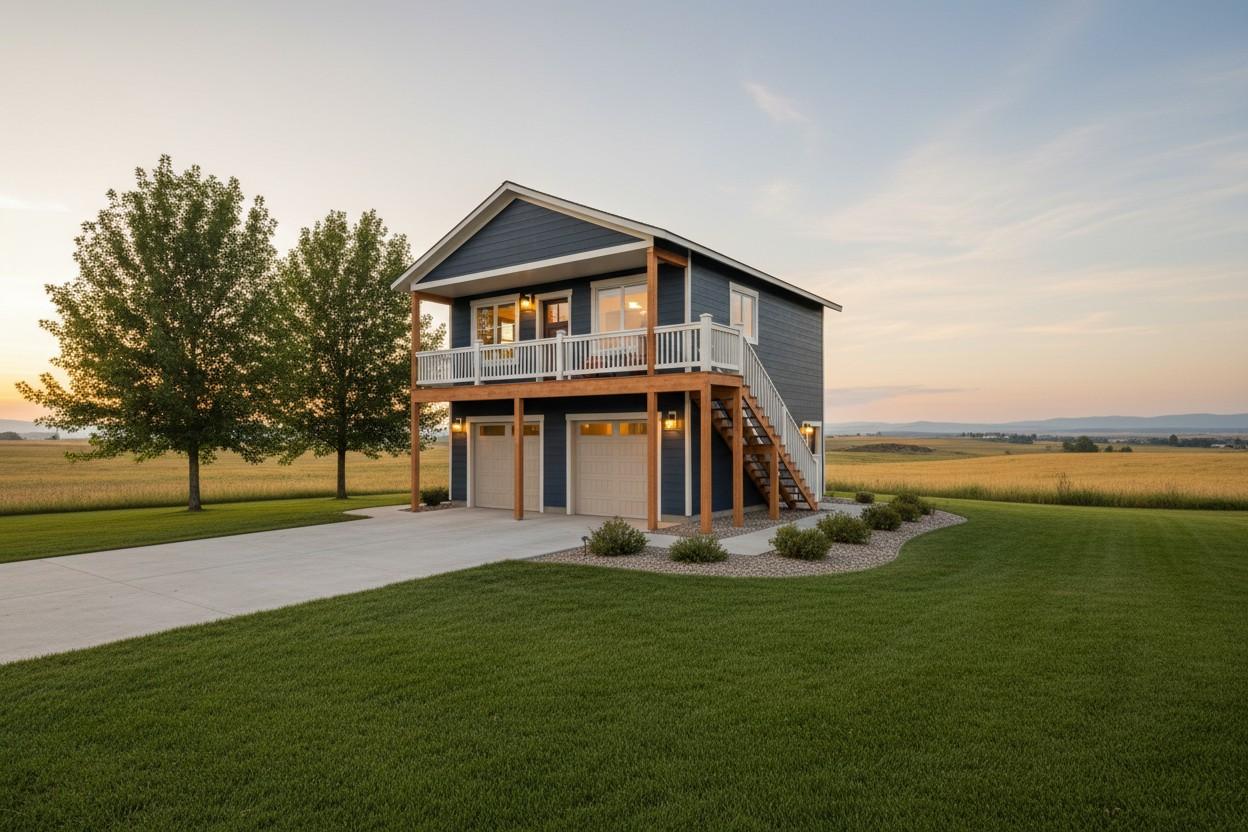
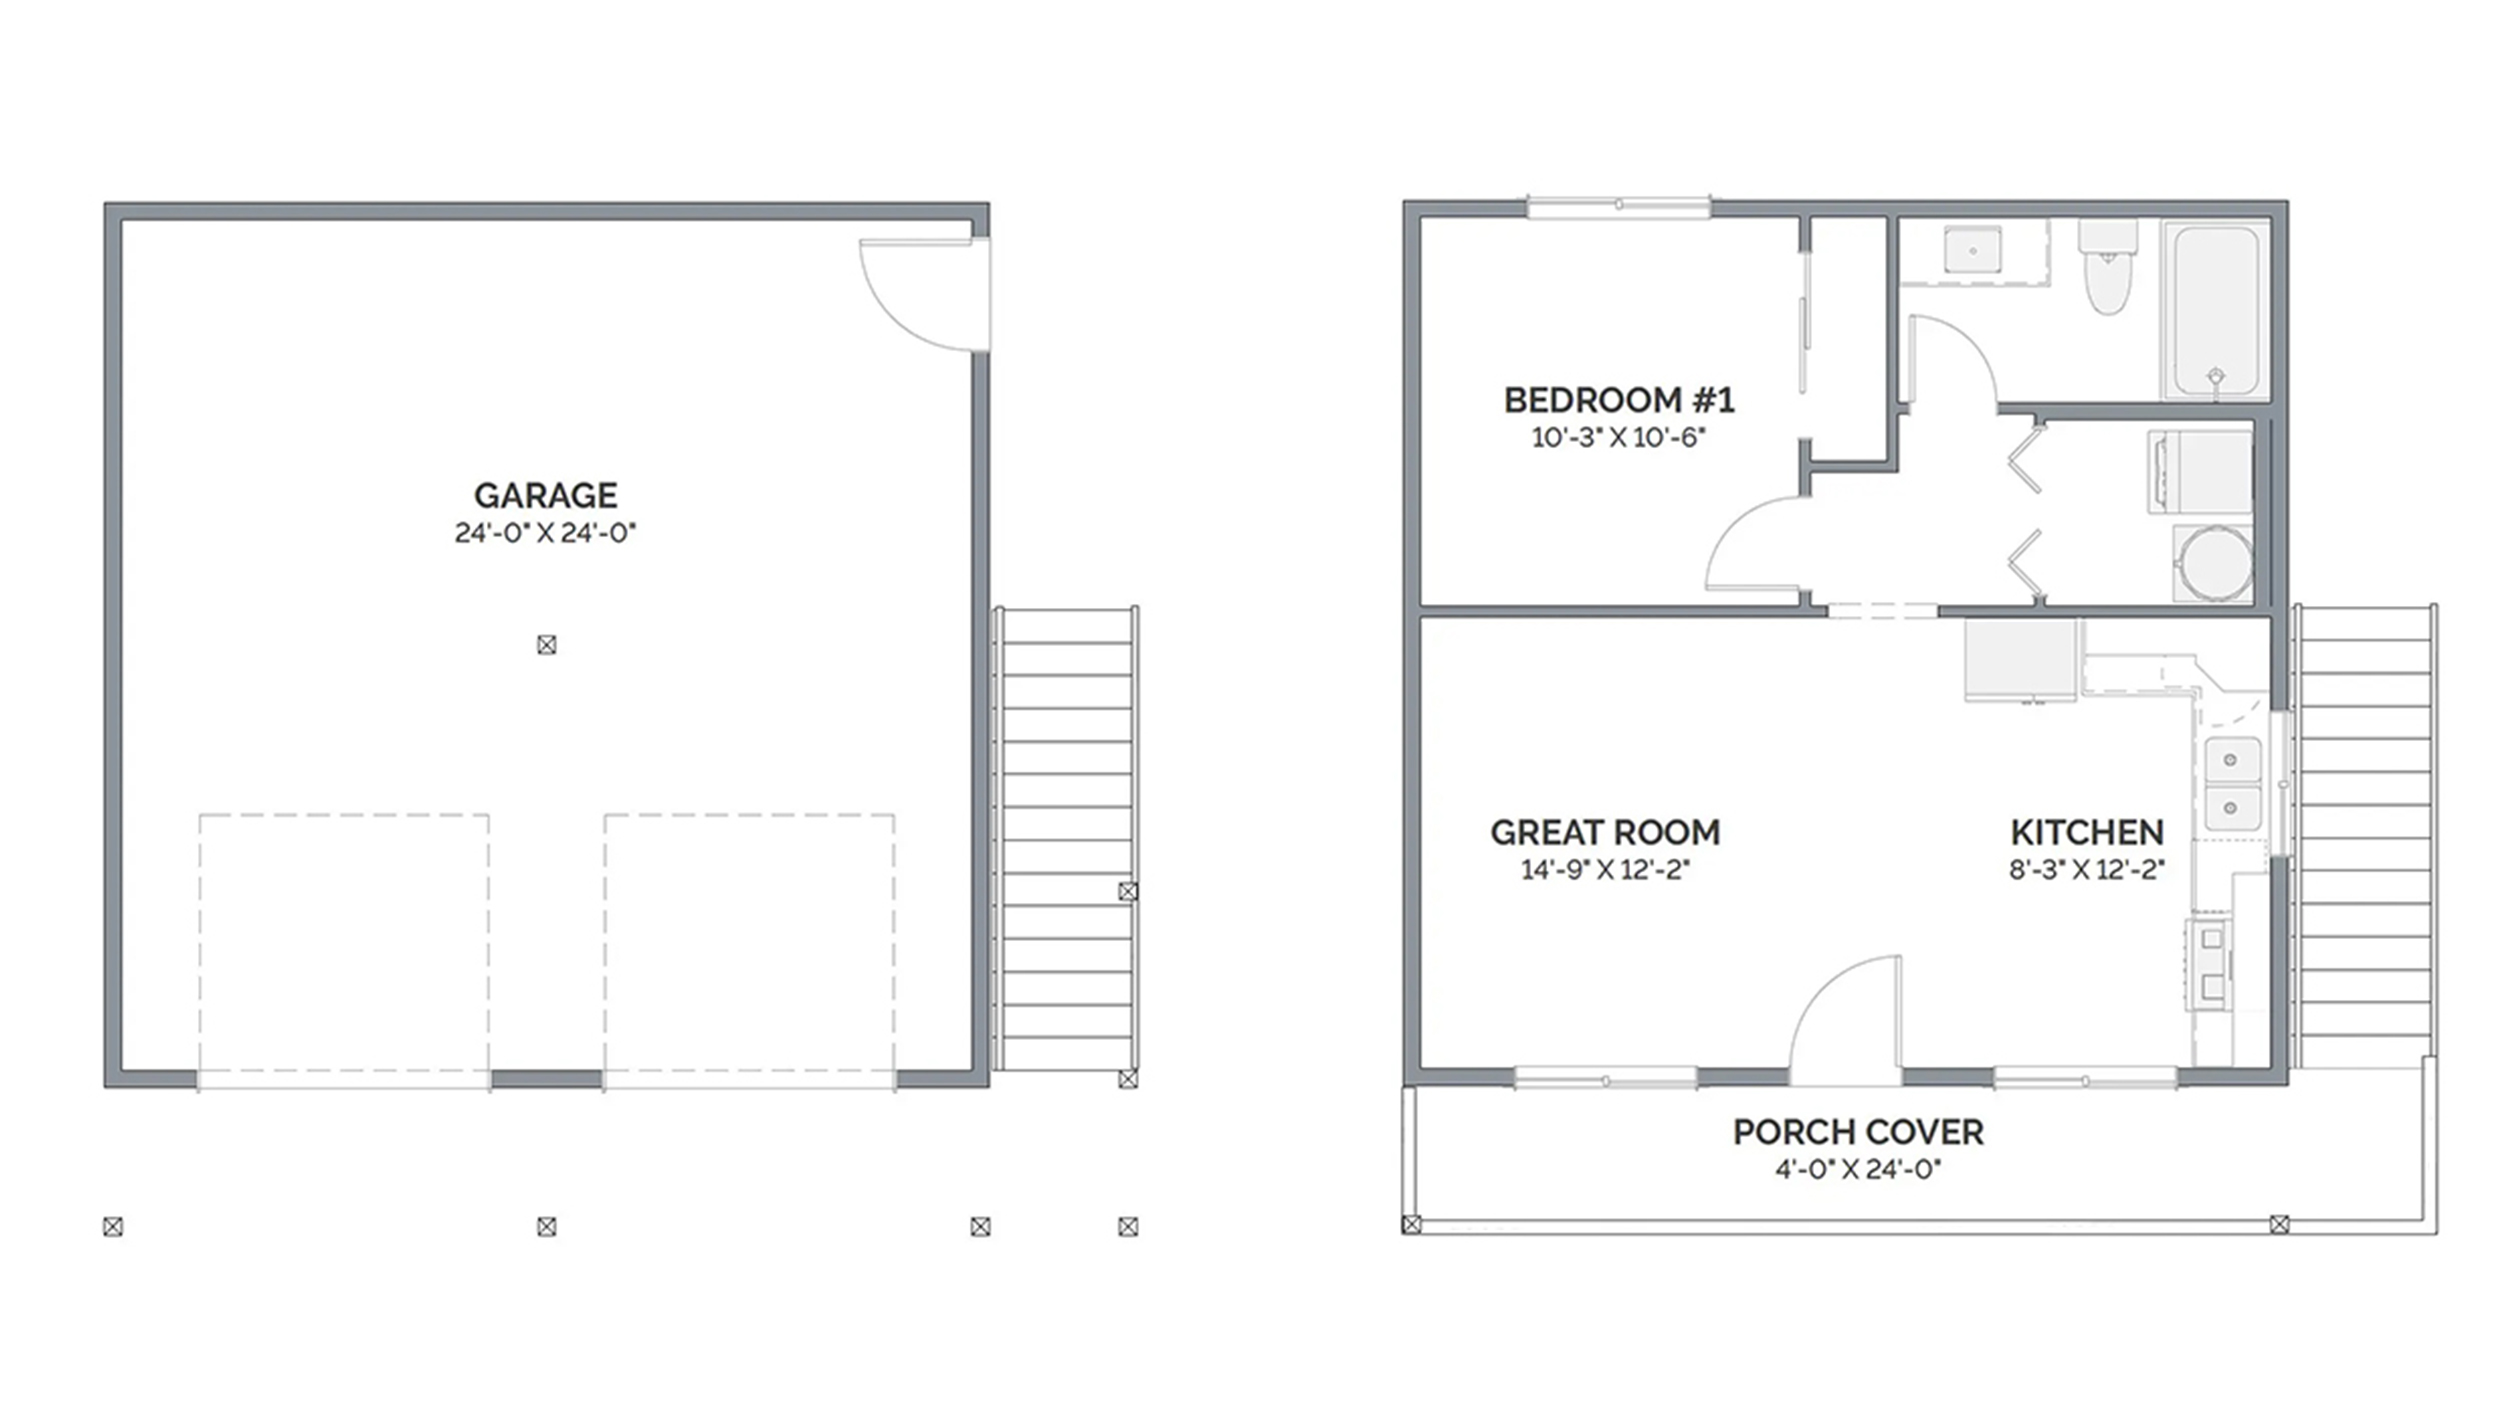
As Shown This Shop Home Floor Plan Includes:
-
1 Bed/1 Bath
-
576 Sq. Ft. + Shop
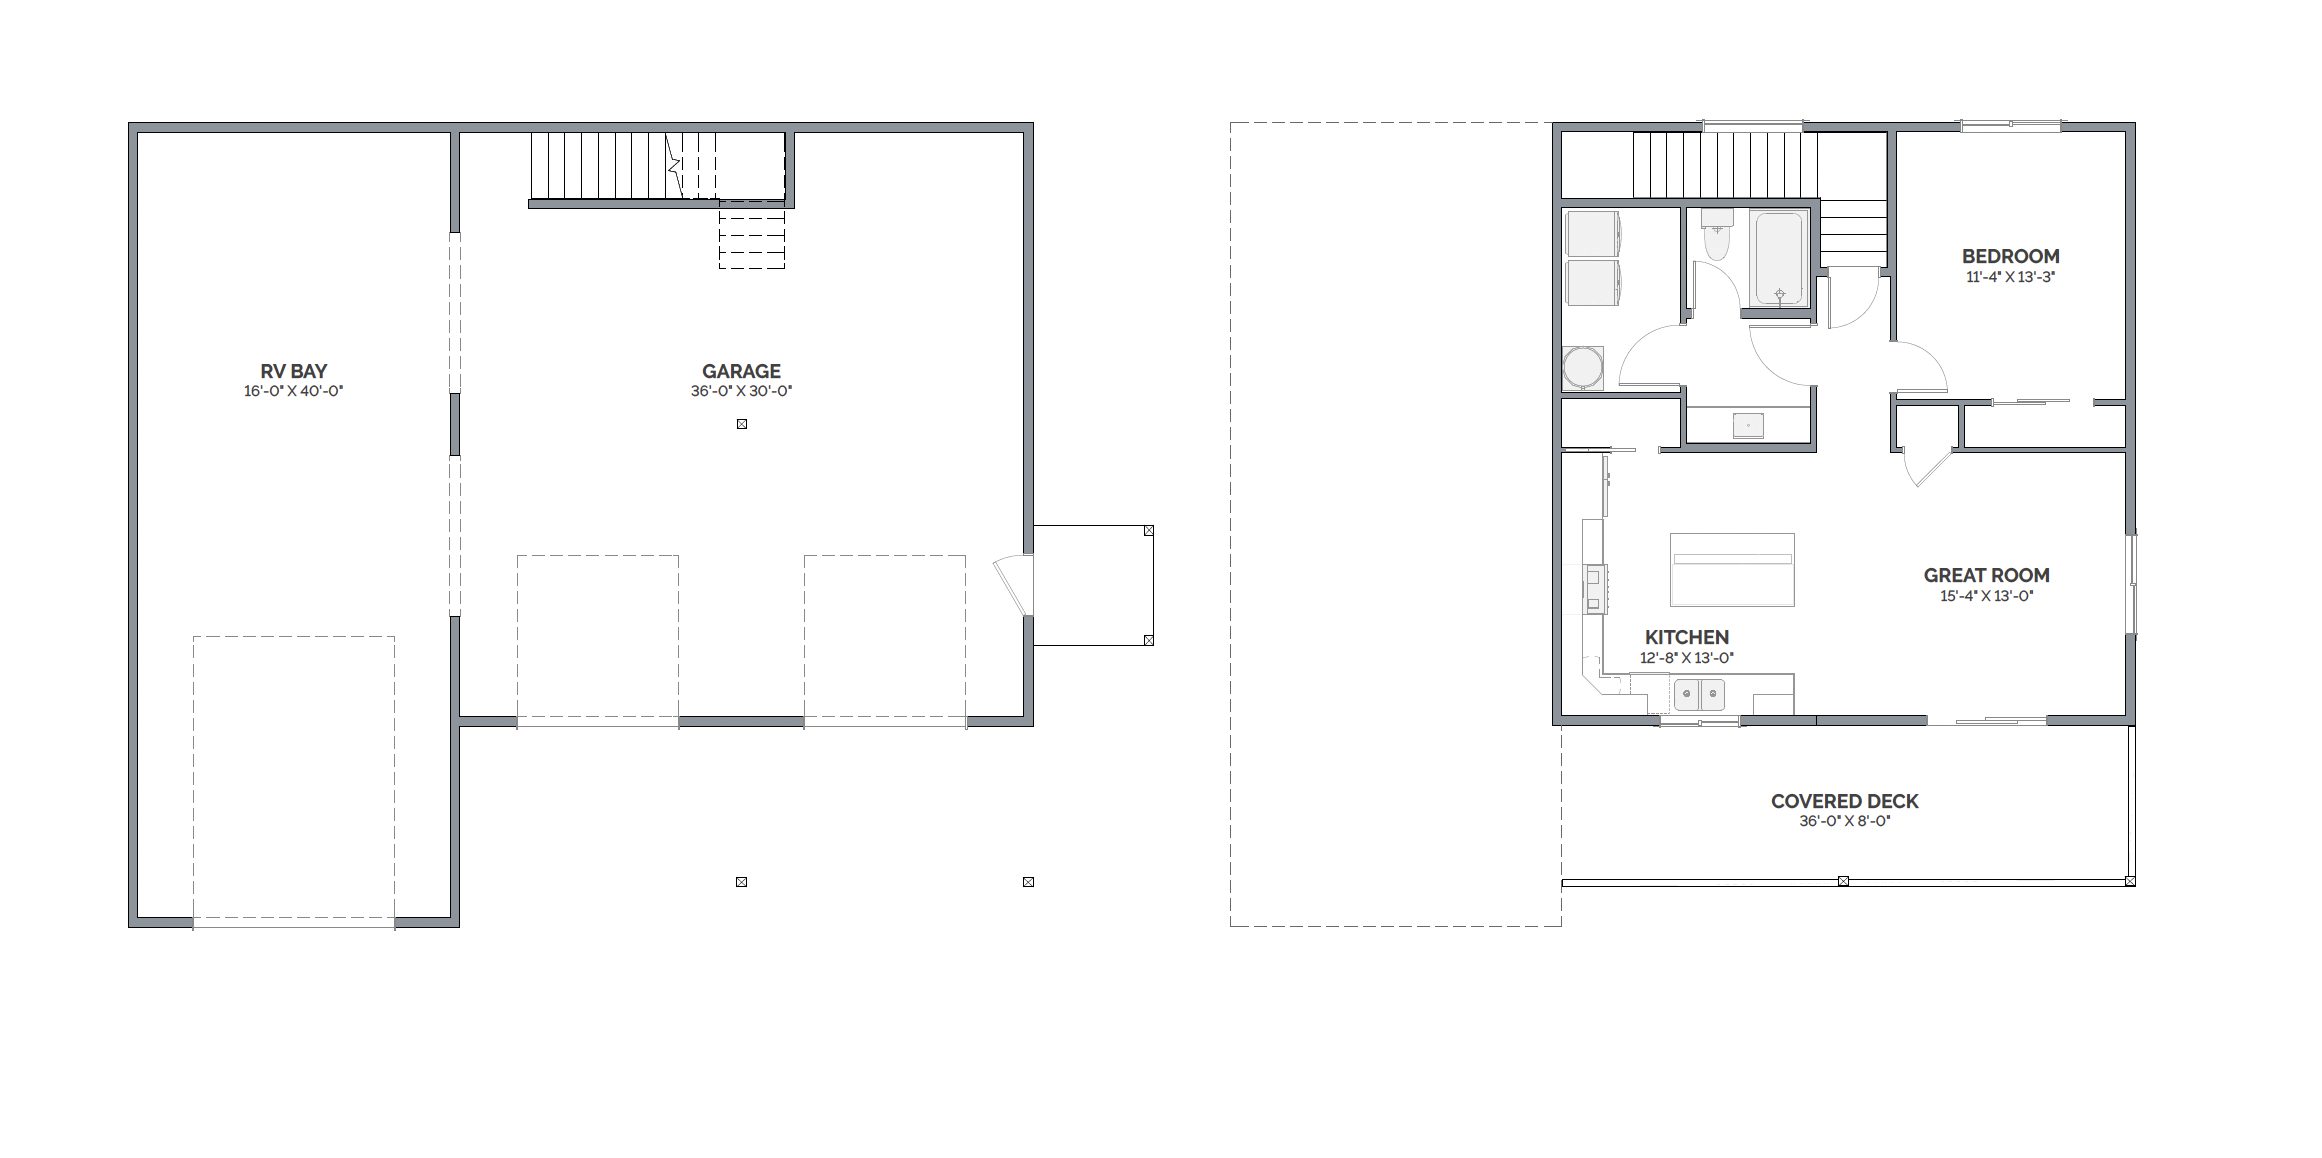
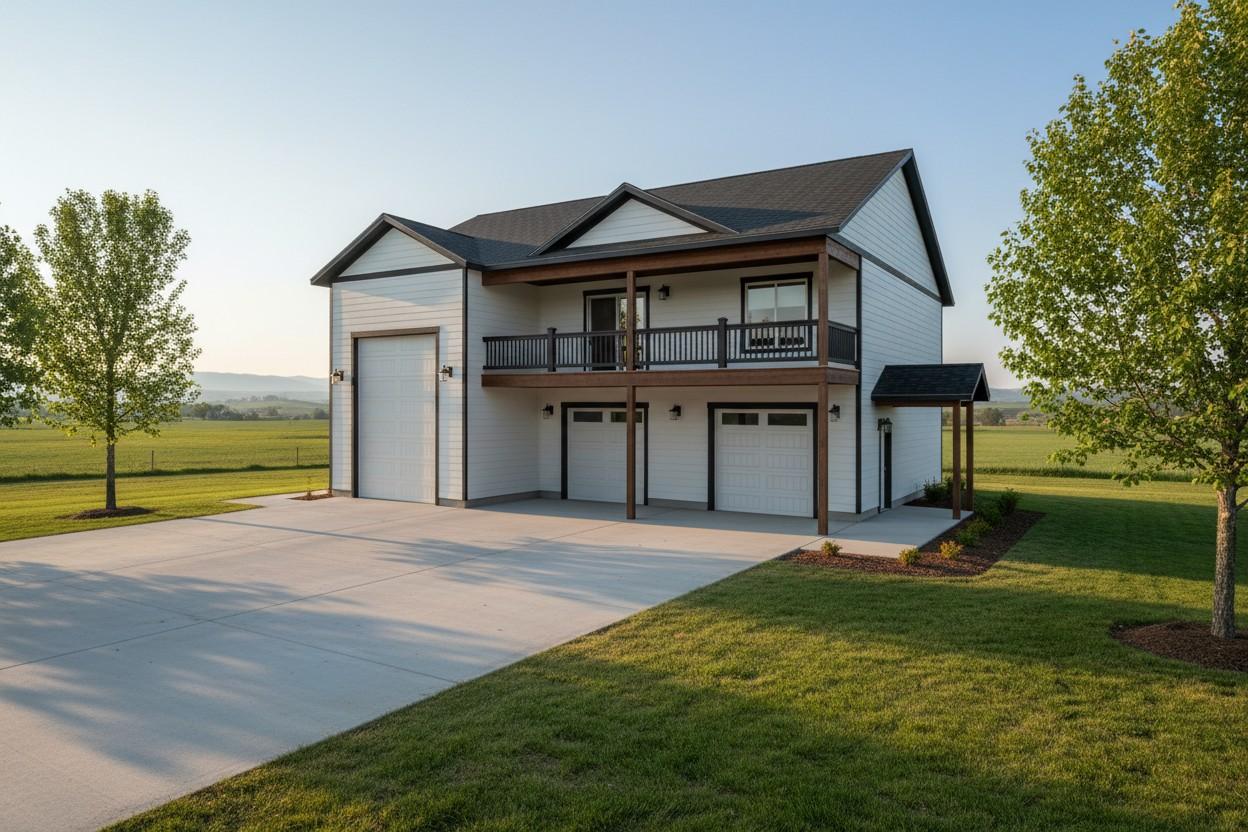
SHOP HOME 795-A
Custom Floor Plan From The Inspiration Library
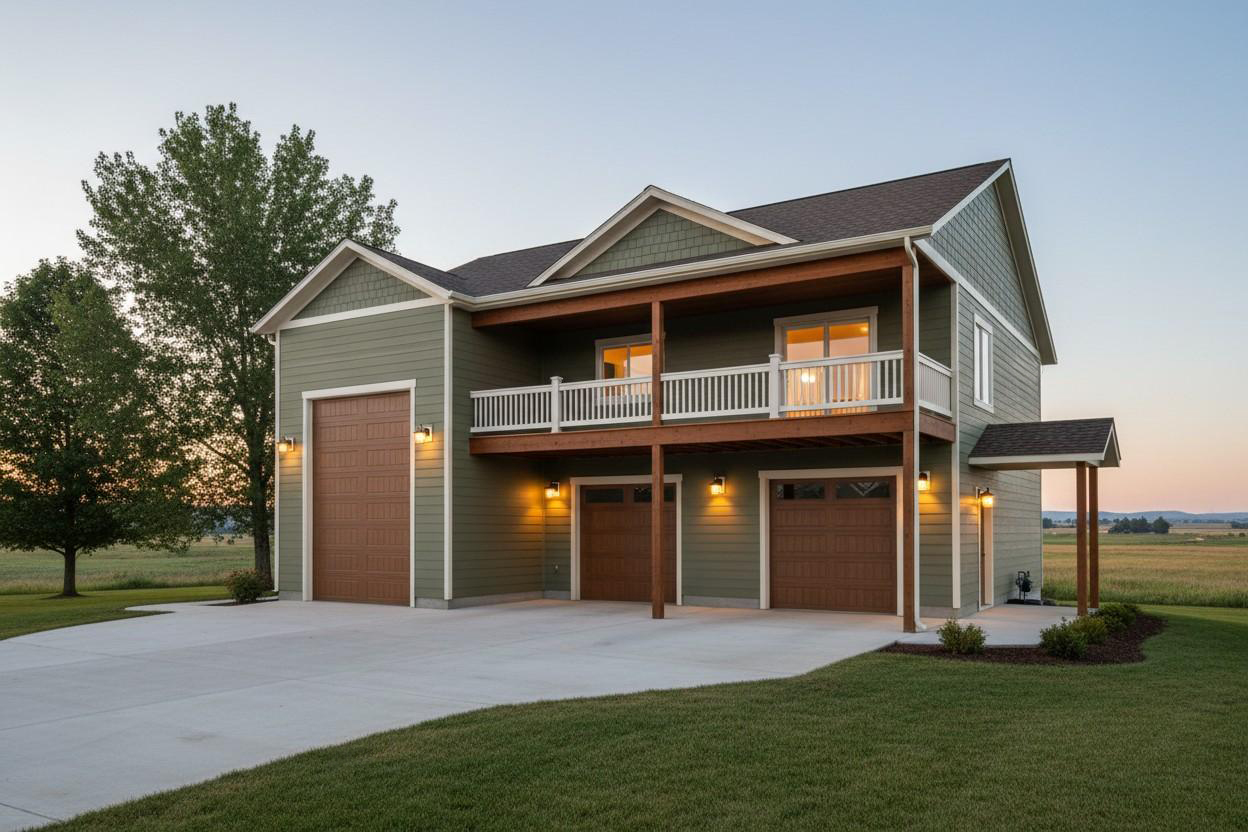
As Shown This Shop Home Floor Plan Includes:
-
1 Bed
-
1 Bath
-
795 Sq. Ft.
-
Three Car Garage w/ RV Bay
SHOP HOME 795-B
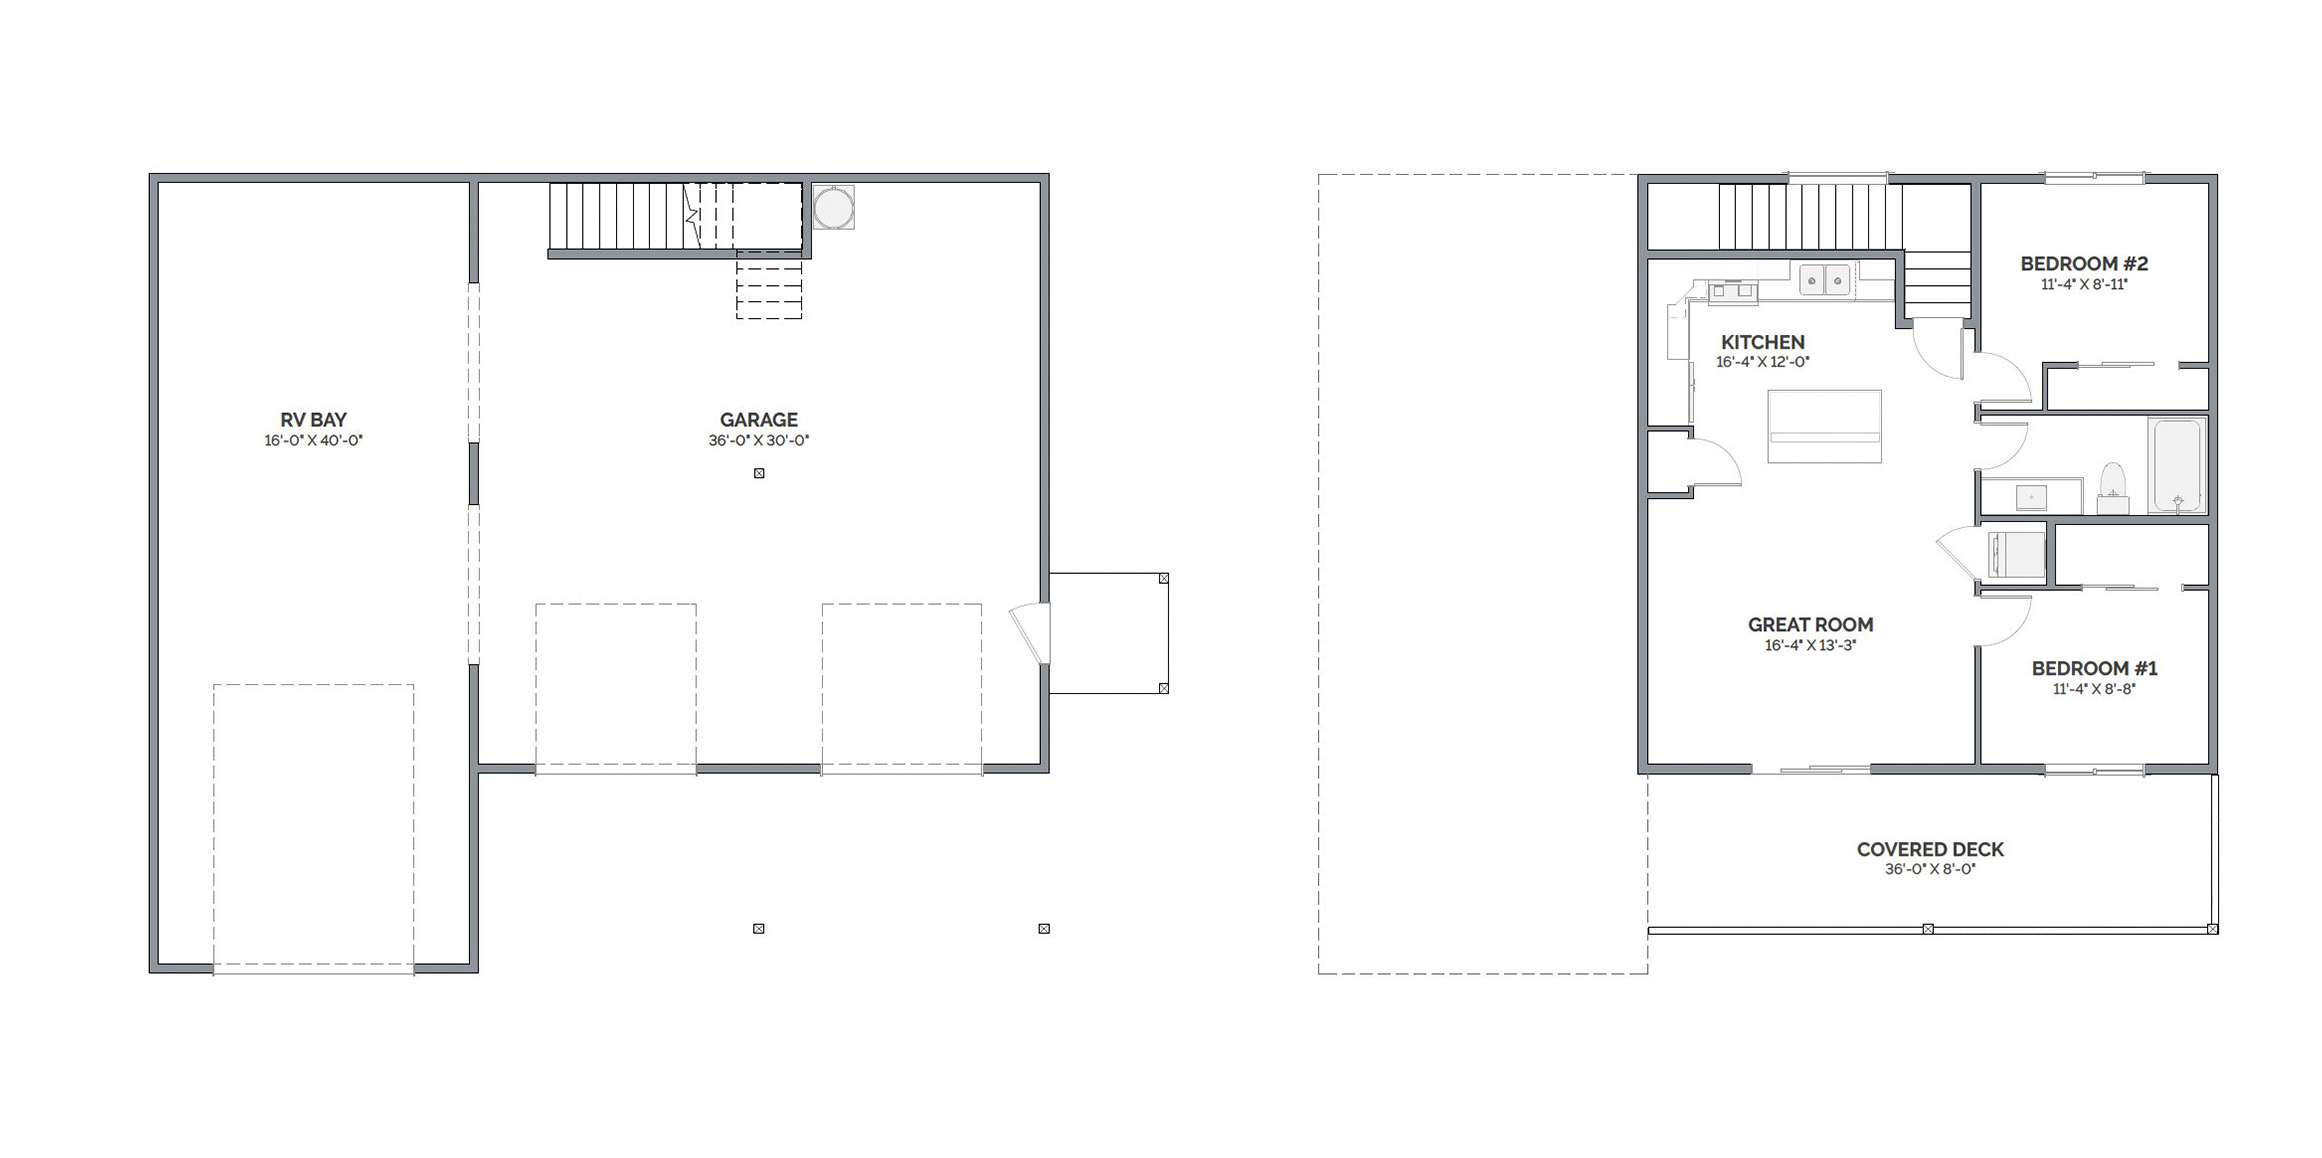
Custom Floor Plan From The Inspiration Library
As Shown This Shop Home Floor Plan Includes:
-
2 Beds
-
1 Bath
-
795 Sq. Ft.
-
Three Car Garage w/ RV Bay
Find something you love in the floor plan Inspiration Library?
We can build it for you! Here’s what to expect:
Let us know which concept caught your eye, and our team will walk you through how it can fit your land, budget, and lifestyle.
Every home in the Inspiration Library starts as a concept. From there, we’ll tailor it to your needs—adjusting layouts, features, or finishes to make it yours.
We’ll provide preliminary pricing and next steps, giving you confidence in what your project will look like before you commit.
Once finalized, your plan moves seamlessly into our proven build process, backed by the Lexar Homes difference in quality, energy efficiency, and warranty.
Note: Plans in the Inspiration Library are treated as custom designs since they fall outside our standard plan collection. As such, some custom design fees may apply.
Lexar Homes Floor Plan Collections
While the Inspiration Library is meant to spark ideas, don’t forget you can also explore our standard plan collections. From the streamlined affordability of the founders Collection, to the elevated details in the Designer Collection, to the expansive flexibility of the Signature Collection, we have a wide range of floor plans to fit different budgets and lifestyles. And of course, if you’re envisioning something entirely your own, our team specializes in creating fully custom homes designed from the ground up.


We are Available to Answer Your Questions!
1-888-701-6132
1-888-701-6132