FIND MY LEXAR LOCATION
INSPIRATION LIBRARY

Duplex Floor Plans

Smart multi-family living with built-in flexibility and income potential

Duplexes offer more than just a multi-family layout. These duplex floor plans are designed for buyers who want to maximize their land, create rental income, or support multi-generational living within a single property.

Each design includes two complete living units (often side by side or stacked), each with its own private entry and thoughtfully planned layout. This creates a balance between shared structure and independent living, making duplexes a practical option for both personal use and long-term investment. Whether you’re building for extended family, generating income, or planning for future flexibility, these plans provide a versatile path forward. Each concept is created by an in-house design team, giving you a strong, buildable starting point that can be adapted to your land and your goals.

Why Buyers Choose Duplex Plans
  • Rental income potential with two separate living units on one property
  • Flexible living for extended family while maintaining privacy
  • Efficient use of land without building two separate structures
  • Long-term investment value through multi-use design

Browse Duplex Floor Plans

1798 Output

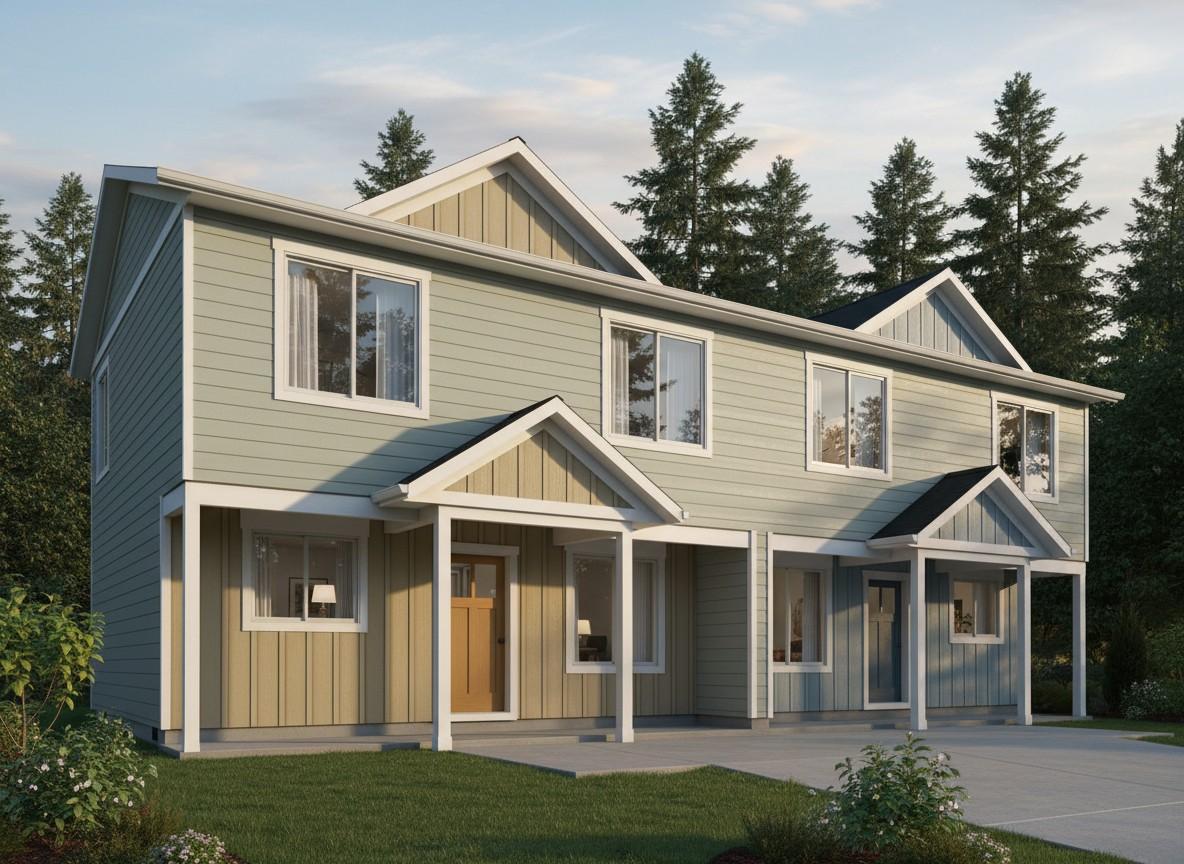
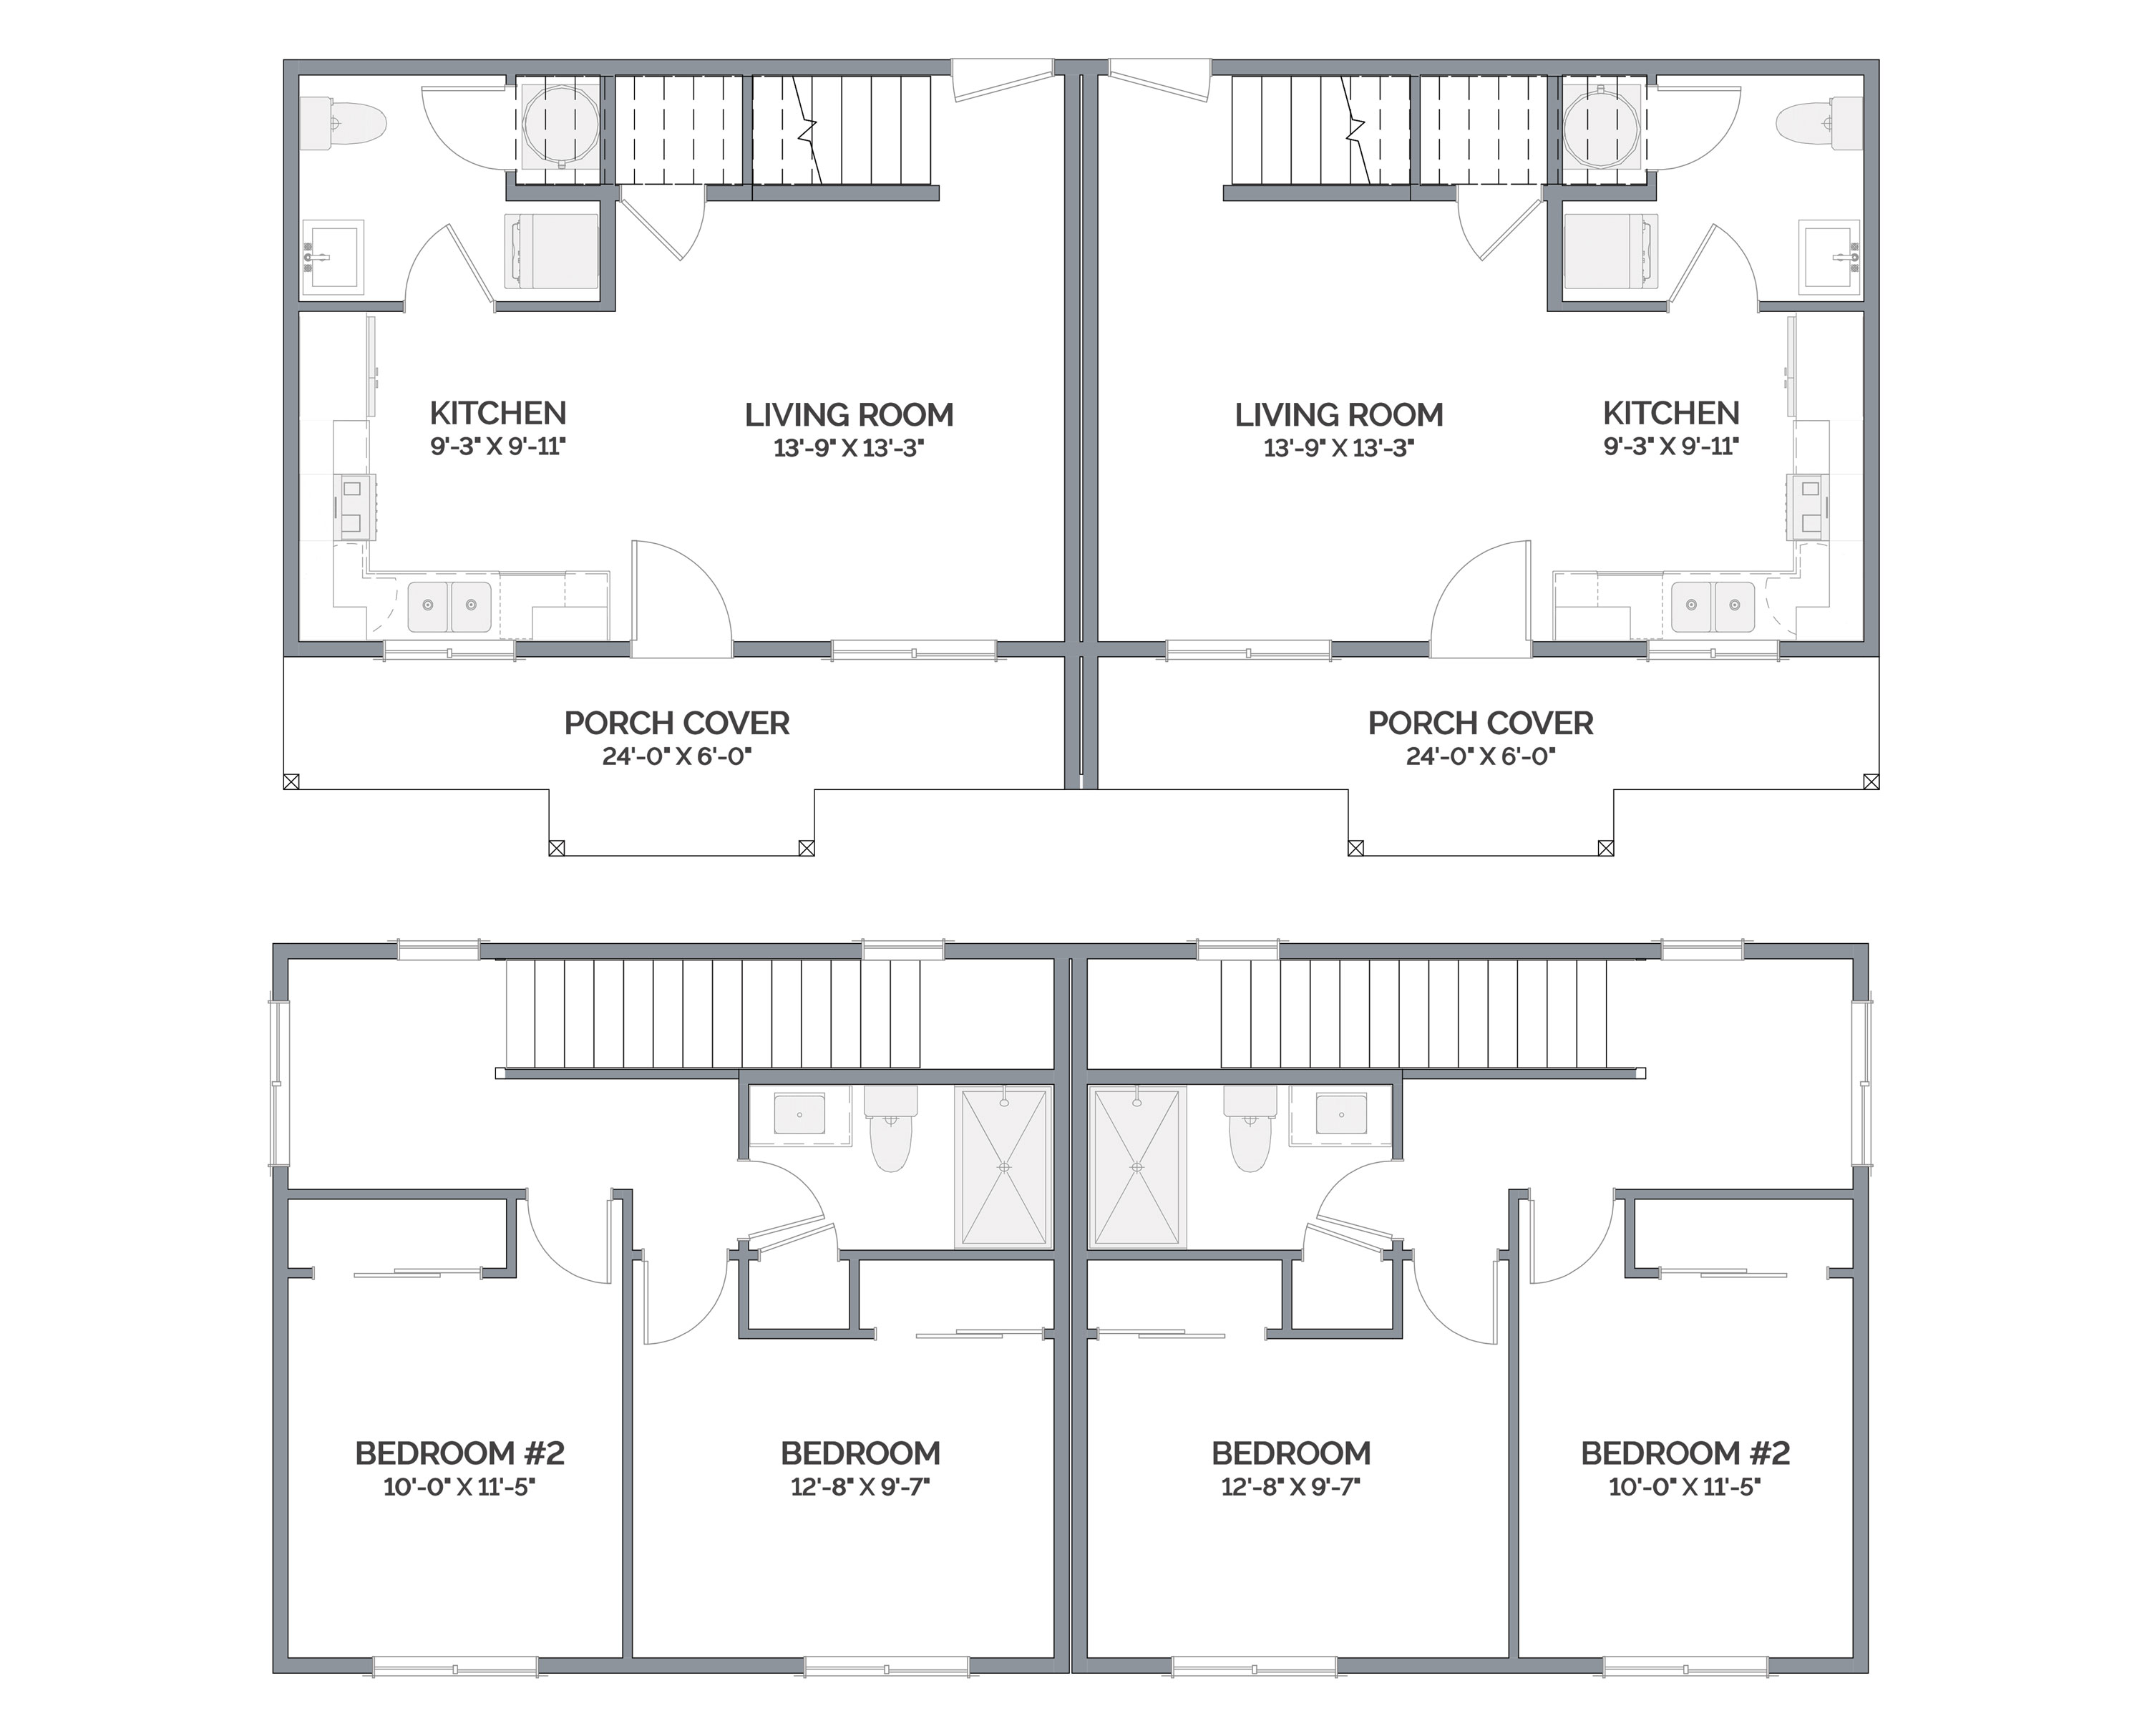
Duplex 1798

Custom Floor Plan From The Inspiration Library

As shown, this plan includes:

bed Beds 2
baths Baths 1.5
garageGarages Two Car Garage
bonus-roomBedrooms Upstairs Bedrooms
downstairs-livingLiving Downstairs Living/Kitchen​
sqft Size 899 Sq. Ft./Unit
sqft Size 1,798 Sq. Ft. Total
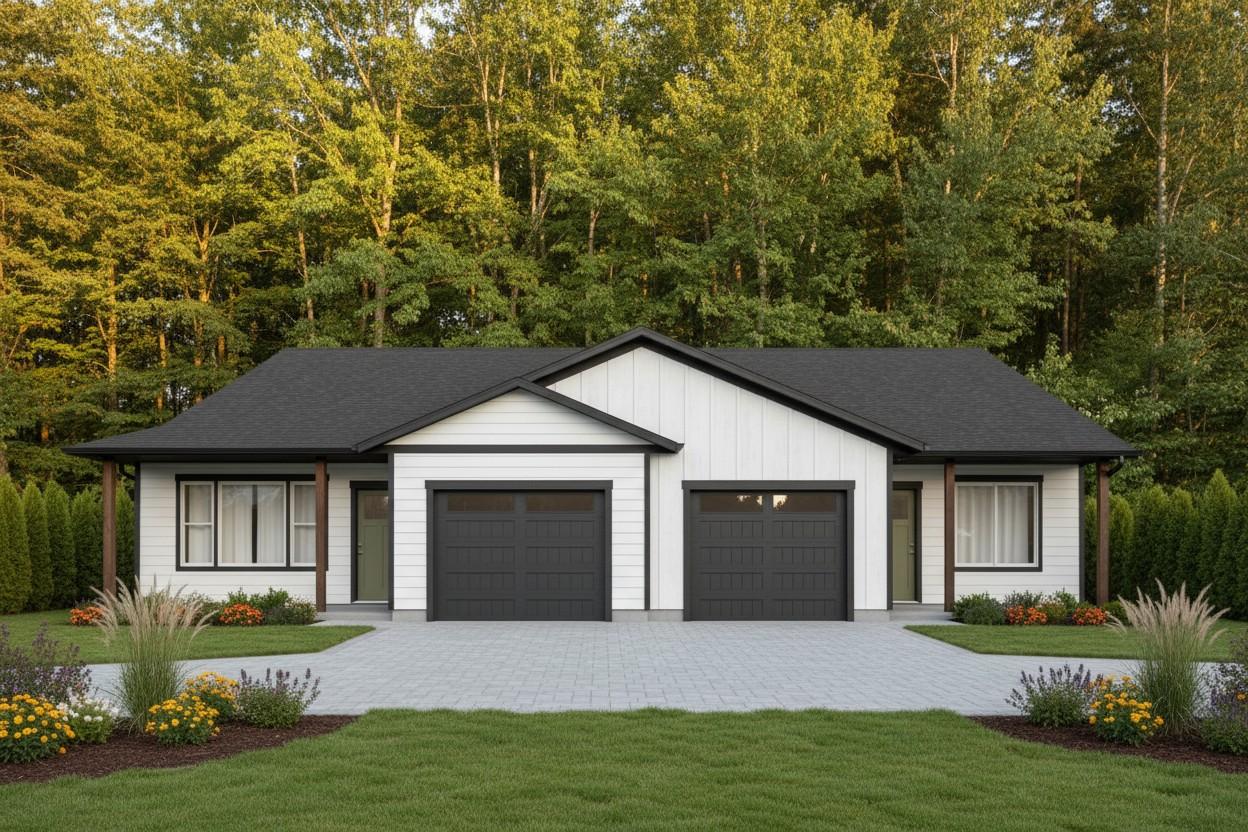
1850 Ouput

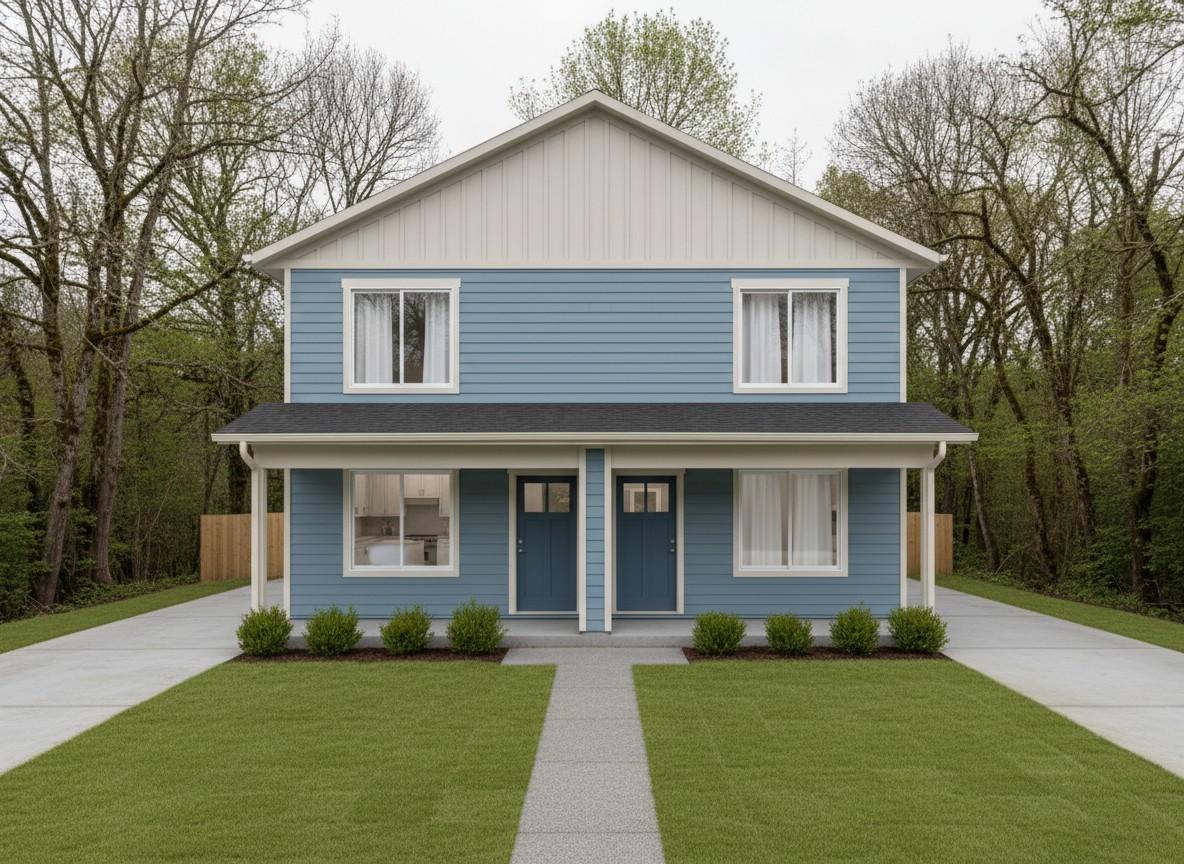
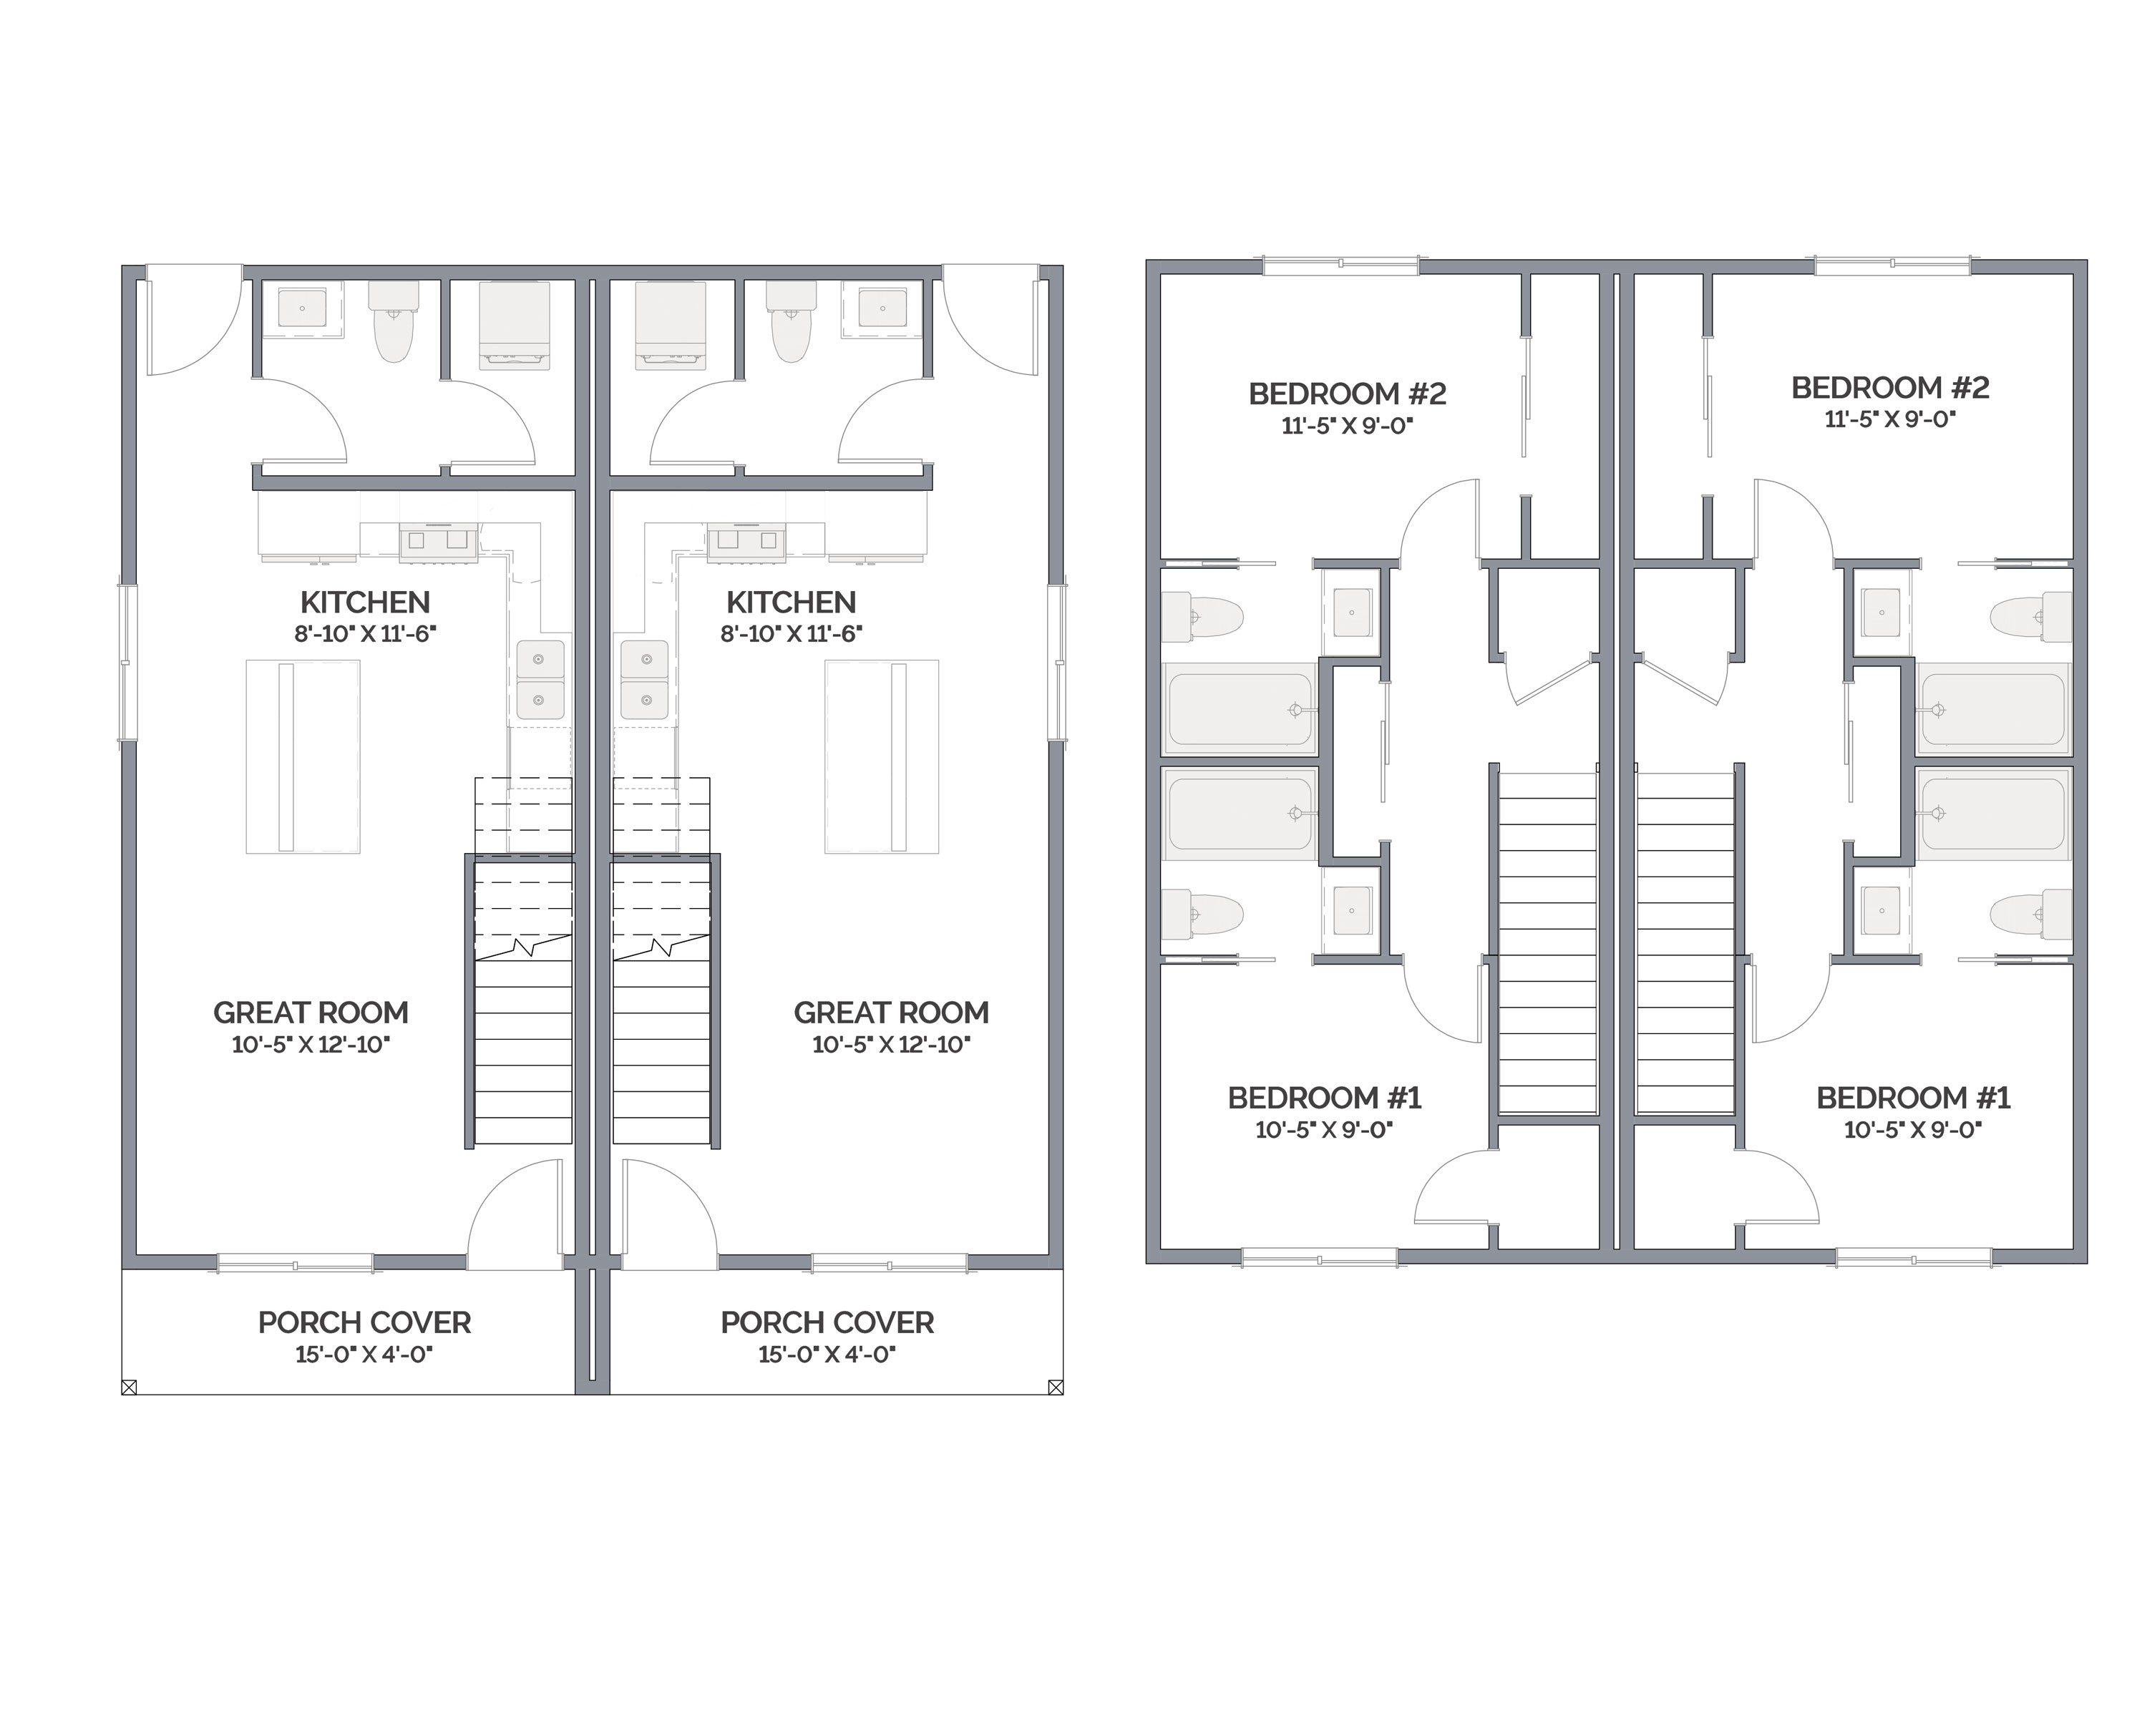
Duplex 1850

Custom Floor Plan From The Inspiration Library

As shown, this plan includes:

bed Beds 2
baths Baths 2.5
bathsBaths​ Upstairs Beds w/Private Baths​
downstairs-livingLiving Downstairs Living/Kitchen​
sqft Size 935 Sq. Ft./Unit
sqft Size 1,850 Sq. Ft. Total
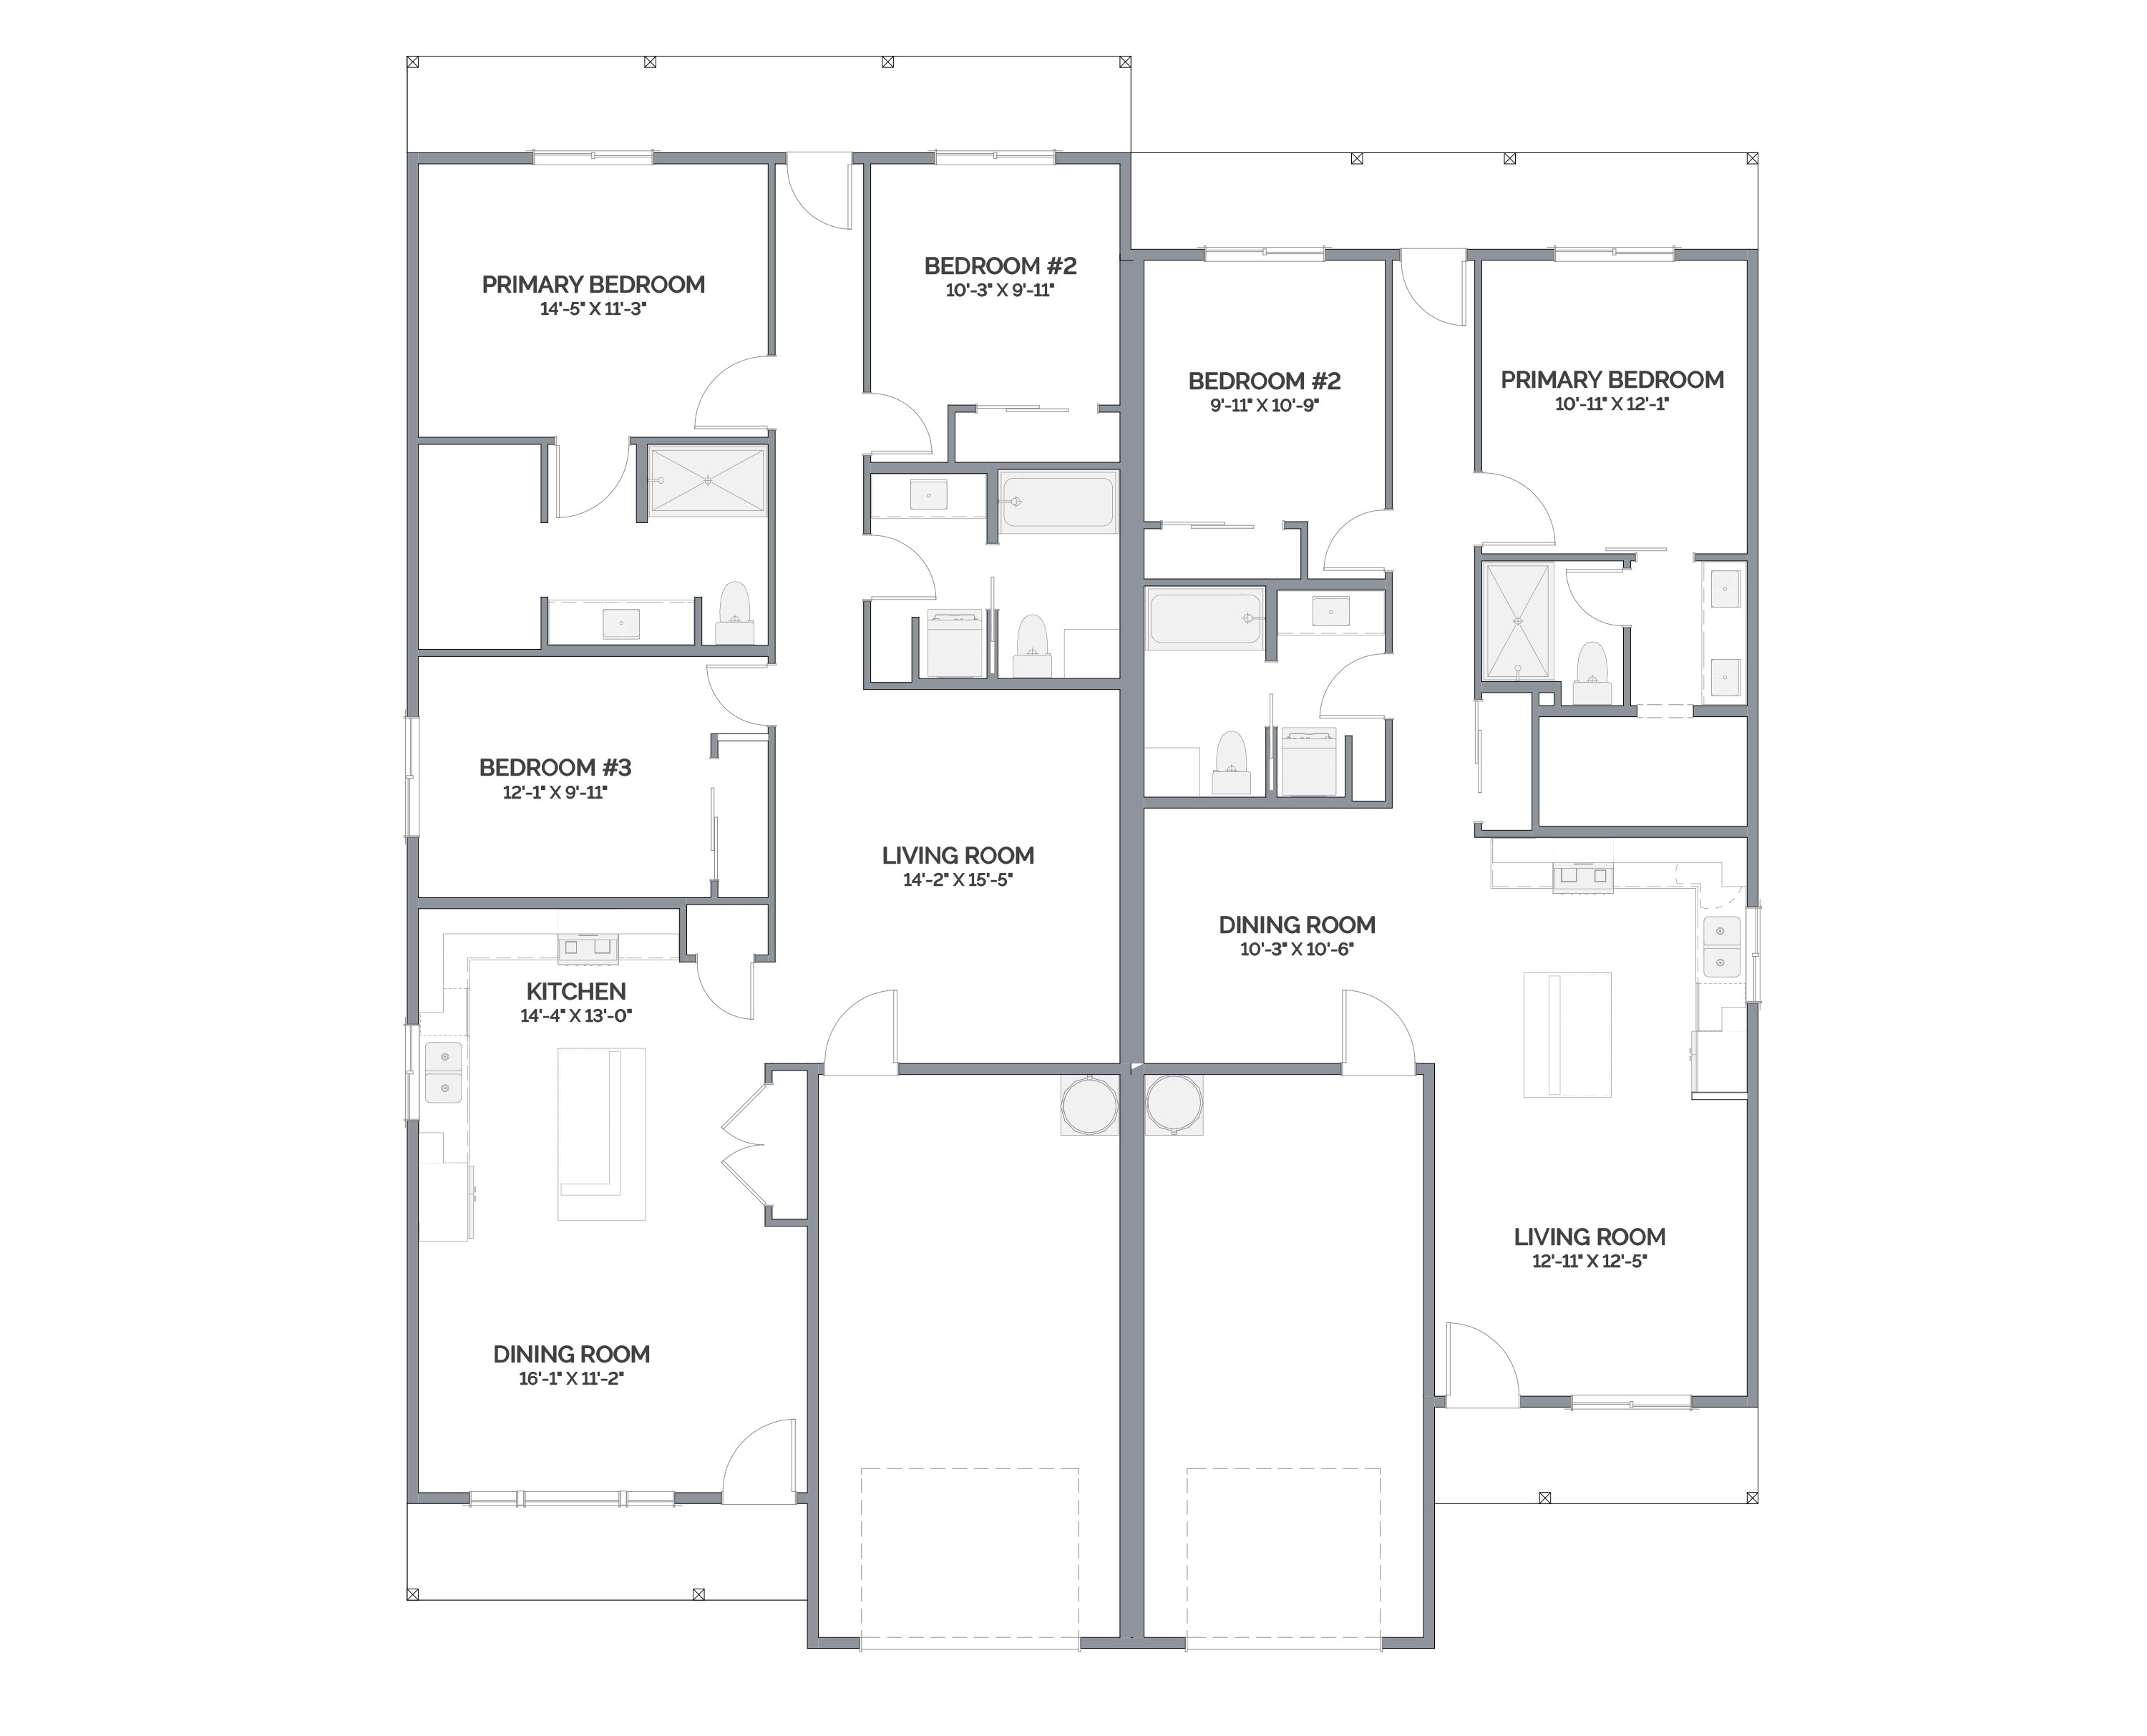
2530 Signature Output

Duplex 2530

Custom Floor Plan From The Inspiration Library

As shown, this plan includes:

bed Beds 3 Beds/2 Baths Left Unit​
sqft Size 1,451 Sq. Ft. Left Unit​
bed Beds 2 Beds/2 Baths Right Unit​
sqft Size 1,079 Sq. Ft. Right Unit​​
bathsLiving All Living on Main Level​
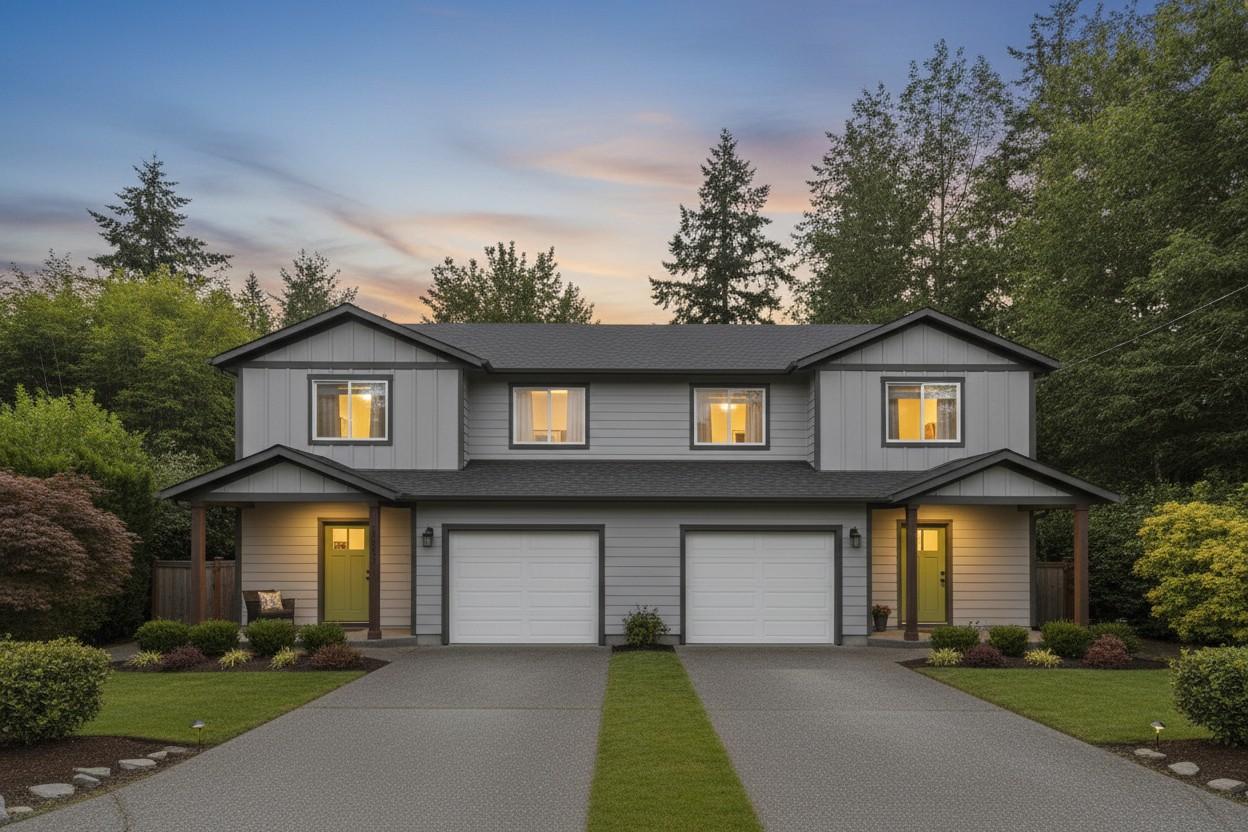
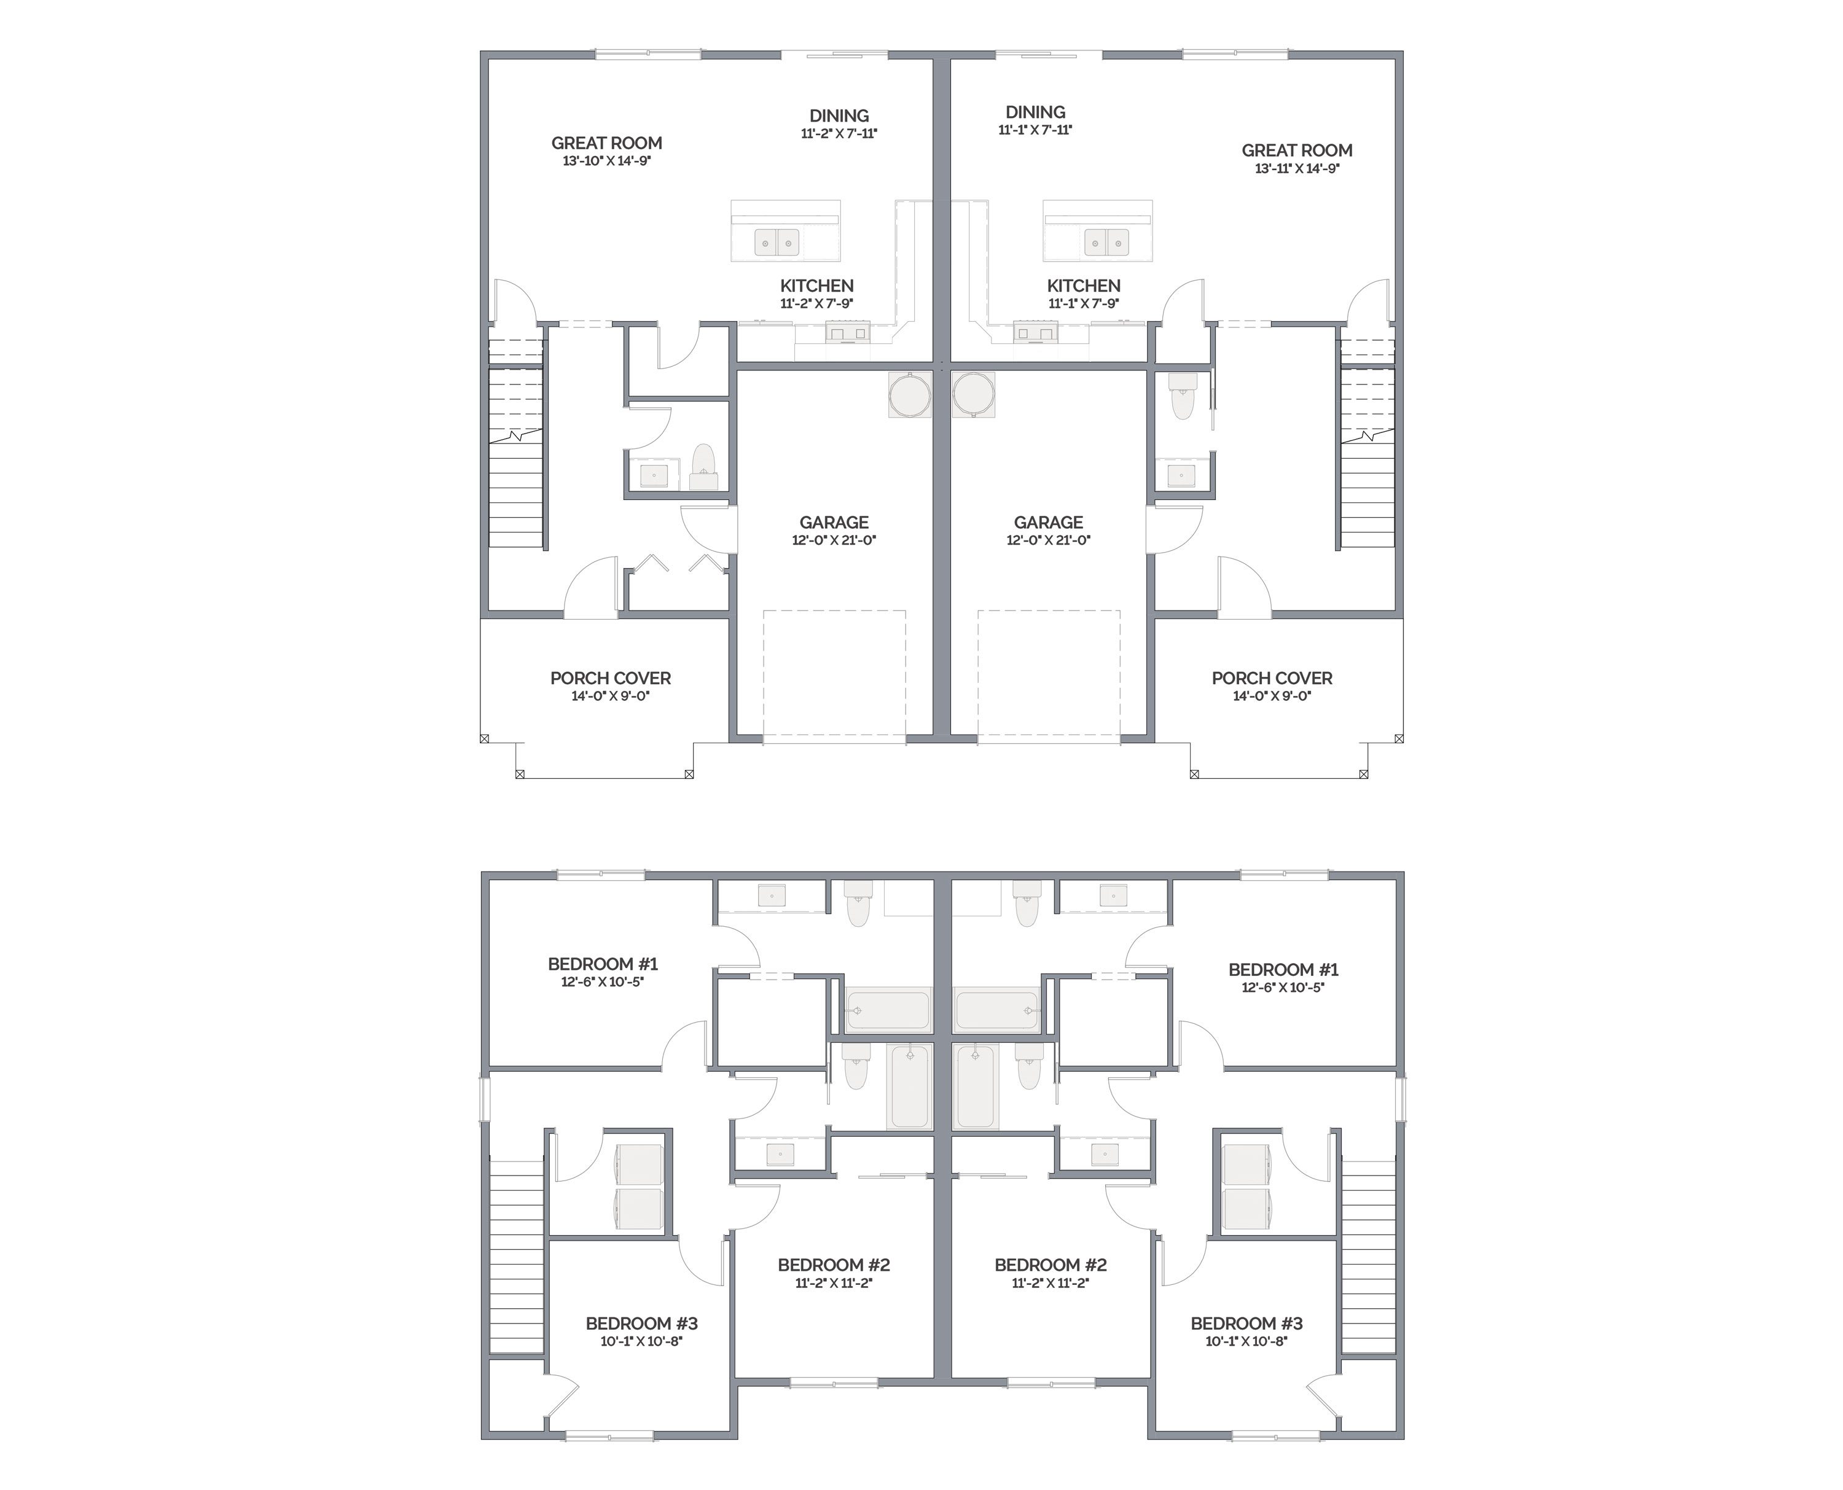
2858 Output

Duplex 2858

Custom Floor Plan From The Inspiration Library

As shown, this plan includes:

bed Beds 3​
baths Baths 2.5
bathsBeds Upstairs Beds w/Jr. Suite​
sqft Size 1,429 Sq. Ft./Unit​
sqft Size 2,858 Sq. Ft. Total​​

Explore a range of duplex floor plans designed to balance efficient use of space with comfortable, independent living. Each plan includes key details like square footage per unit, layout, and features to help you compare options and find a direction that fits your property.

As you browse, keep in mind that these plans are flexible starting points. Layouts can often be adjusted to better support rental potential, multi-generational living, or your planned use of each unit over time.

Note: Plans in the Inspiration Library are treated as custom designs rather than standard floor plans. Because of this, some custom design fees may apply as layouts are adapted to your property and goals.

How These Plans Become Your Home

Choosing a duplex layout is just the starting point. Once you identify a plan that fits your goals, the next step is shaping both units to work for your property, your living situation, and your long-term plans.

share-your-design

Share Your Vision

Start by deciding how each unit will be used. Whether it’s rental income, extended family living, or a mix of both, this helps guide layout decisions from the beginning.

customize-your-plan

Customize Your Plan

Refine the layout to match your land and your priorities. This may include adjusting the unit size, entry placement, or the design of each space for privacy and functionality.

Home details and pricing

Get a clear path forward

Review the plan, understand the scope, and align on next steps so you can move forward with a clear direction.
build-with-confidence

Move Into COnstruction

Begin building with a plan that’s been shaped around your land, your layout, and how you want the space to function over time.

Explore Standard Floor Plan Collections

Duplex floor plans are a smart way to maximize flexibility and long-term value, but they’re just one option. Lexar also offers a range of custom home floor plans across multiple collections, providing different starting points to suit your goals, layout preferences, and budget.

designer-collection

Designer Collection

Architecturally distinct plans with greater flexibility to refine layouts and create a more customized design.

signature-collection

Signature Collection

Well-designed homes with built-in features and flexibility to personalize layouts and finishes.
founders-collection

Founder’s Collection

Simplified, value-driven plans designed to make homeownership more accessible with a more predictable path to building.

Stroud RV Output

Custom Plans

Start from scratch or build from inspiration to create a fully custom home designed around your land and vision.

Frequently Asked Questions

A duplex floor plan includes two separate living units within a single structure. Each unit typically has its own entrance, kitchen, and living space, allowing for independent use while sharing the same building.

Yes. Many buyers choose duplex floor plans specifically for their income potential. One unit can be rented out while the other is owner-occupied, or both units can be used as long-term or short-term rentals, depending on local regulations.

Not always. Zoning laws and local building regulations determine whether duplexes are permitted. Review local requirements before building. Resources from the U.S. Department of Housing and Urban Development highlight how zoning and land-use rules can affect multi-family housing options.

Yes. Duplex plans are designed as flexible starting points and can often be adjusted to fit your land, layout preferences, and how you plan to use each unit.

In many cases, yes. Duplexes can provide steady rental income, accommodate changing family needs, and increase overall property value by offering multiple uses within a single structure.

Start Planning a Property That Works for You

Duplex floor plans offer a practical way to combine living space, flexibility, and long-term value in a single build. Whether you’re planning for rental income, family needs, or future investment, the right design helps you get more out of your land.

Want More Information About The Inspiration Library?
Contact us today to see how we can help create your dream home!


Powered by
FIND MY LEXAR LOCATION
close slider
Your Location is set!
You can change your Location at anytime from here.
model-center-html

Find My Lexar Location

SET YOUR LEXAR LOCATION

In order to show you accurate plans and pricing, we need to know where you want to build a home!

SET YOUR LEXAR LOCATION

In order to show you accurate plans and pricing, we need to know where you want to build a home!

Montgomery Roberston Houston Dickson Cheatham Stewart

Back

SET YOUR LEXAR LOCATION

In order to show you accurate plans and pricing, we need to know where you want to build a home!

Sanders Lincoln Mineral

Back

SET YOUR LEXAR LOCATION

In order to show you accurate plans and pricing, we need to know where you want to build a home!

Back

SET YOUR LEXAR LOCATION

In order to show you accurate plans and pricing, we need to know where you want to build a home!

Treasure Valley Pendleton Northwest Oregon

Back

SET YOUR LEXAR LOCATION

In order to show you accurate plans and pricing, we need to know where you want to build a home!

North Idaho Treasure Valley Donnelly

Back

SET YOUR LEXAR LOCATION

In order to show you accurate plans and pricing, we need to know where you want to build a home!

MARICOPA PINAL GILA

Back

SET YOUR LEXAR LOCATION

In order to show you accurate plans and pricing, we need to know where you want to build a home!

Northwest Oregon Centralia Olympic Peninsula Silverdale Tacoma S. King N. King Snohomish Upper Northwest Wenatchee Yakima Tri-cities Spokane Clarkston

Back

SET YOUR LEXAR LOCATION

In order to show you accurate plans and pricing, we need to know where you want to build a home!

Whidbey Burlington Bellingham San Juan Islands

Back

SET YOUR LEXAR LOCATION

In order to show you accurate plans and pricing, we need to know where you want to build a home!

Back

SET YOUR LEXAR LOCATION

In order to show you accurate plans and pricing, we need to know where you want to build a home!

Yakima Cle Elum

Back

SET YOUR LEXAR LOCATION

In order to show you accurate plans and pricing, we need to know where you want to build a home!

Lewiston Coeur D’alene Sandpoint

Back