

The Millbridge Floor Plan
Available in Signature Style!
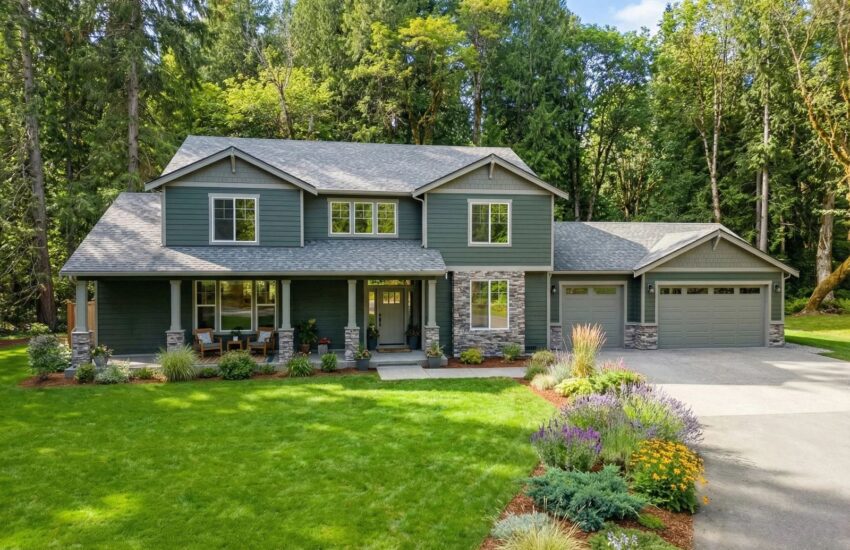
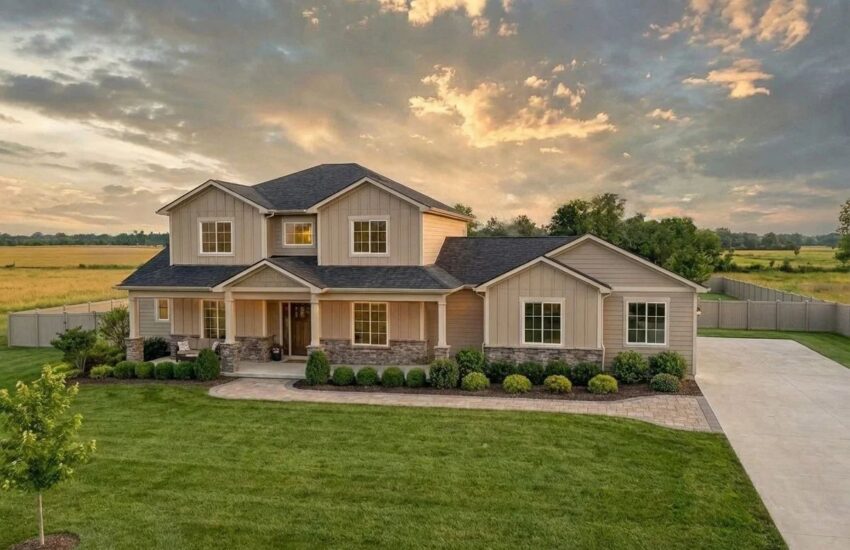
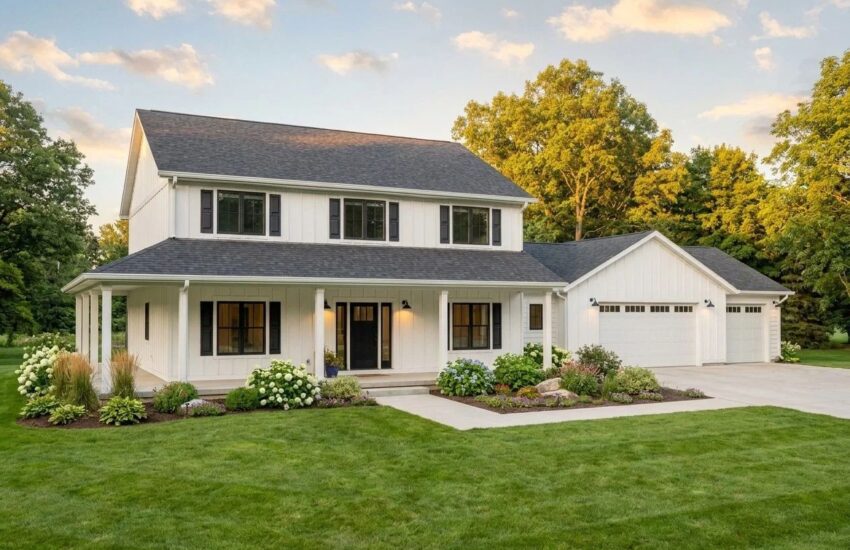
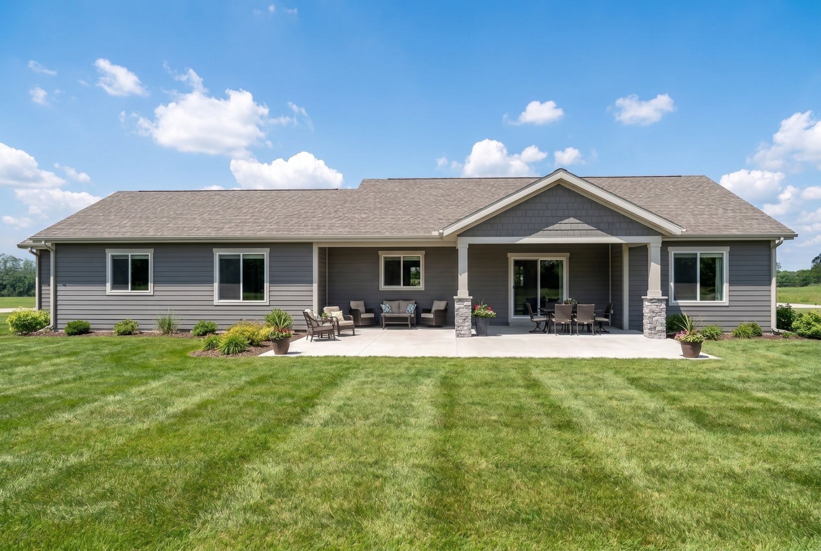
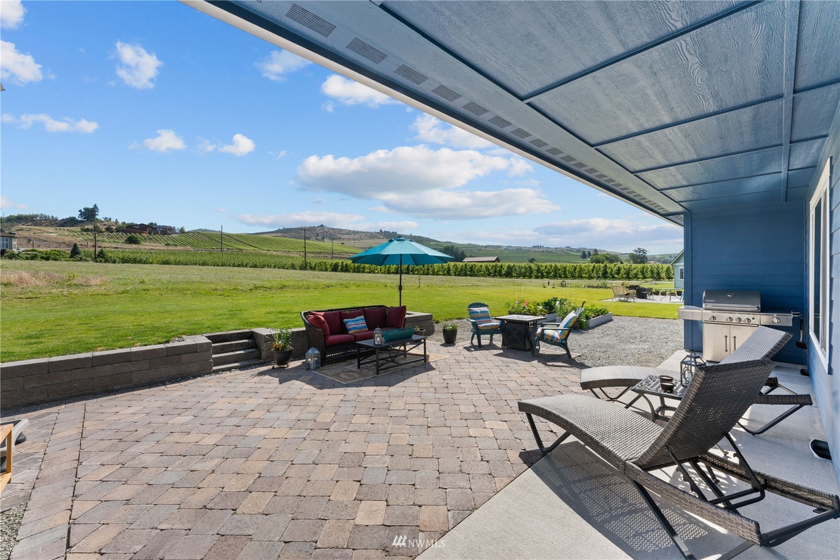
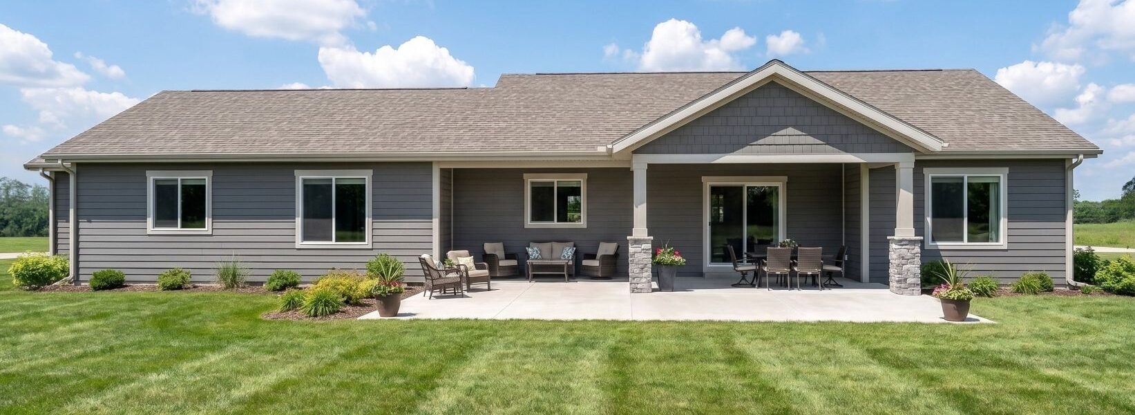
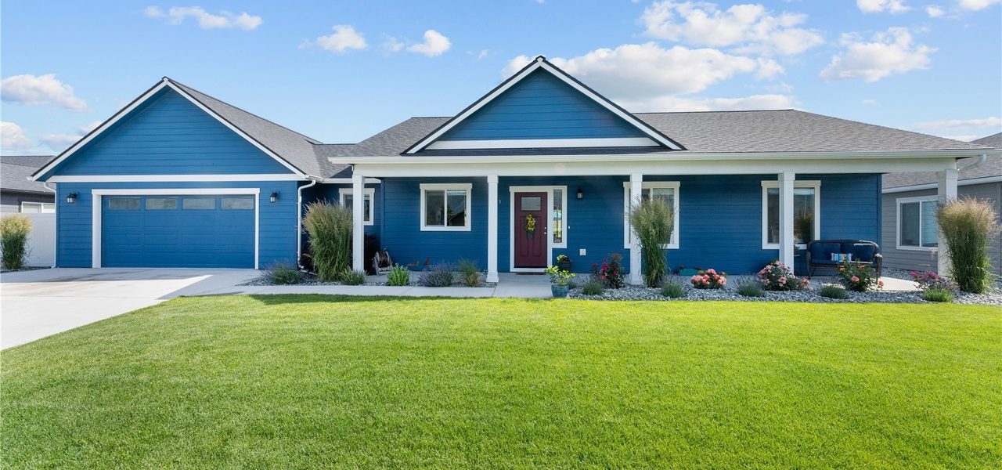
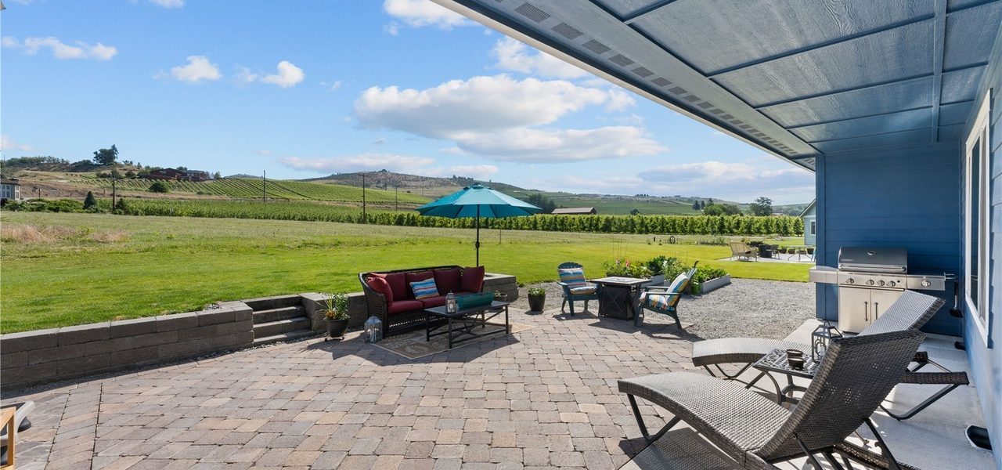
Picture yourself enjoying quiet time or a social gathering on the 42-foot, covered porch of this beautiful home.
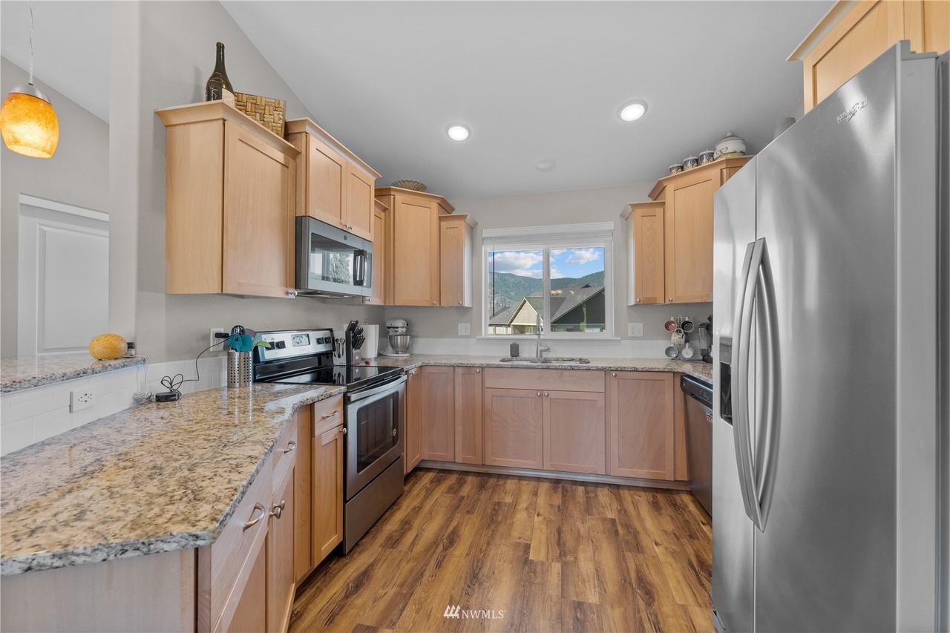
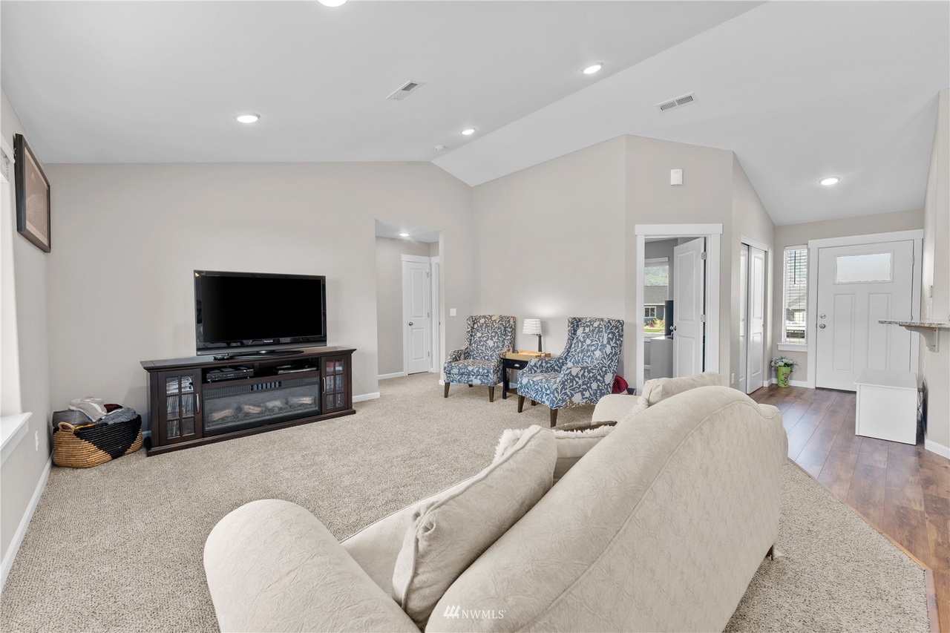
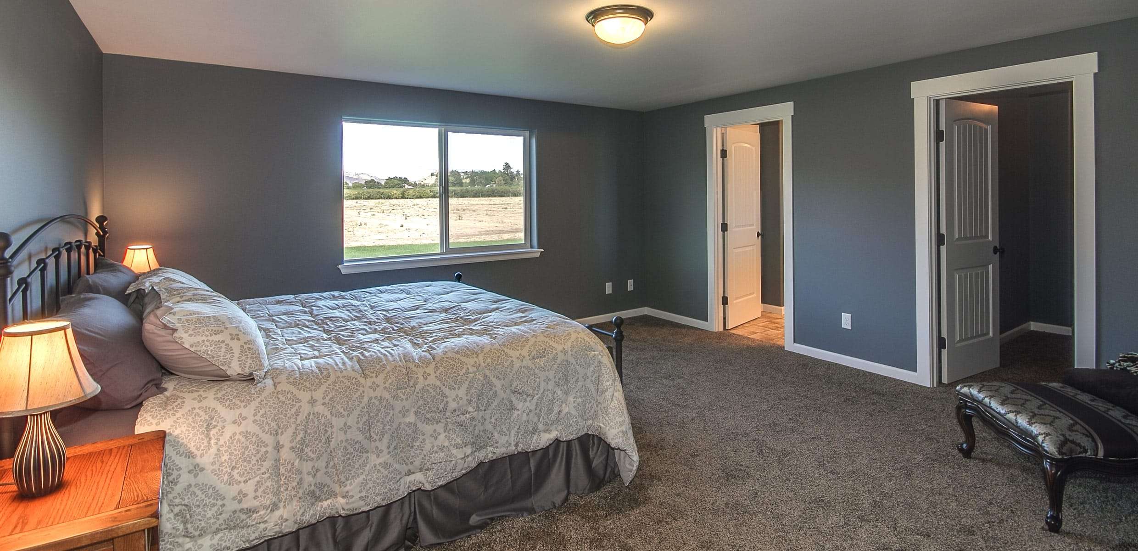
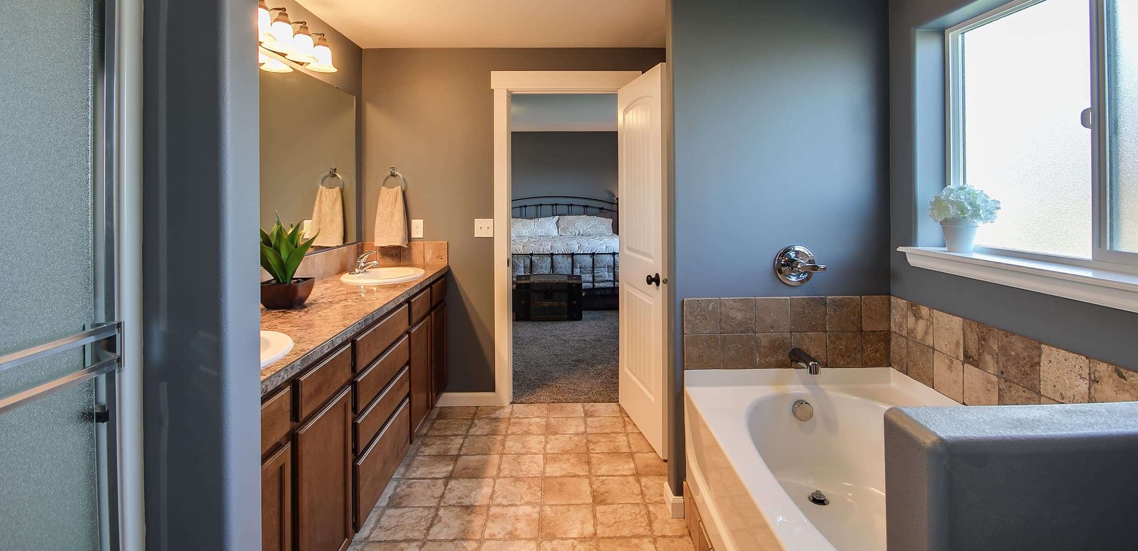
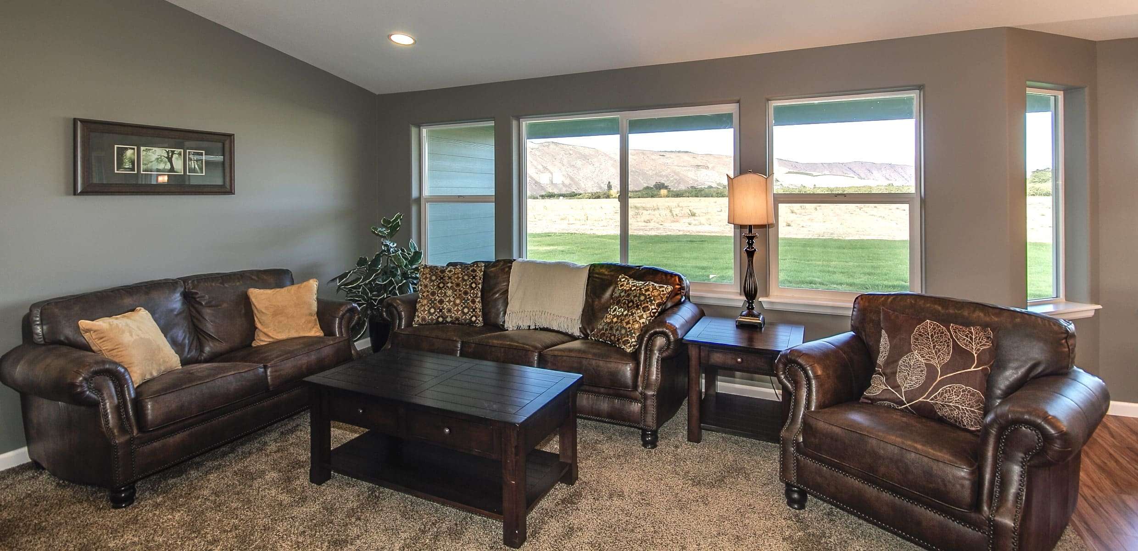
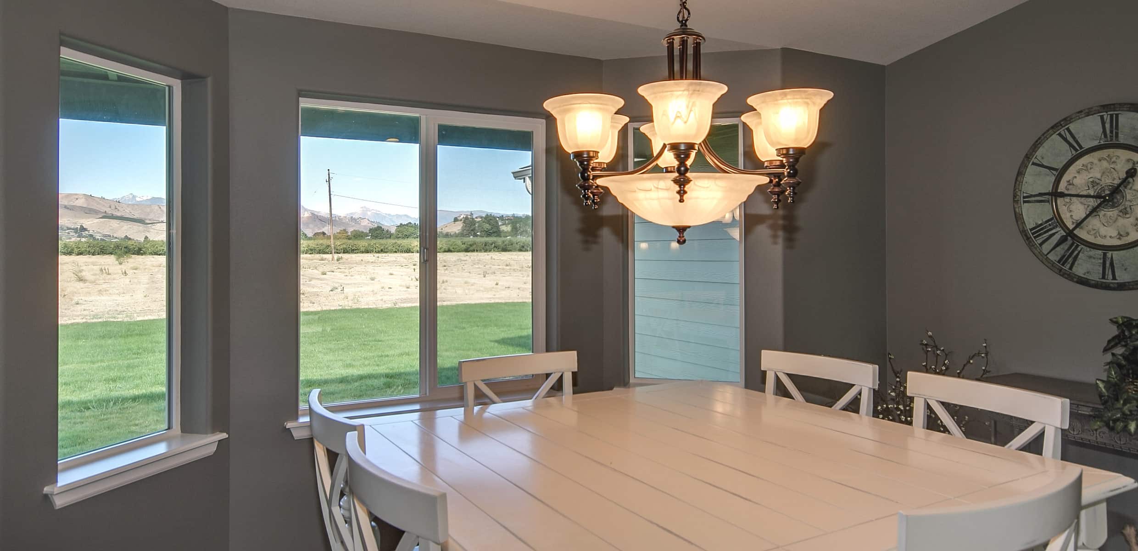
Walk inside to discover more social space. A vaulted ceiling adds roominess above an open floor plan that incorporates a great room, dining room, and kitchen. Imagine the possibilities for creative design! The kitchen’s use of angles and storage (including pantry) provides ample room for preparing and serving food. Use the breakfast bar for a quick meal or as a buffet for get-togethers that are ideally suited for an open floor plan. The master suite is sized and situated for comfortable getaways. Located in the rear corner of the home—behind the two-car garage—this generous space features an oversized, walk-in closet and large bathroom with dual vanities. Your new home also includes two more bedrooms, an office, and both a second full bathroom and a powder room. This Lexar Homes’ plan proves that intelligent design can expand the possibilities of 1,800 square feet!.
*NOTE: Price(s) shown reflect the base cost of the home in the available styles. Renderings may show optional finishes and features that are not included in the base pricing. Builder reserves right to modify plans, products, and specifications without notice.
Details:
-
 Beds3
Beds3 -
 Baths2
 -
 Garages2
 -
 Size1,801 Sqft.
 -
Width/Depth77' x 44'
 Brochure

Floor Plans
Popular Options
Virtual Tour
Virtual Tour