EDGEWATER
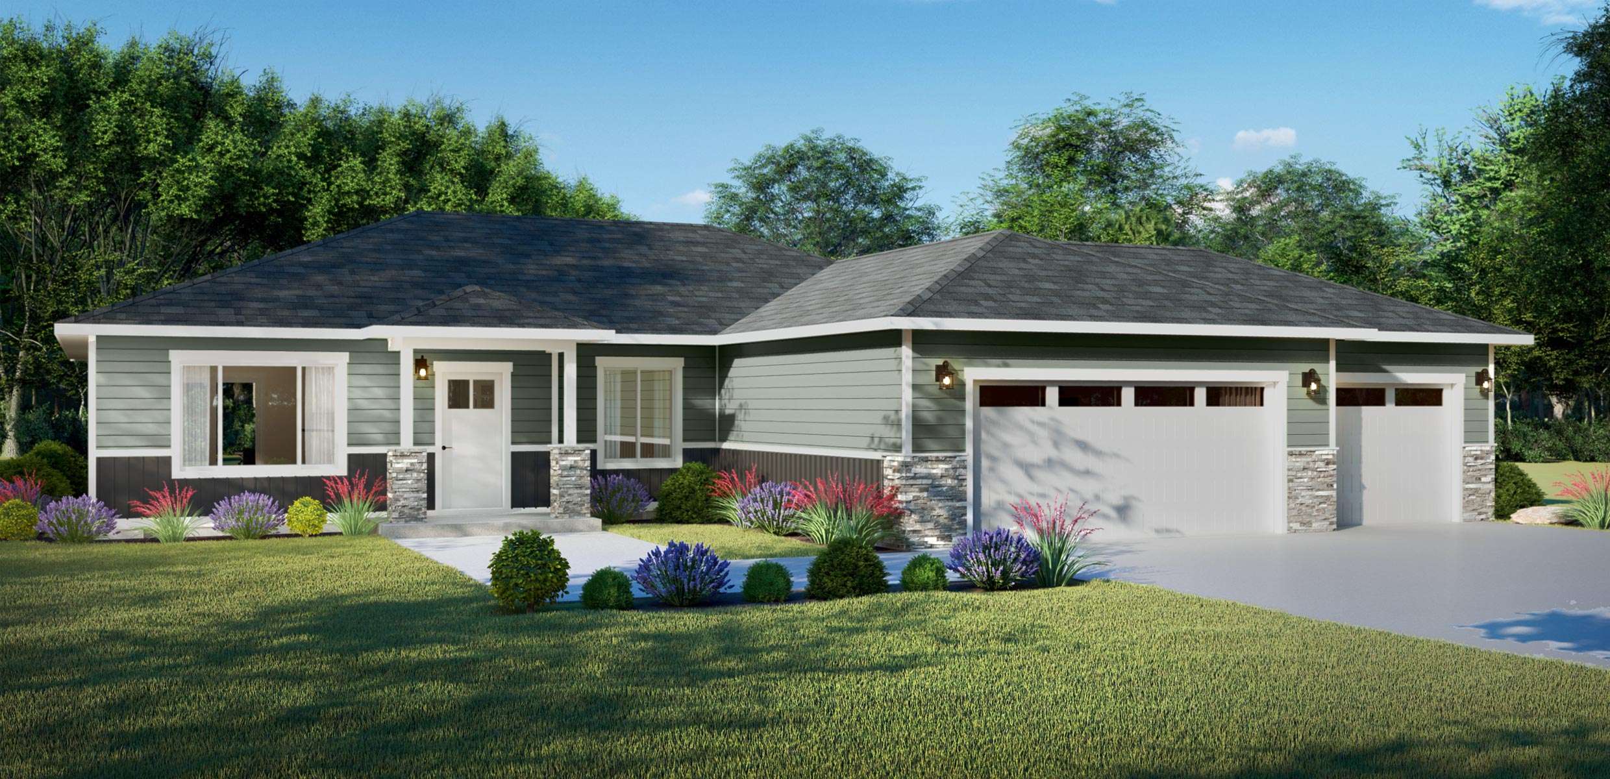
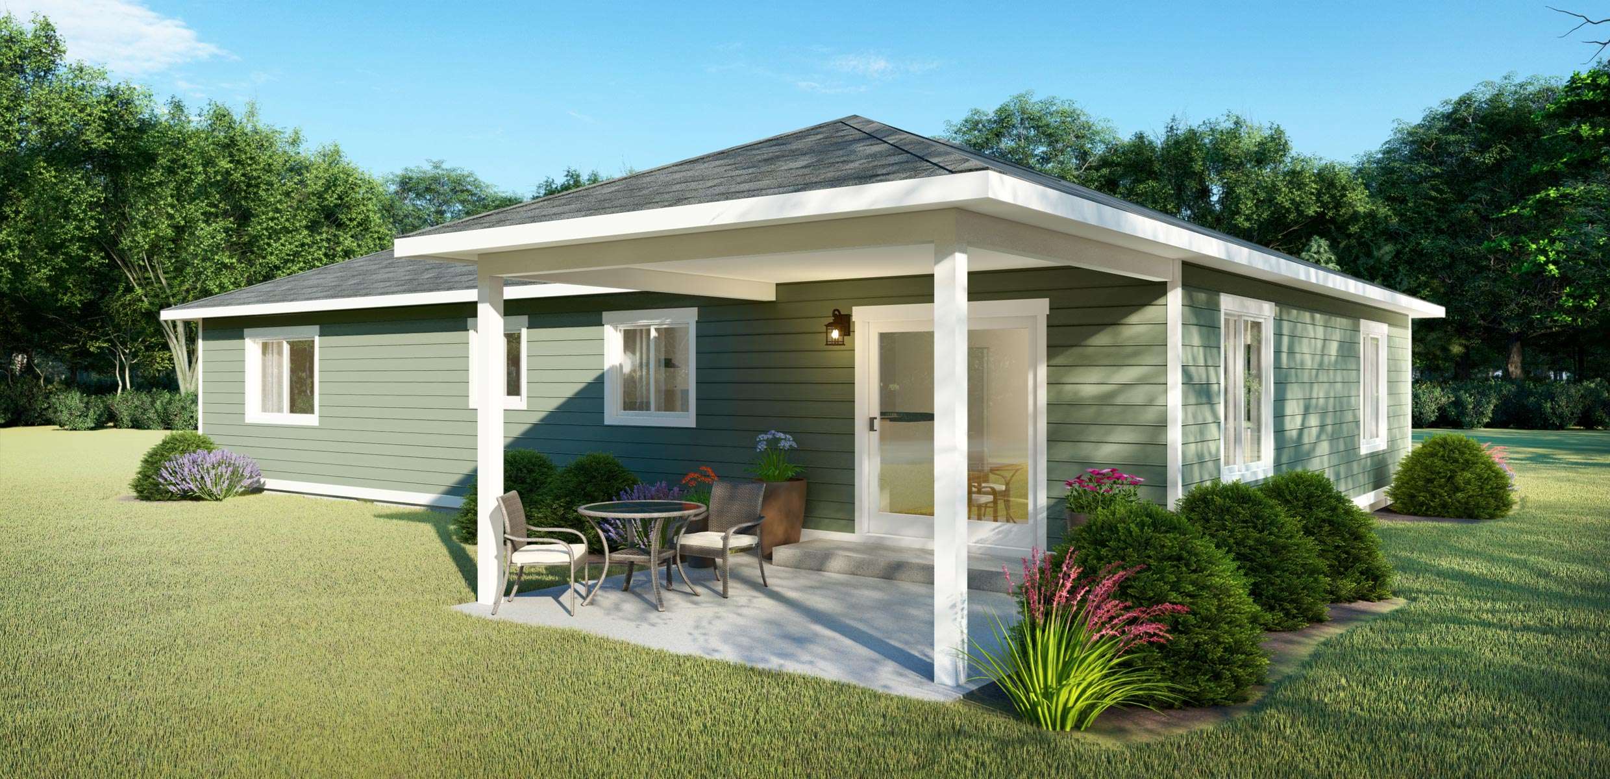
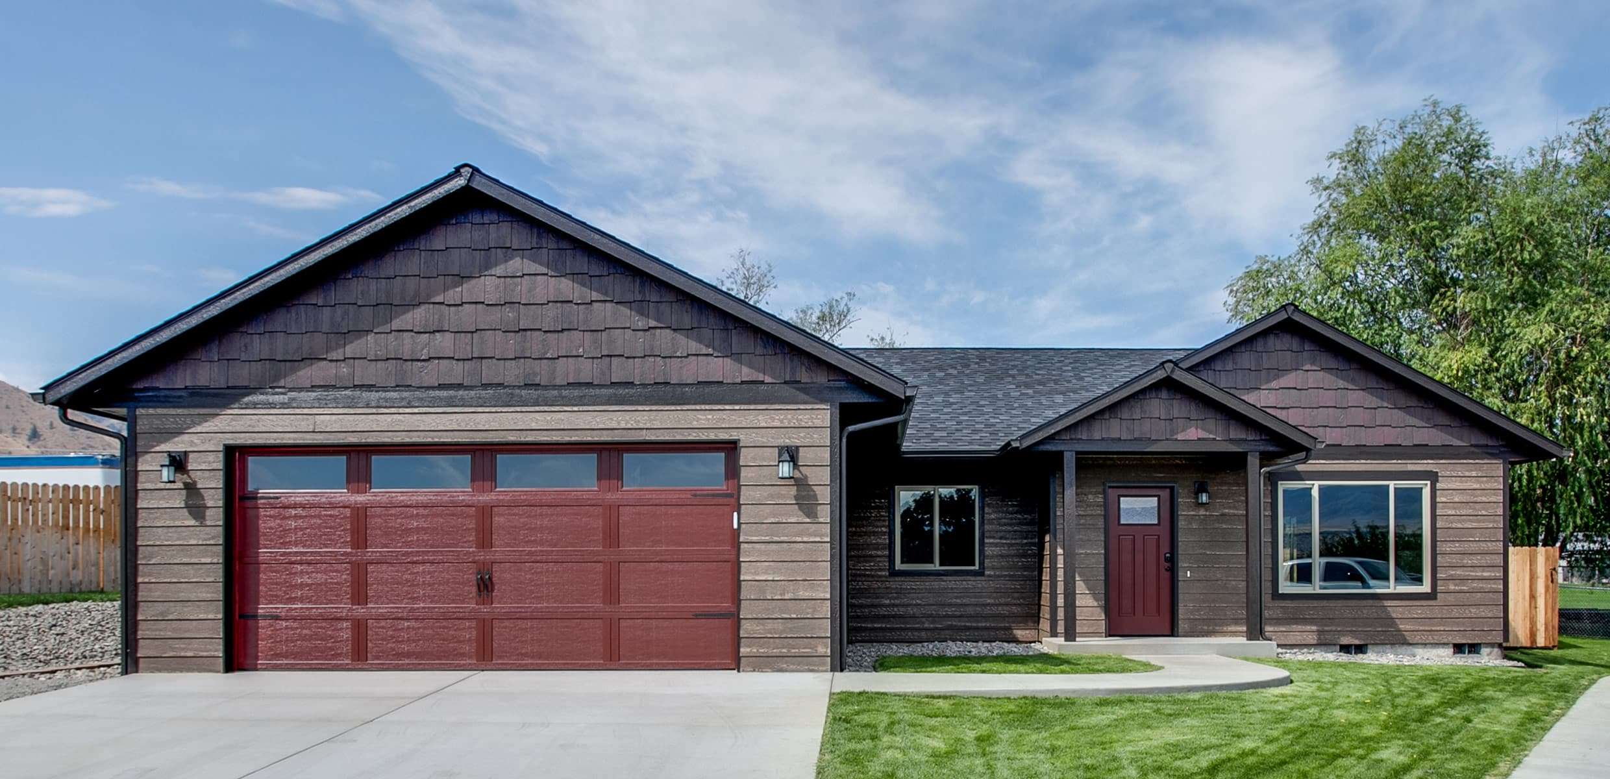
With thoughtful planning and creativity, Lexar Homes has created a home that offers charm, comfort, storage, and curb appeal.
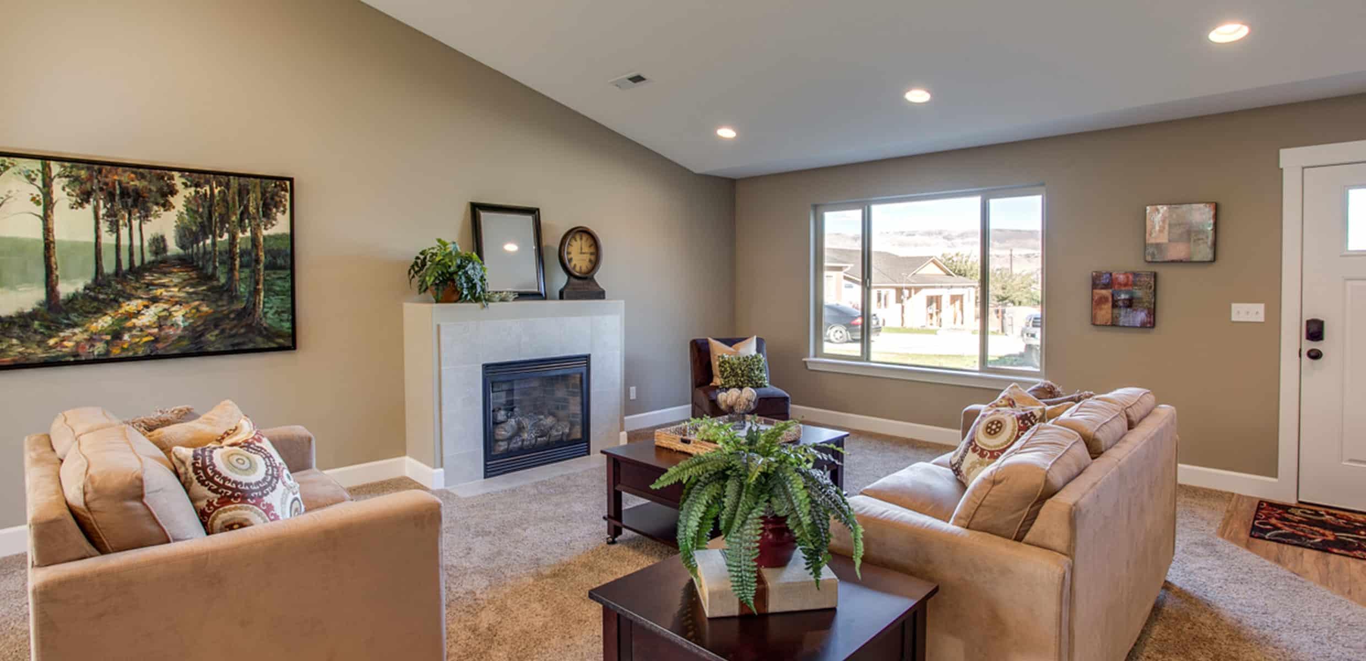
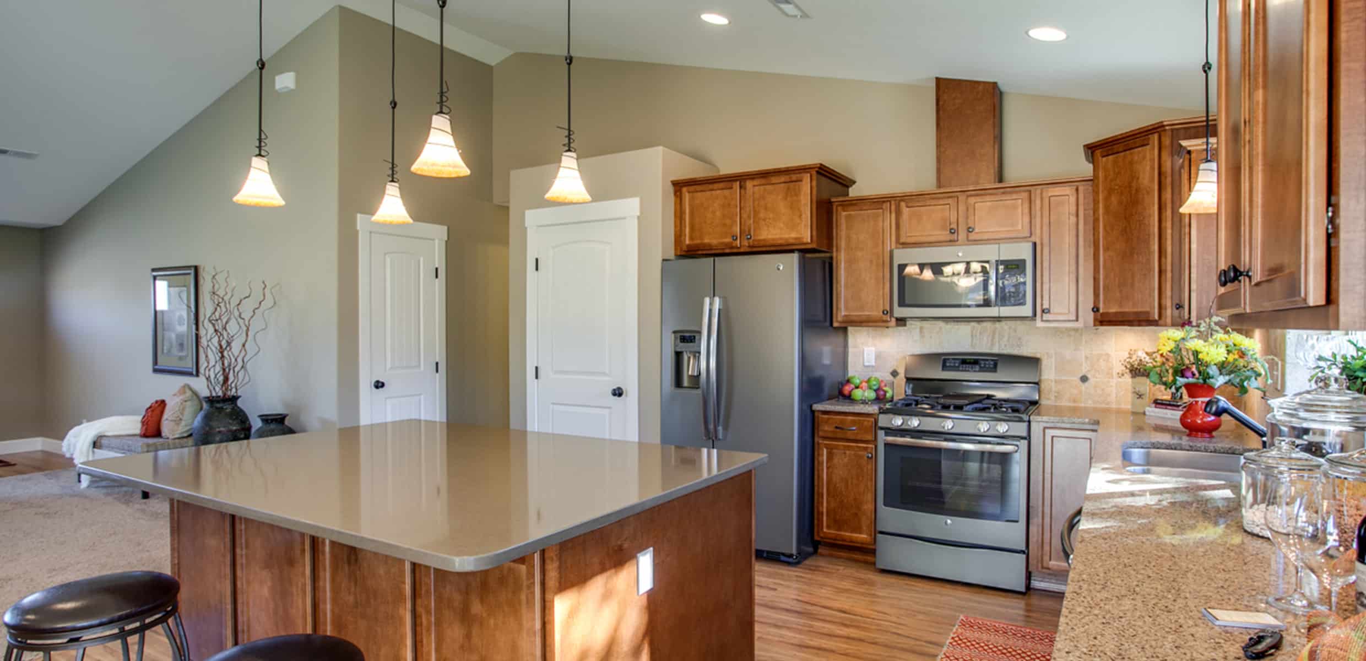
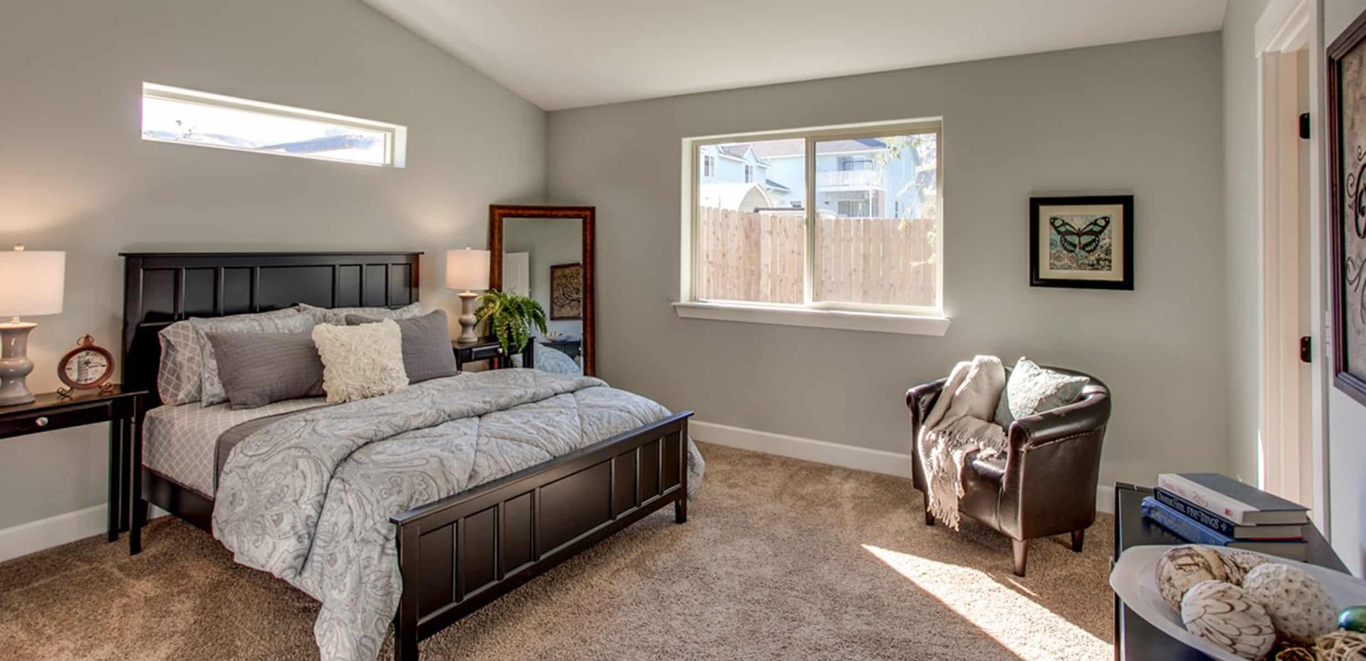
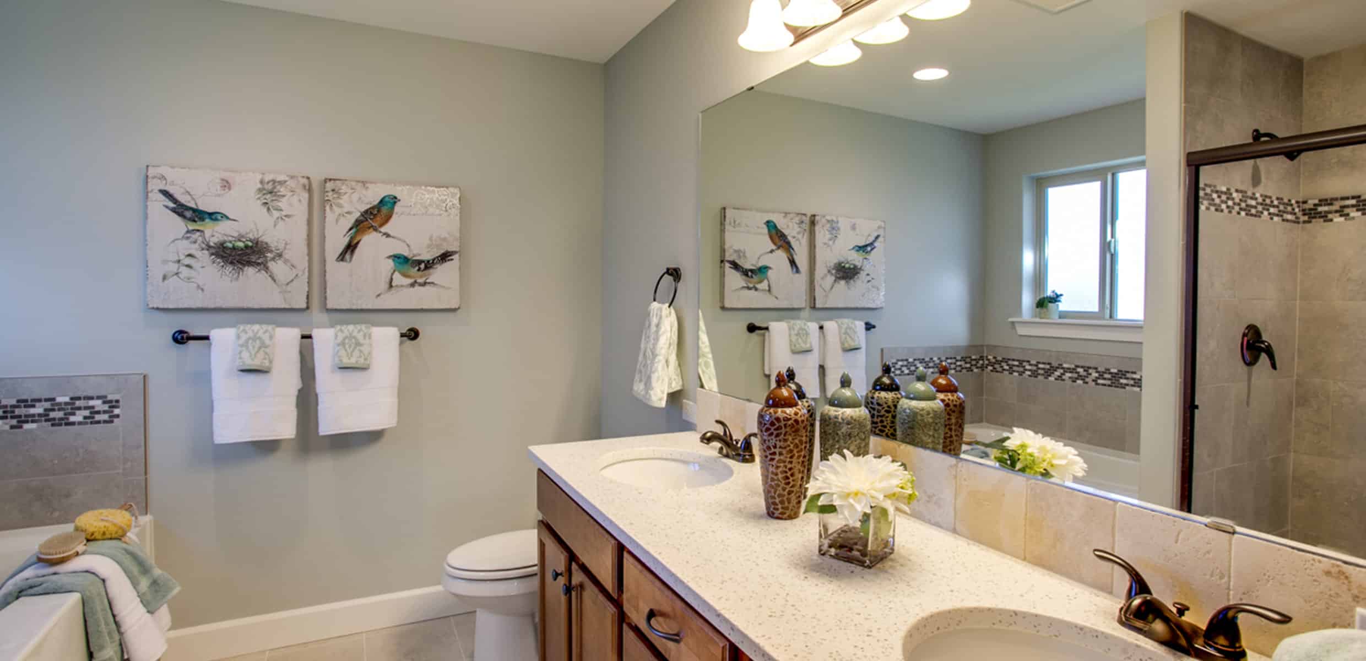
We’ve designed an open floor plan, where an aptly named great room blends with the kitchen and dining room. Create rooms within the spacious room, like a study nook or conversation area, hobby corner or library.The kitchen features plenty of cabinets and counter space, and a pantry. The large breakfast bar can double as a buffet for entertaining. Your master suite is nestled in the rear corner of the home, for a quiet escape. The 5-piece bathroom includes dual vanities, tub, and a large, walk-in shower, enhancing your lifestyle with a spa-like experience. The generously sized, walk-in closet accommodates all of your wardrobe needs. Two more bedrooms, a second full bath, laundry/utility room, and a variety of closets complete the living area of this unique design.
NOTE: Price shown reflects the base price of this home. Renderings may show optional finishes and features that are not included in the base pricing. Builder reserves right to modify plans, products, and specifications without notice.
Details:
-
 Beds3
Beds3 -
 Baths2
 -
 Garages2
 -
 Size1,705 Sqft.
 -
Width/Depth1705
 Brochure
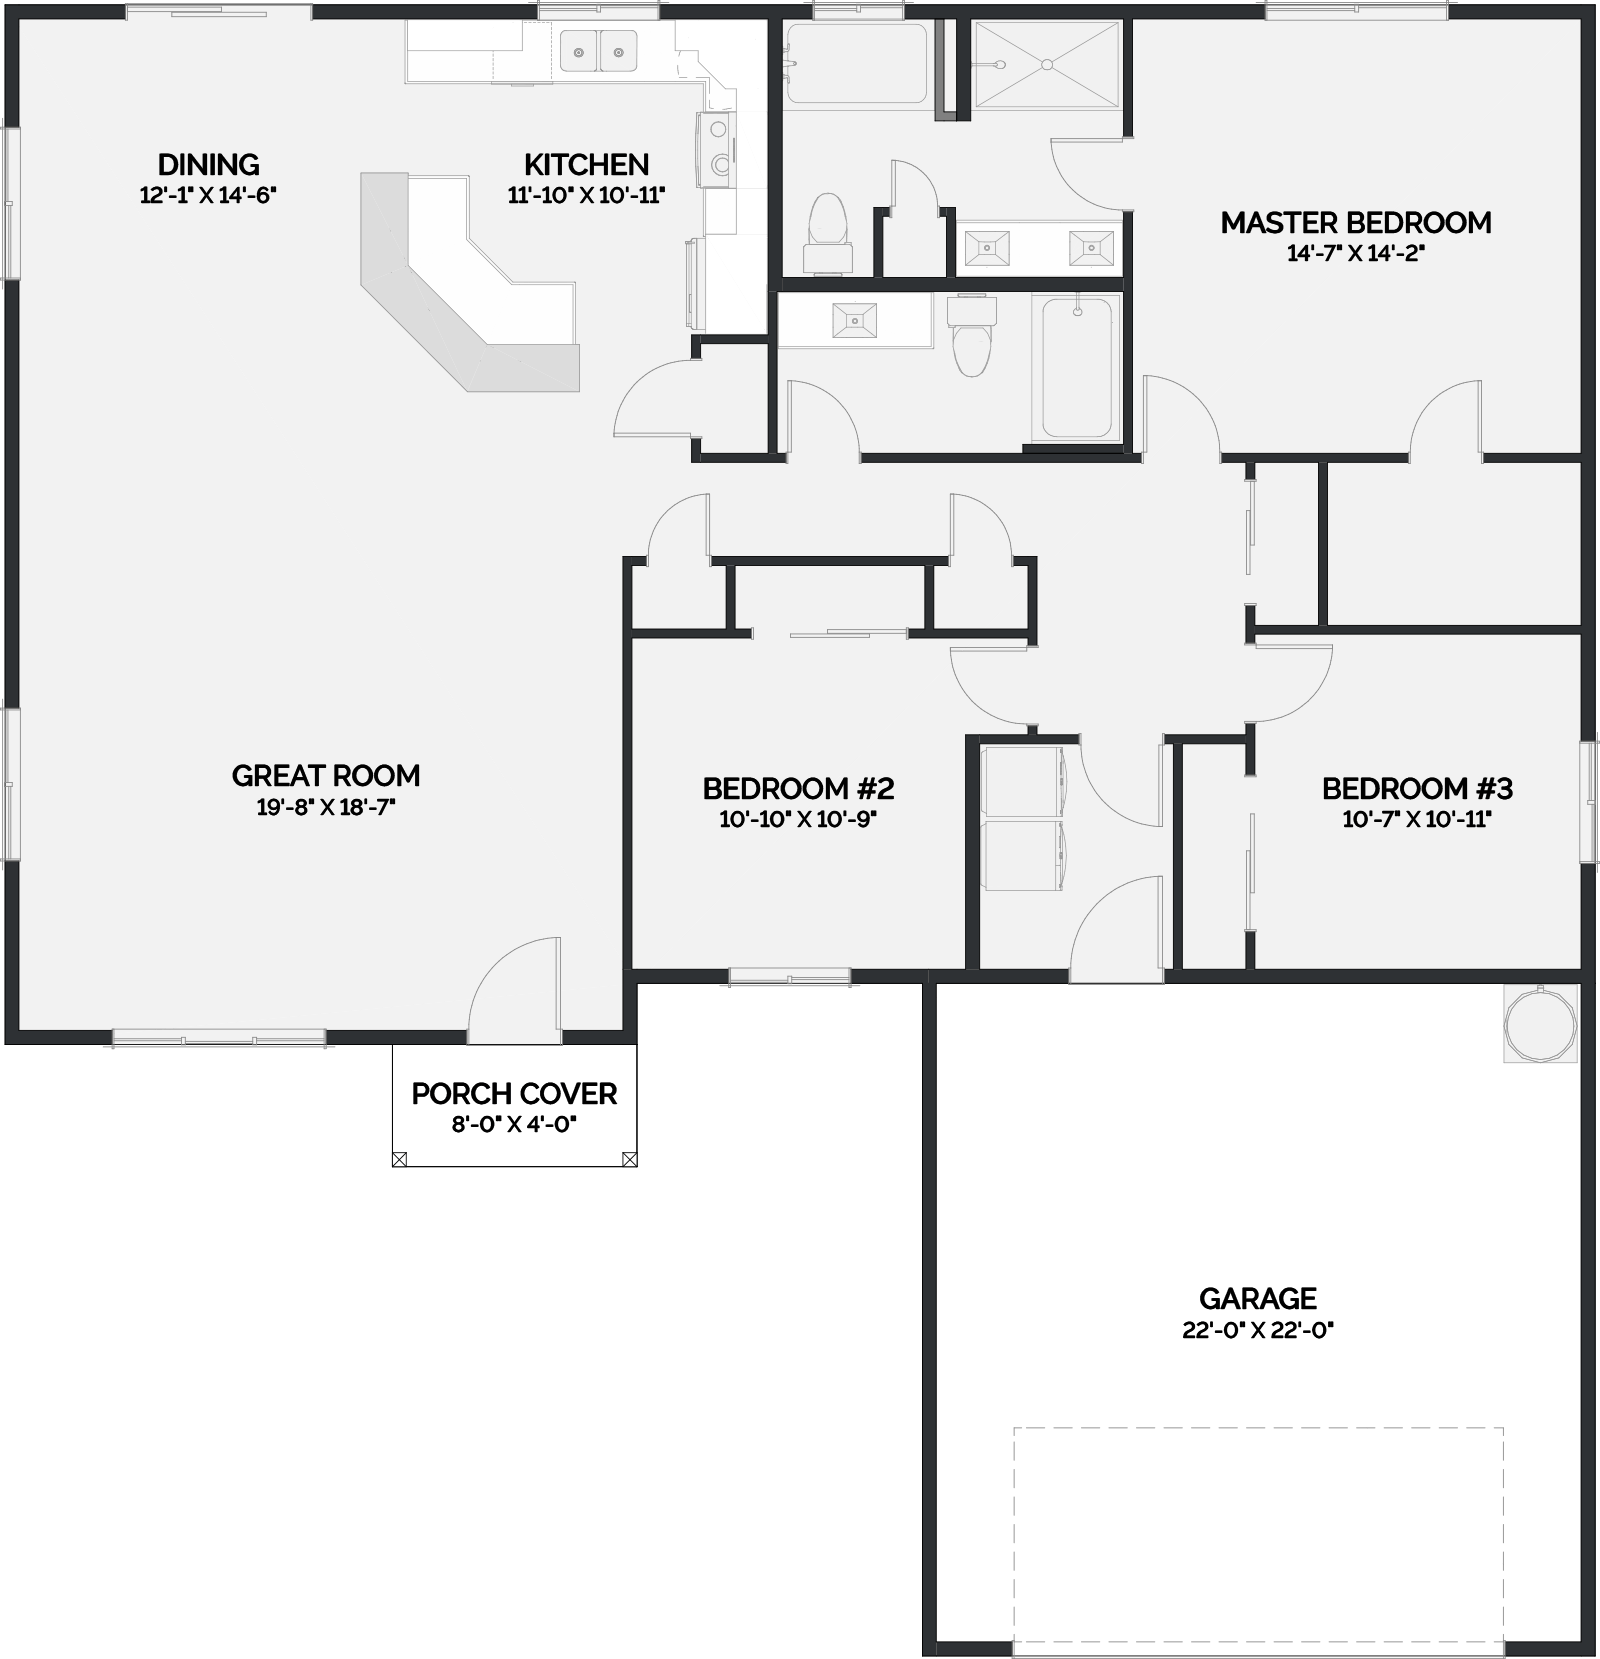
Floor Plans
- Gable Roof
- 52'w x 54'd
Popular Options