Lexar Cave Creek Home Plans – Oakhurst
Available in SW Traditional Style!
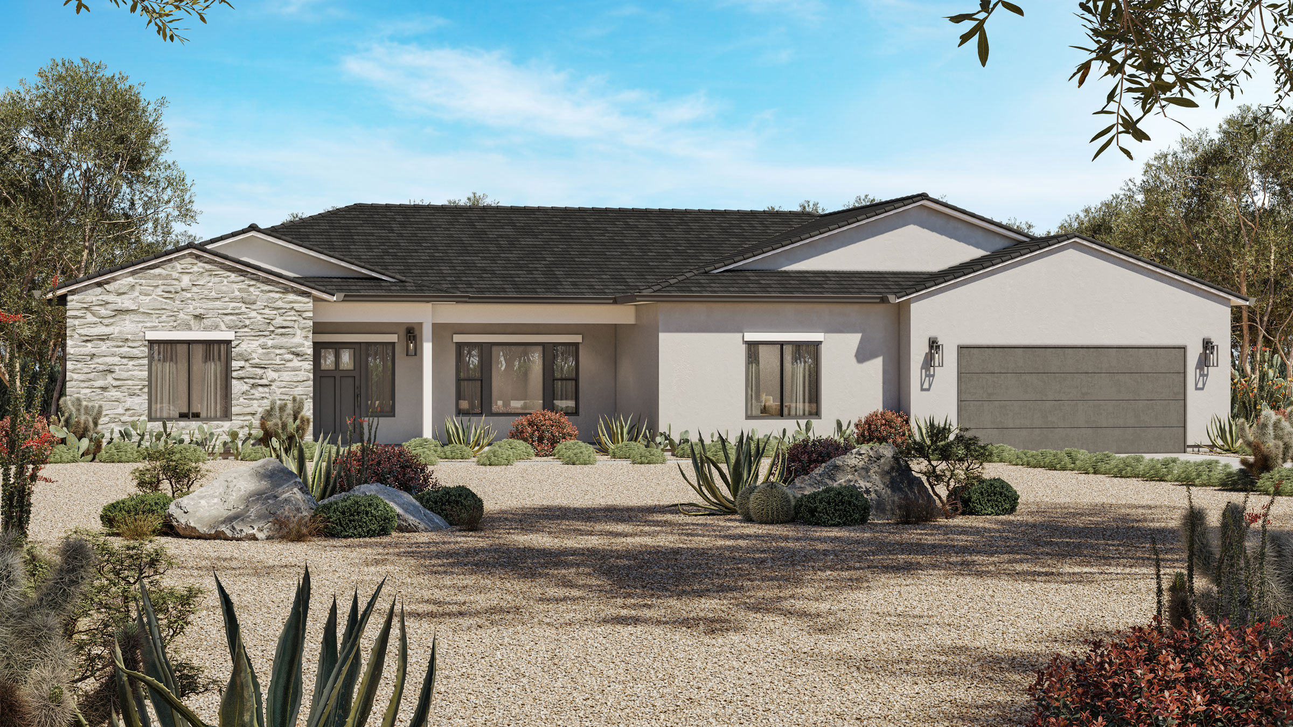
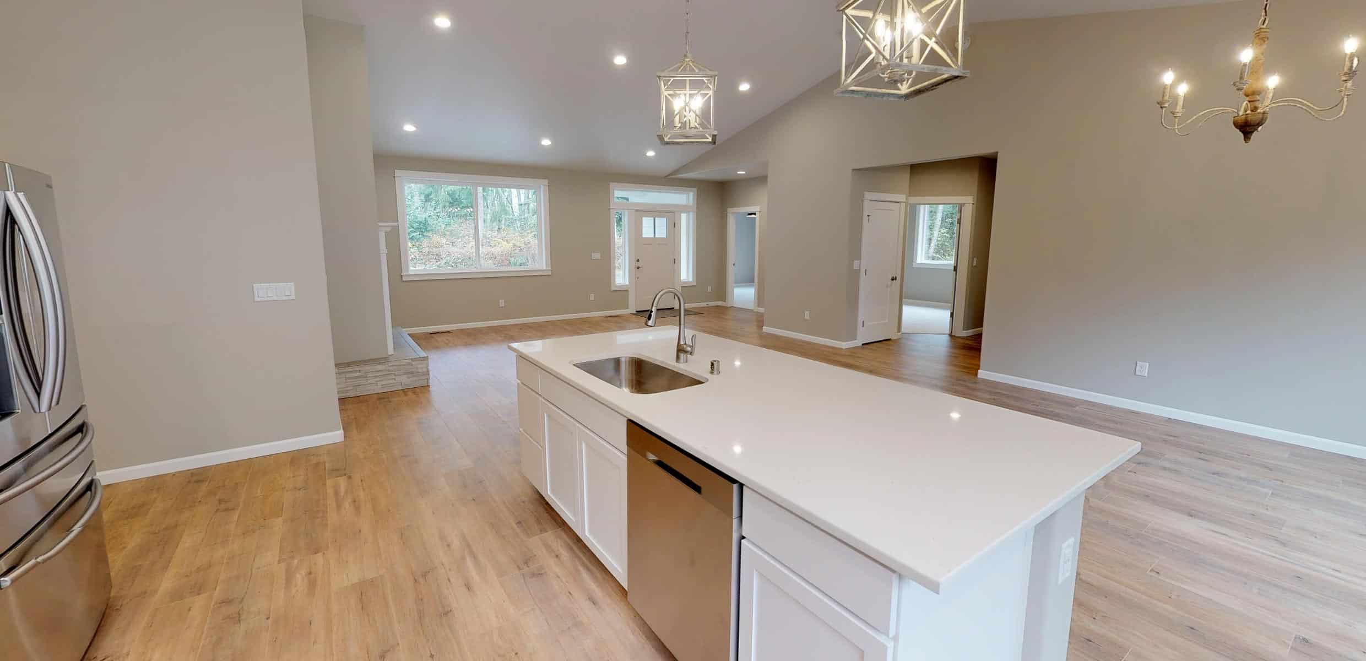
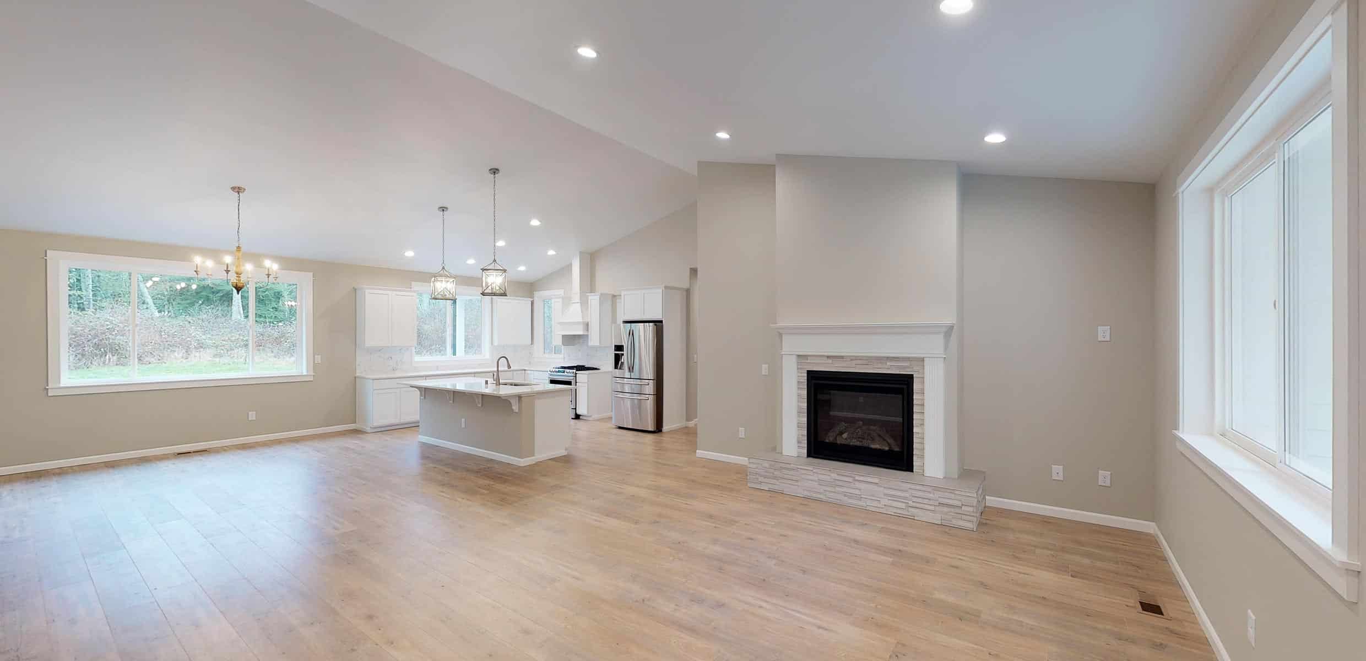
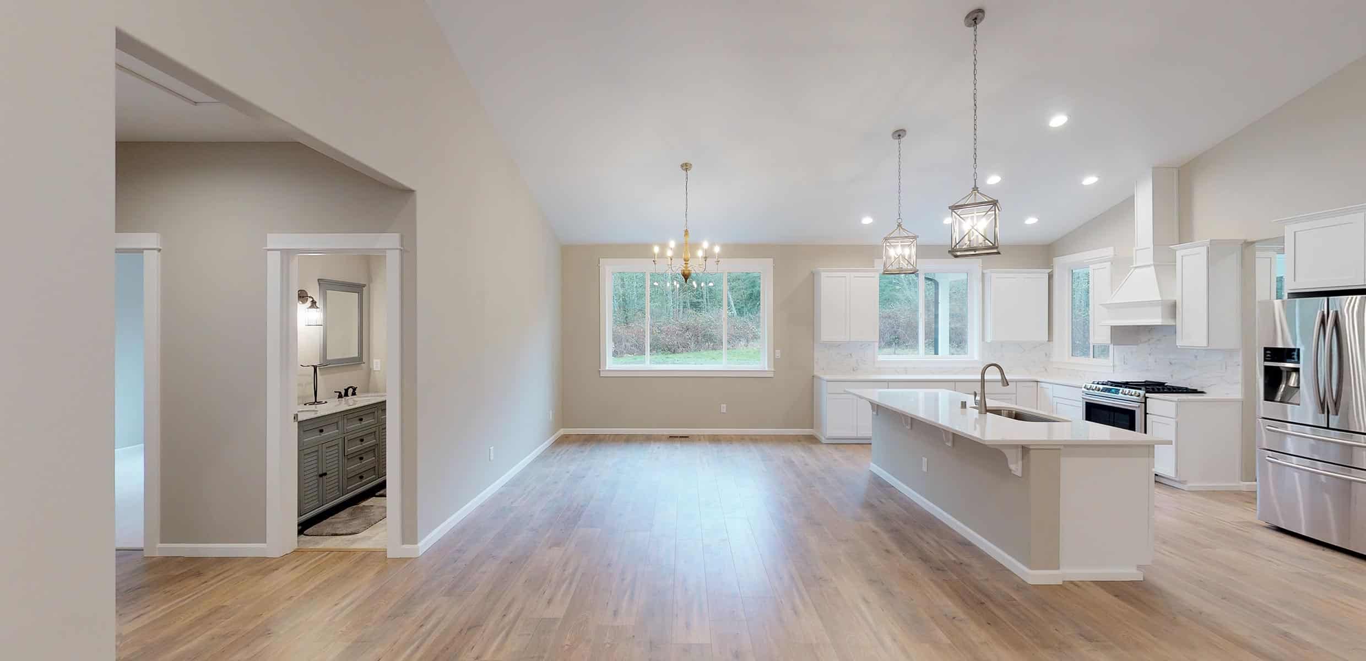
Welcome to the Oakhurst floor plan, where thoughtful design meets spacious living! This home is expertly crafted to provide you with ample space and a sense of comfort.
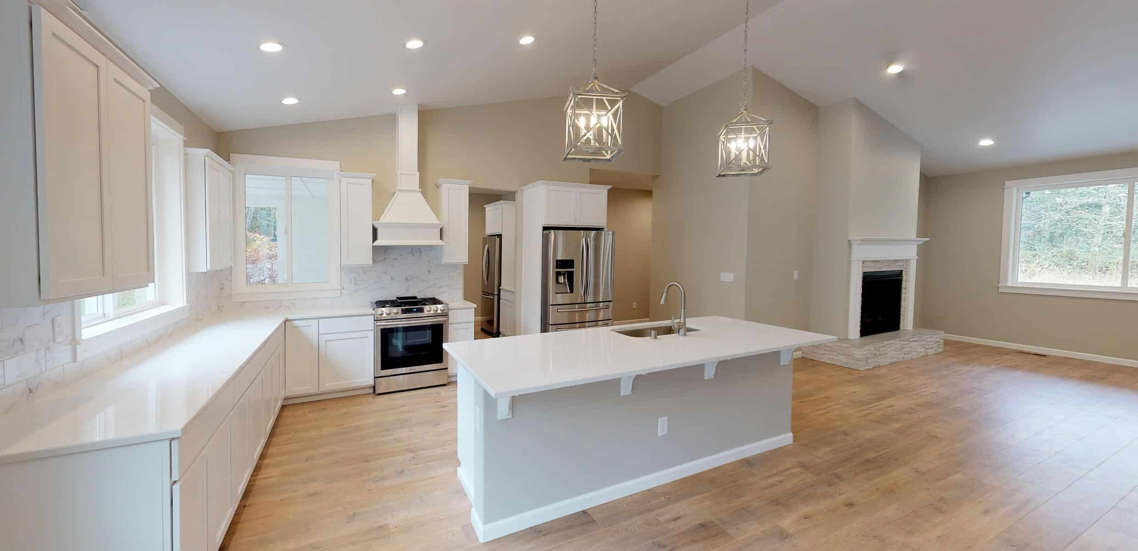
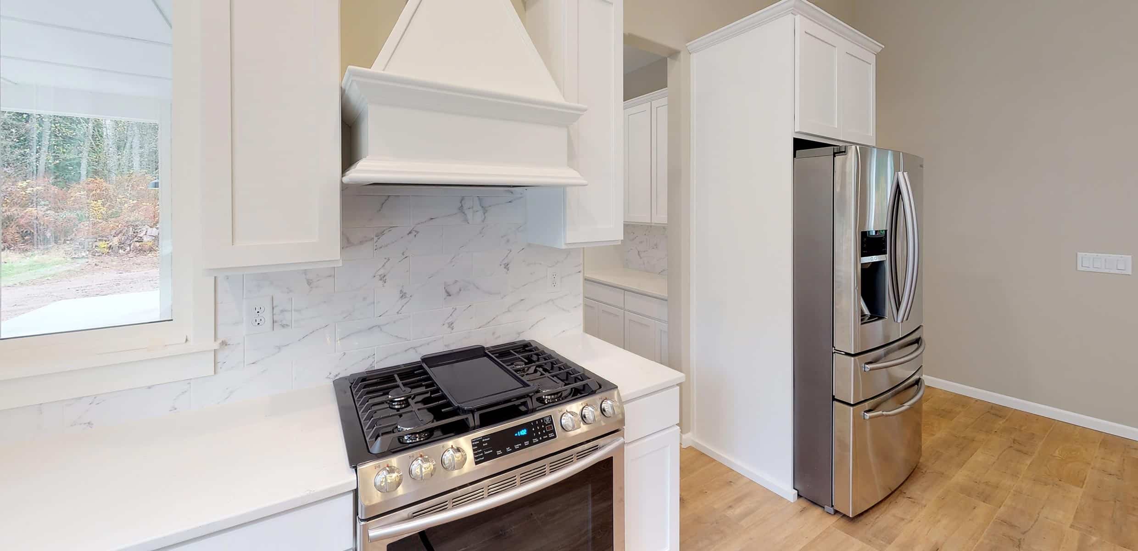
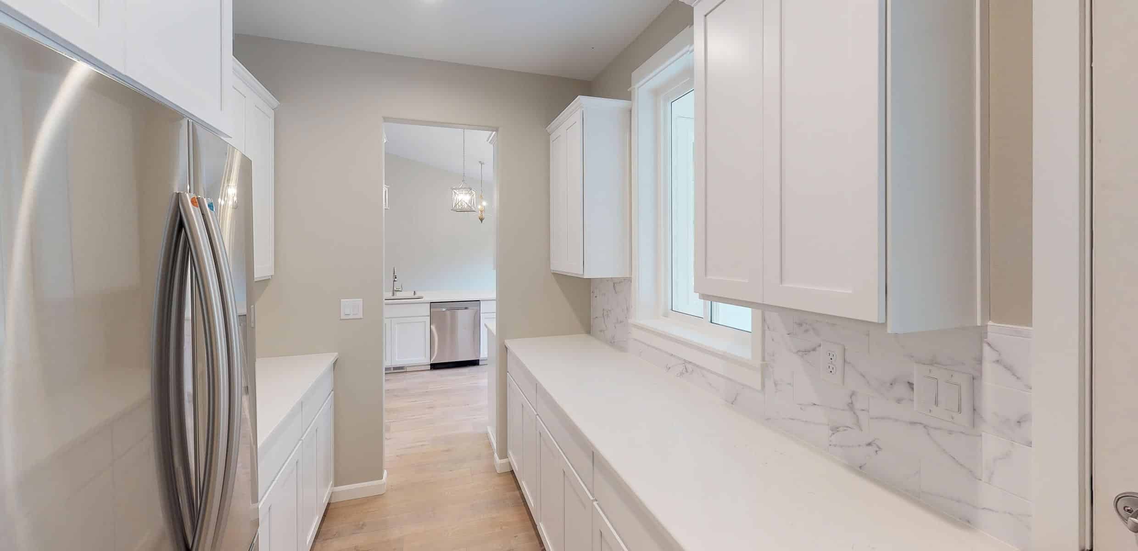
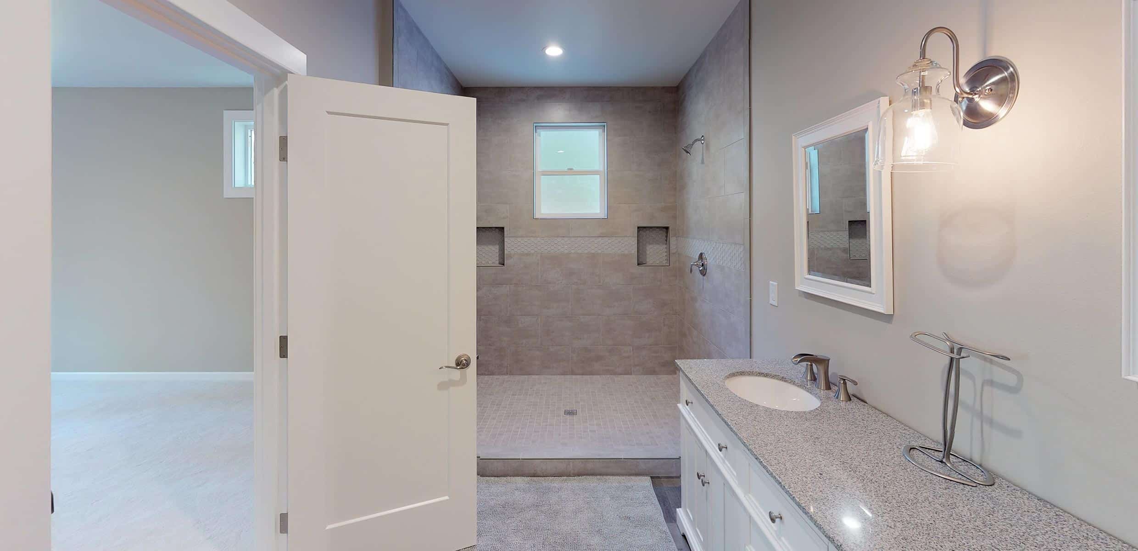
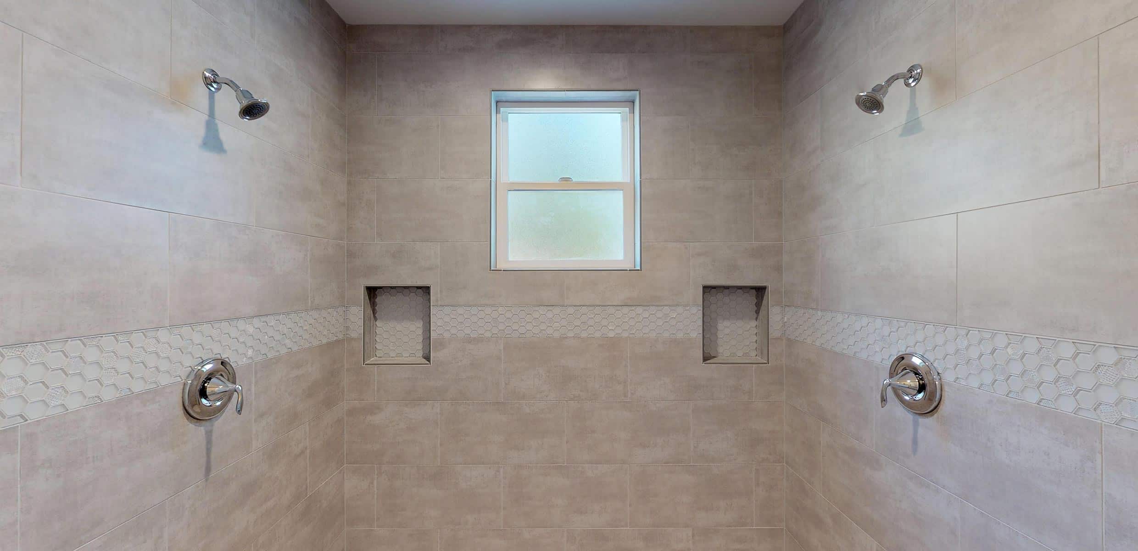
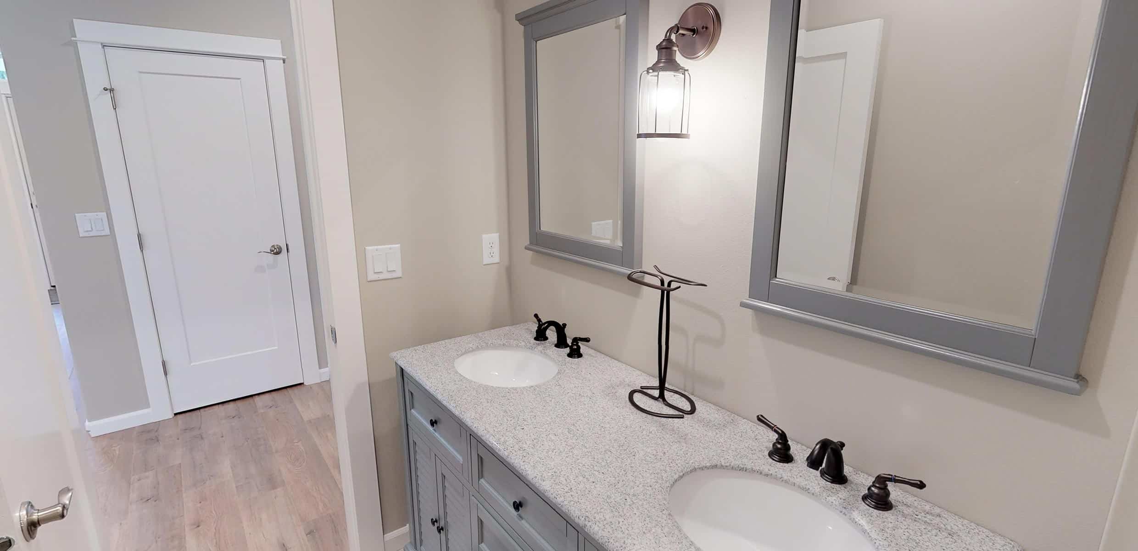
The open layout creates a seamless flow between the living room, dining area, and kitchen. The nearby family room is ready for you to tailor this area to your preferences, whether it’s a cozy family gathering spot, a quiet reading nook, or a creative workspace. For those who love to entertain, the kitchen is a standout feature. An adjacent butler’s pantry is a valuable addition, offering extra prep space and storage. On one side of the house, you’ll find the master suite, ensuring your privacy. The master bedroom is spacious, offering the opportunity to create a cozy sitting area. The five-piece bathroom and roomy walk-in closet add a touch of luxury to your personal retreat. On the opposite end of the house, three bedrooms provide ample space for relaxation. Looking to expand your living space further? Opt for the optional enlarged outdoor covered living area, accessible not only from the common living space but also from the primary suite. This extension seamlessly blends indoor and outdoor living, creating a perfect setting for relaxation and entertainment.
In essence, the Oakhurst floor plan is a home designed with your needs in mind, offering both functionality and comfort in a flexible layout.
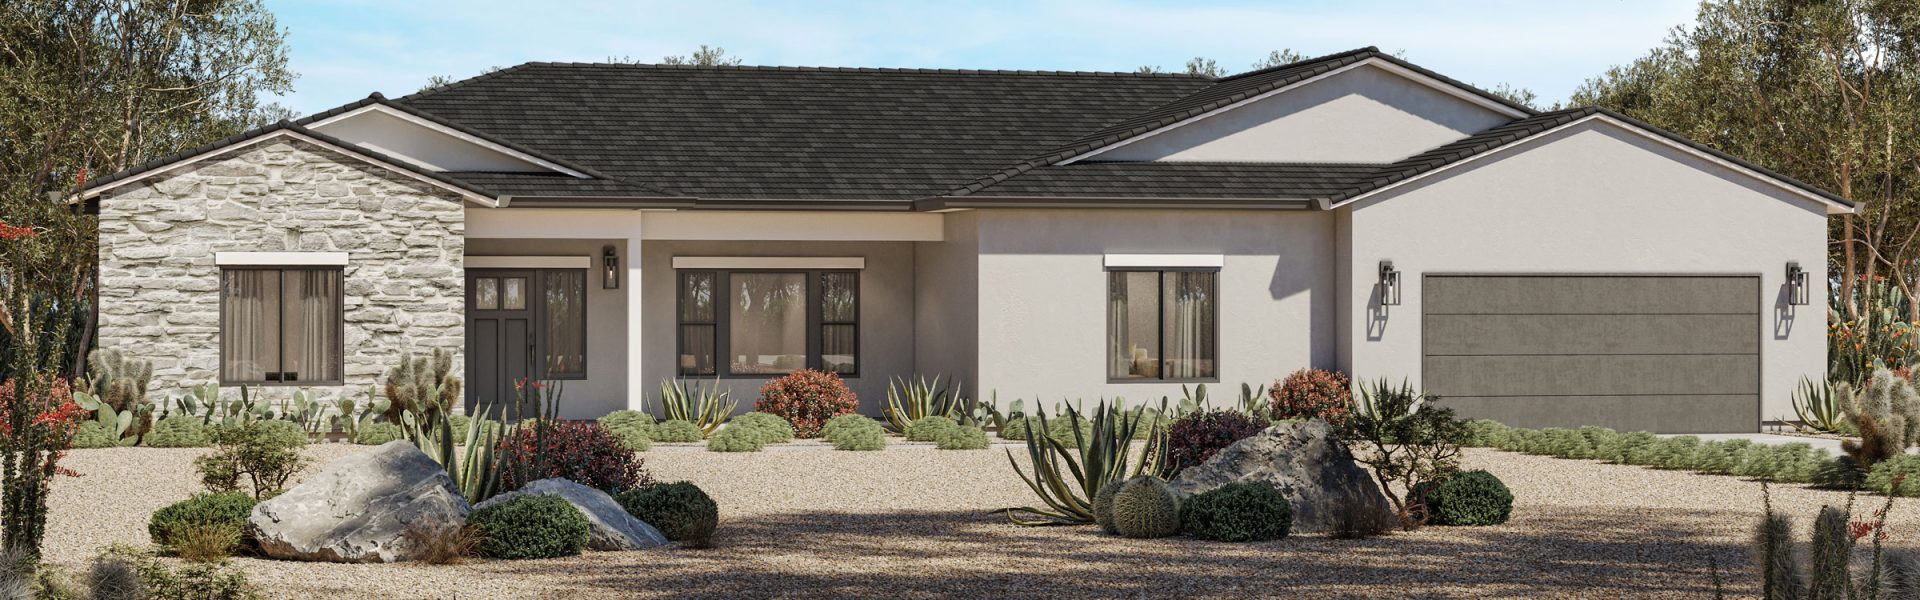
NOTE: Price shown reflects the base price of this home. Renderings may show optional finishes and features that are not included in the base pricing. Builder reserves right to modify plans, products, and specifications without notice.
Details:
-
 Beds4
Beds4 -
 Baths2.5
 -
 Garages2
 -
 Size2,573 Sqft.
 -
Width/Depth74' x 48'
 Brochure
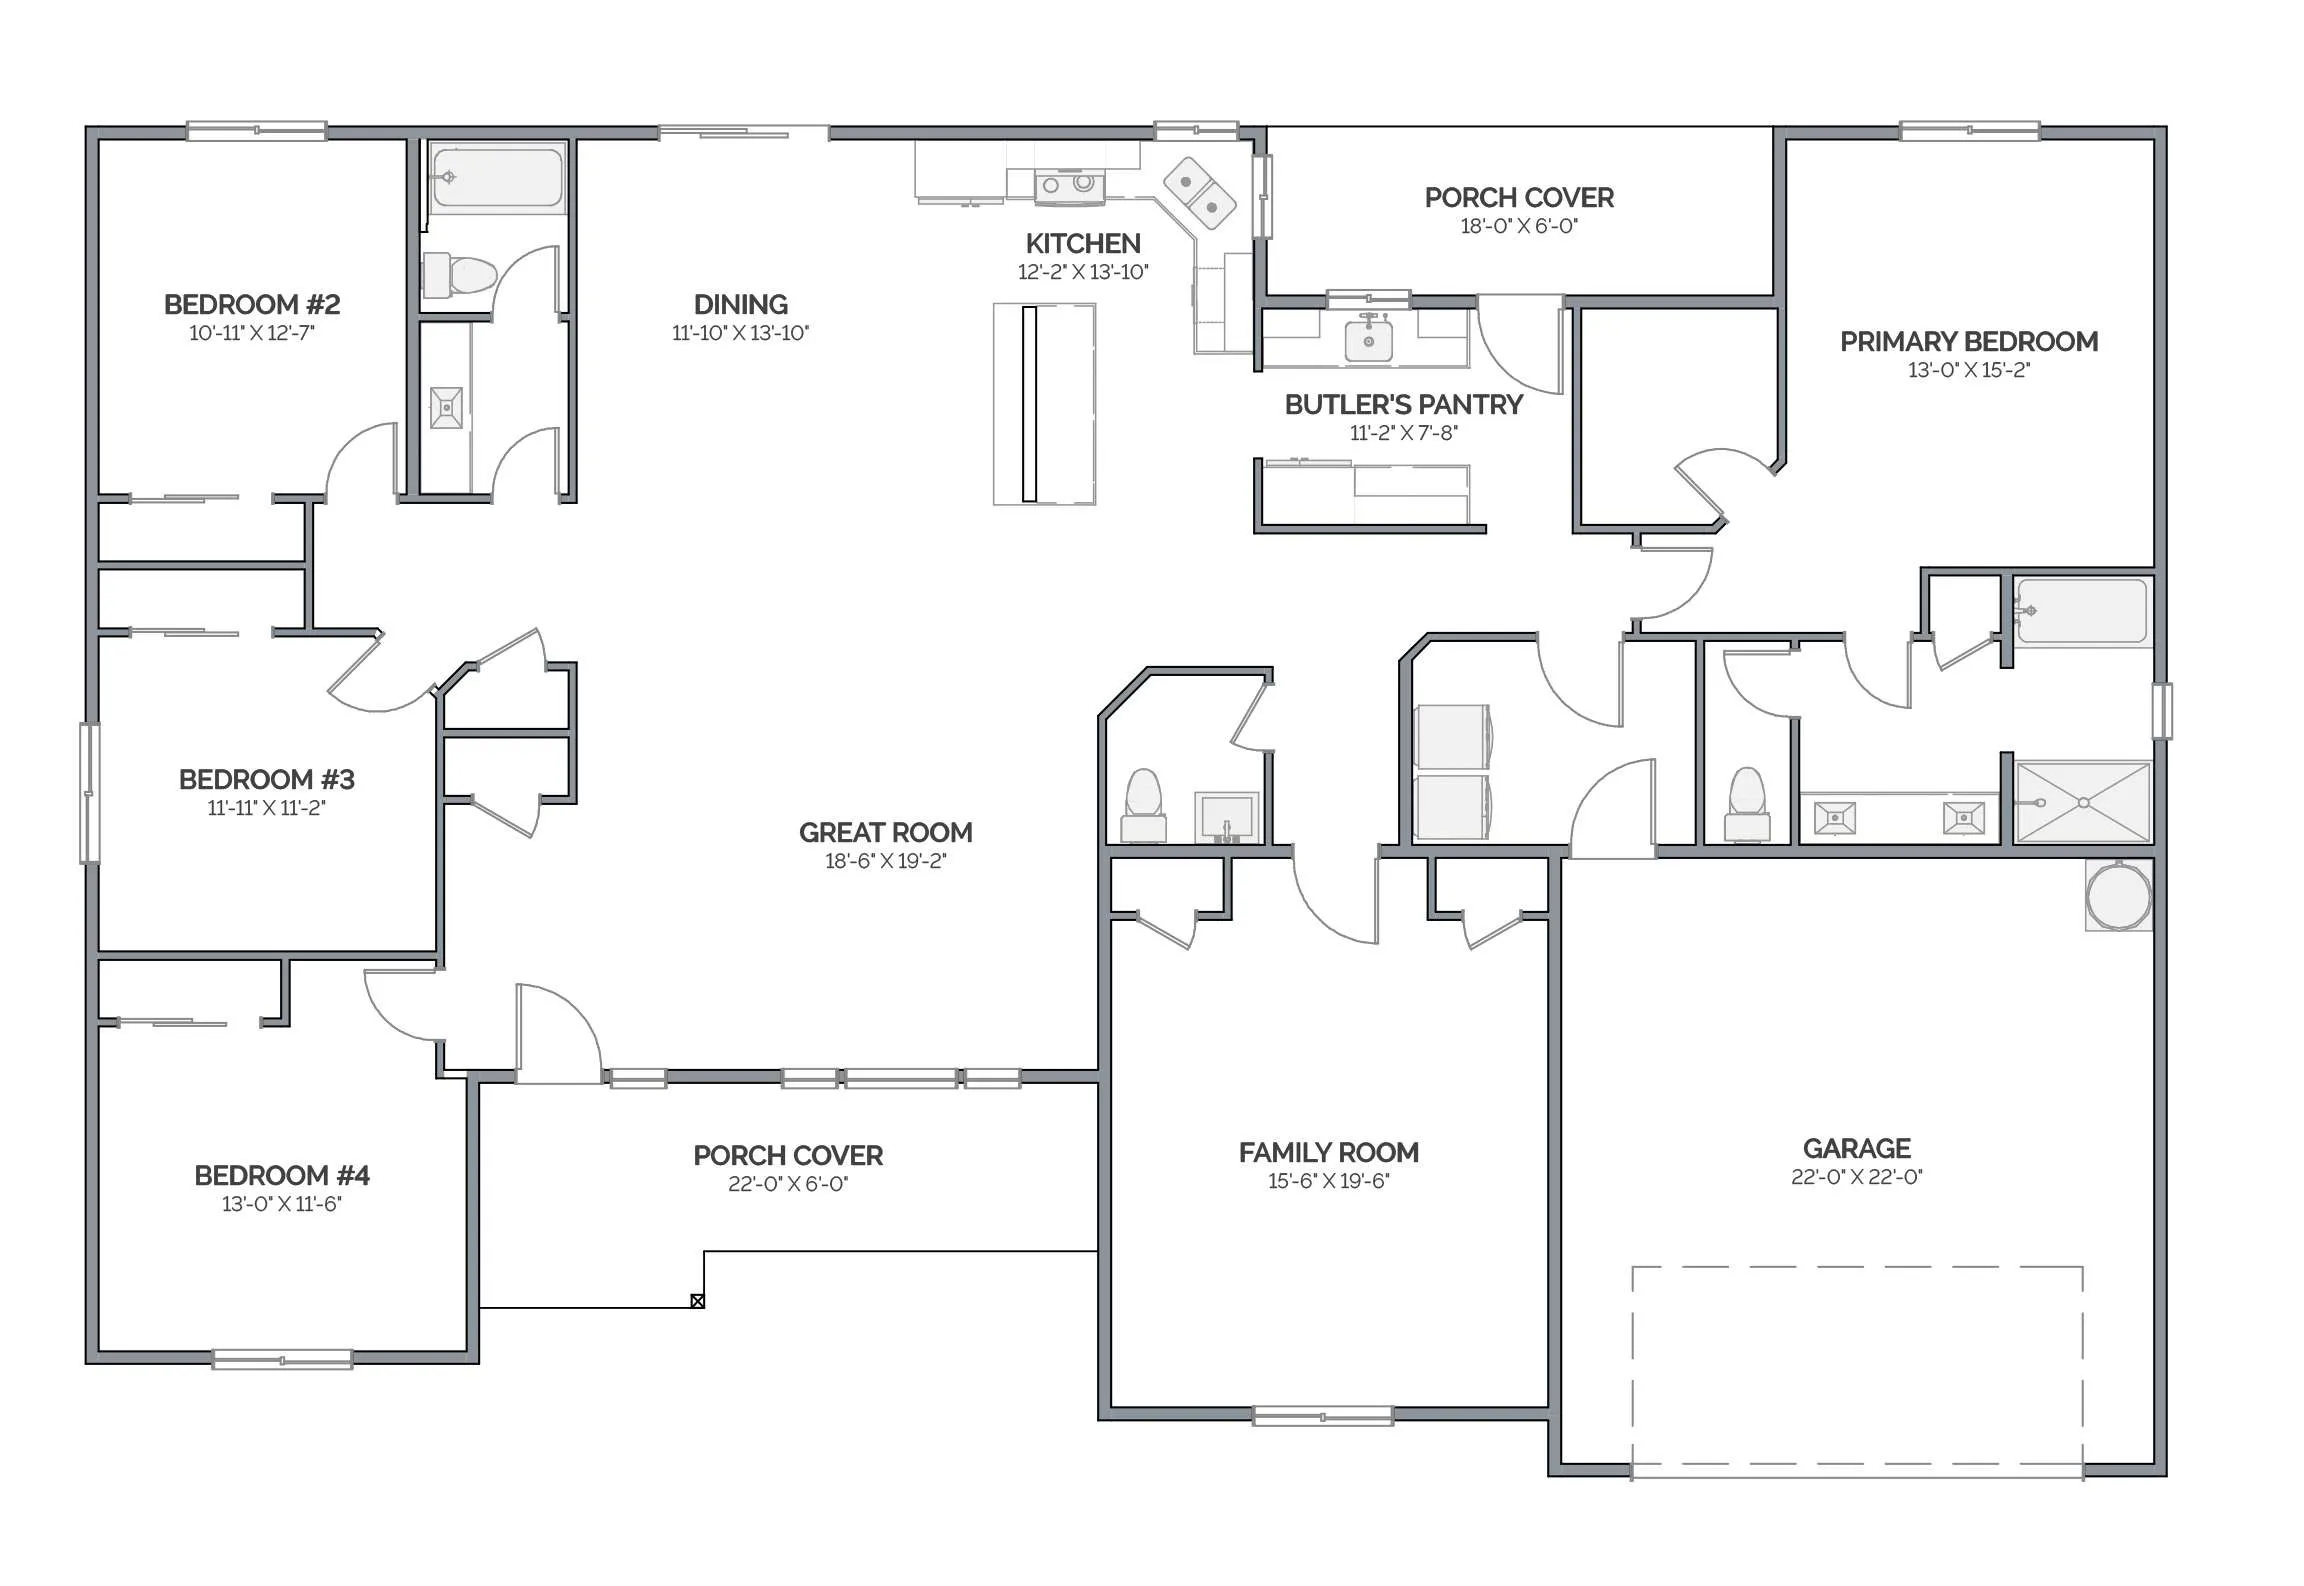
Floor Plans
Popular Options