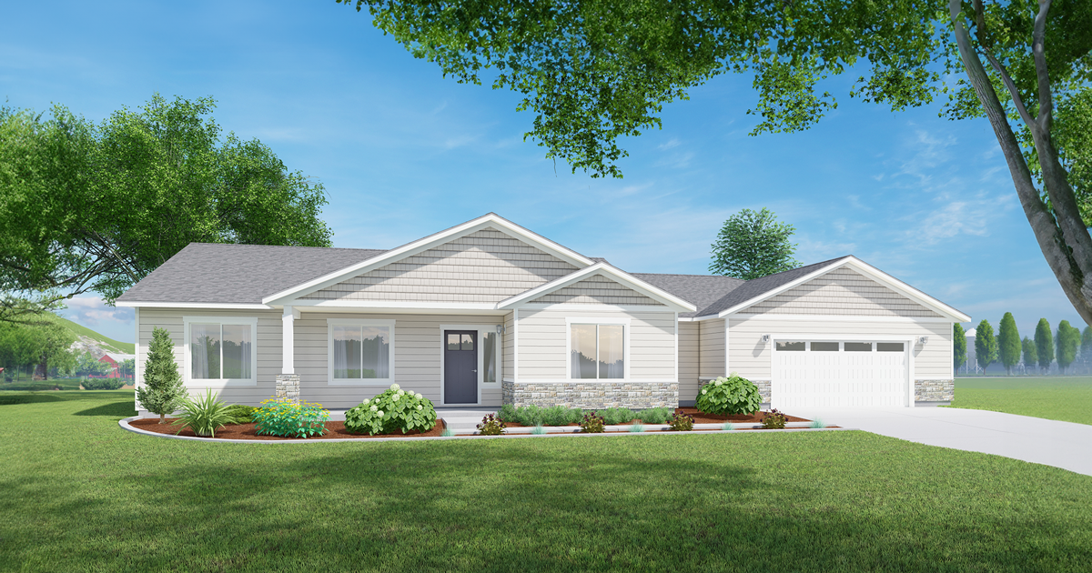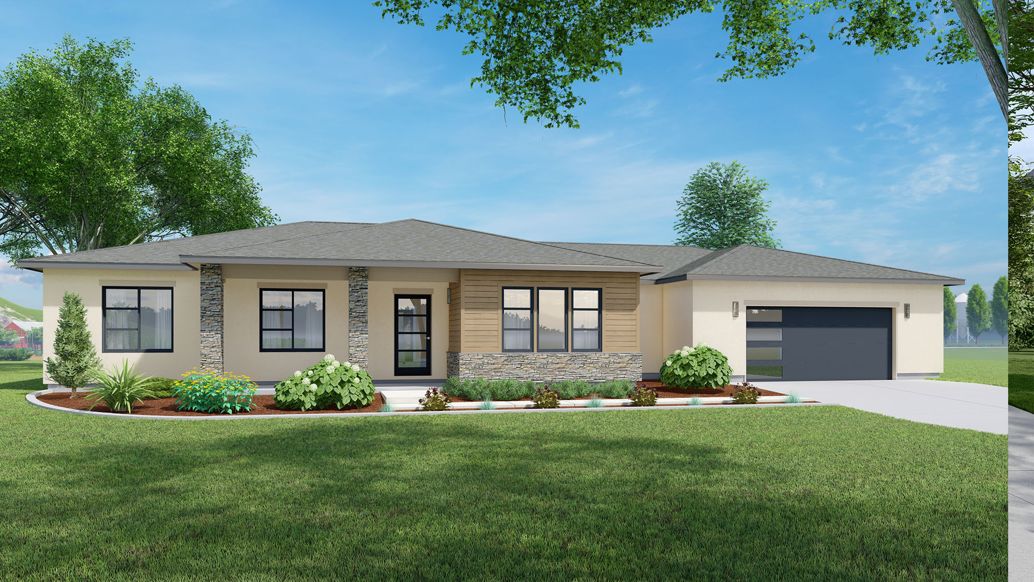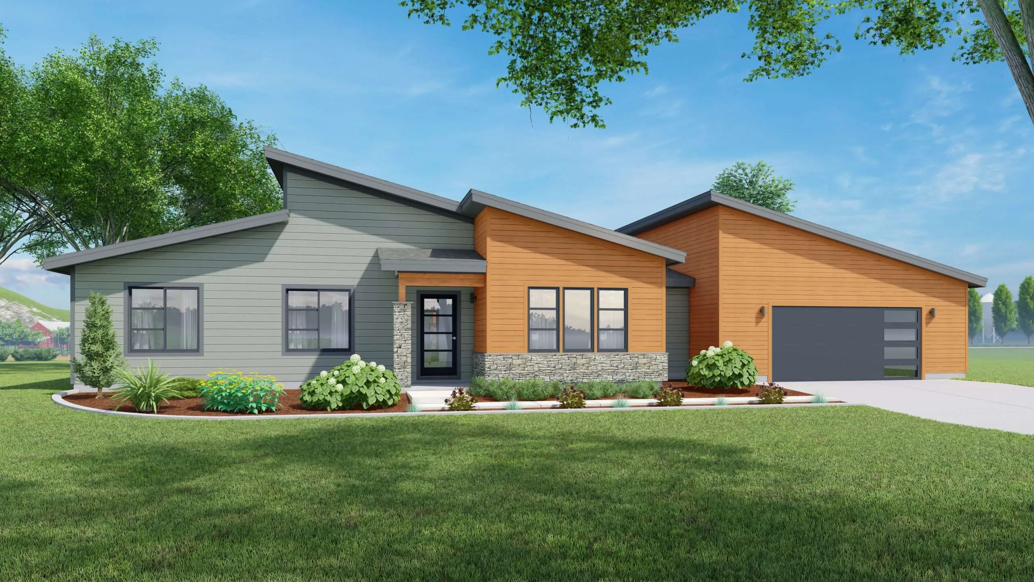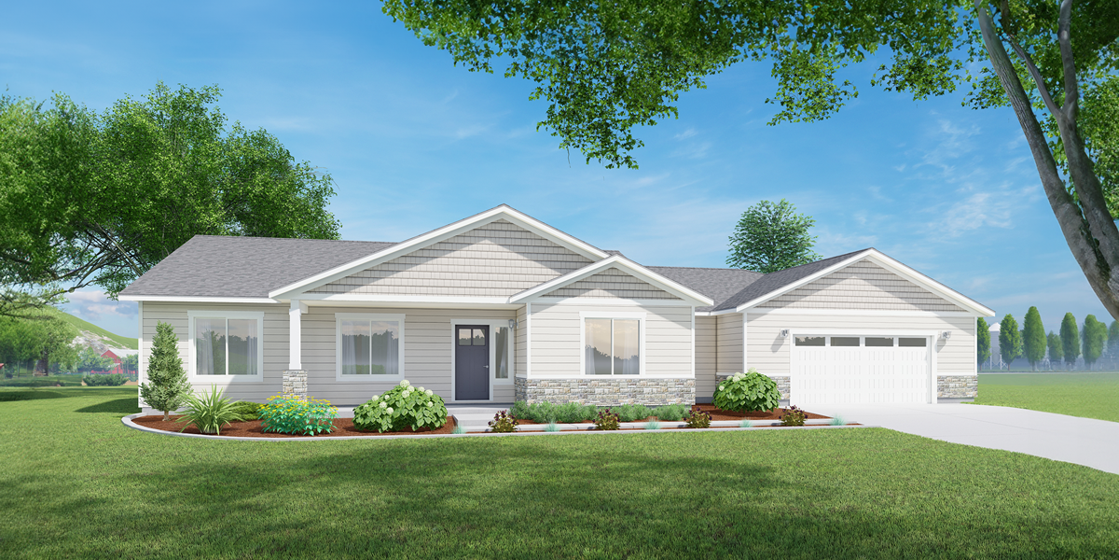
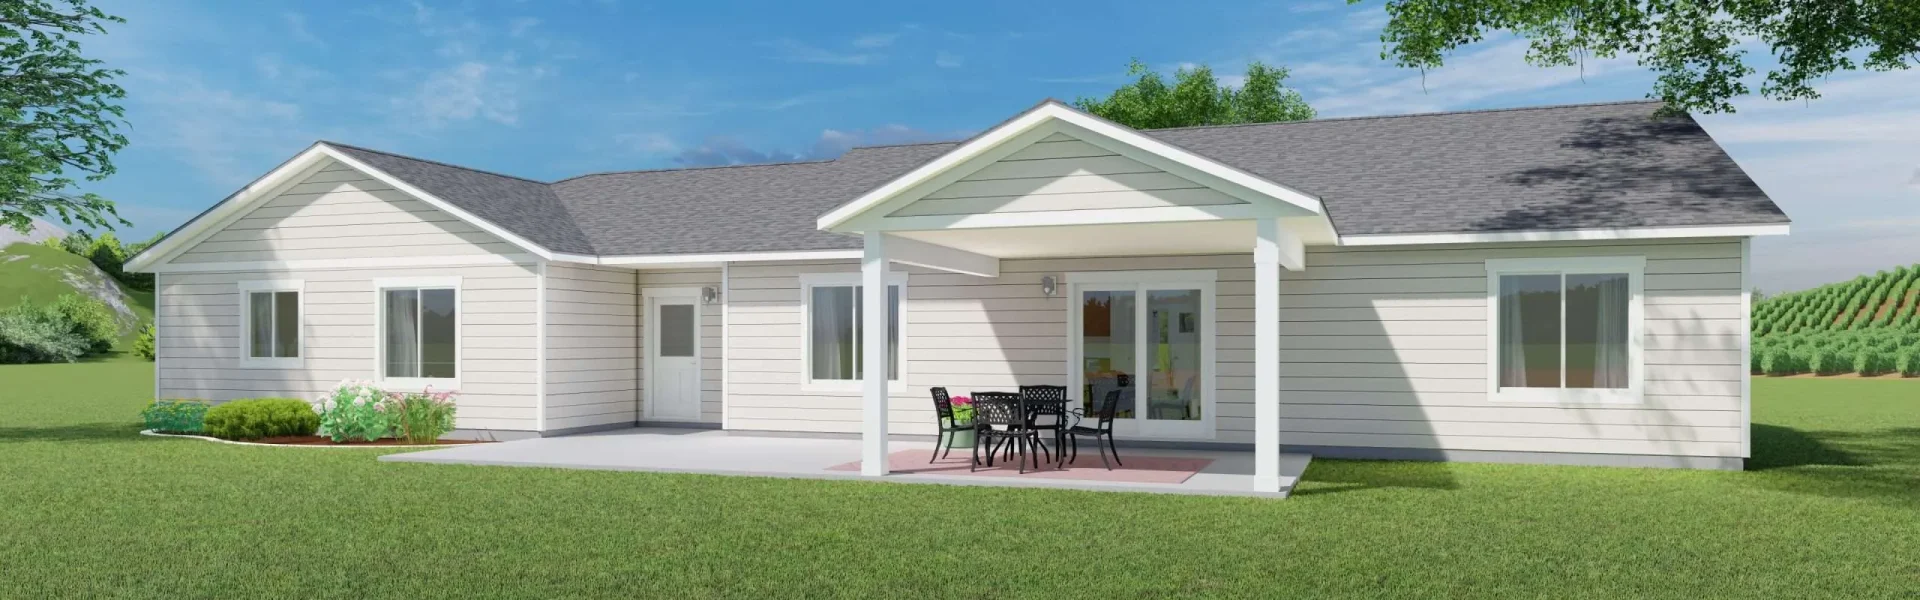
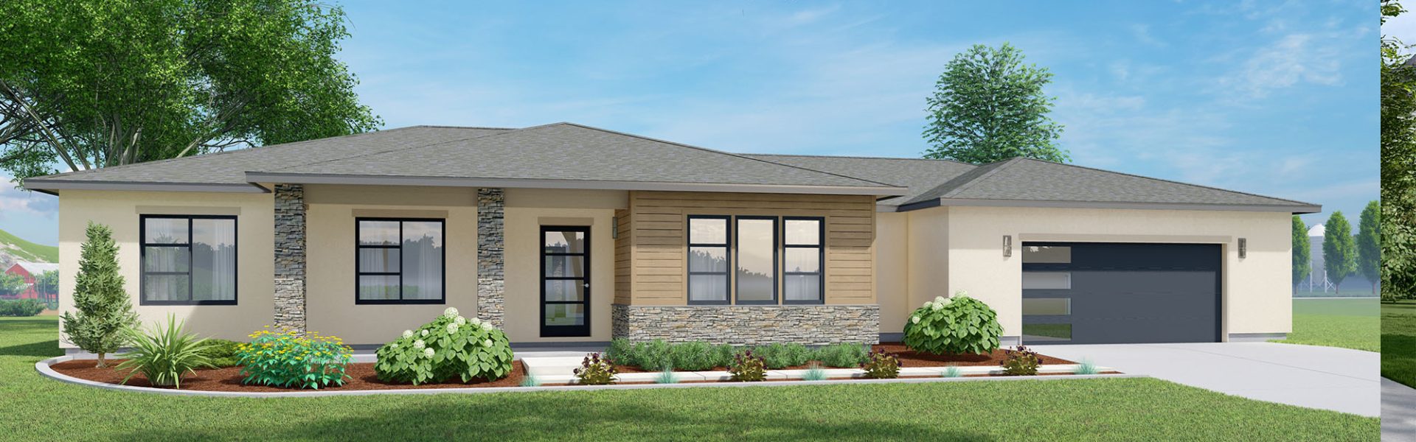
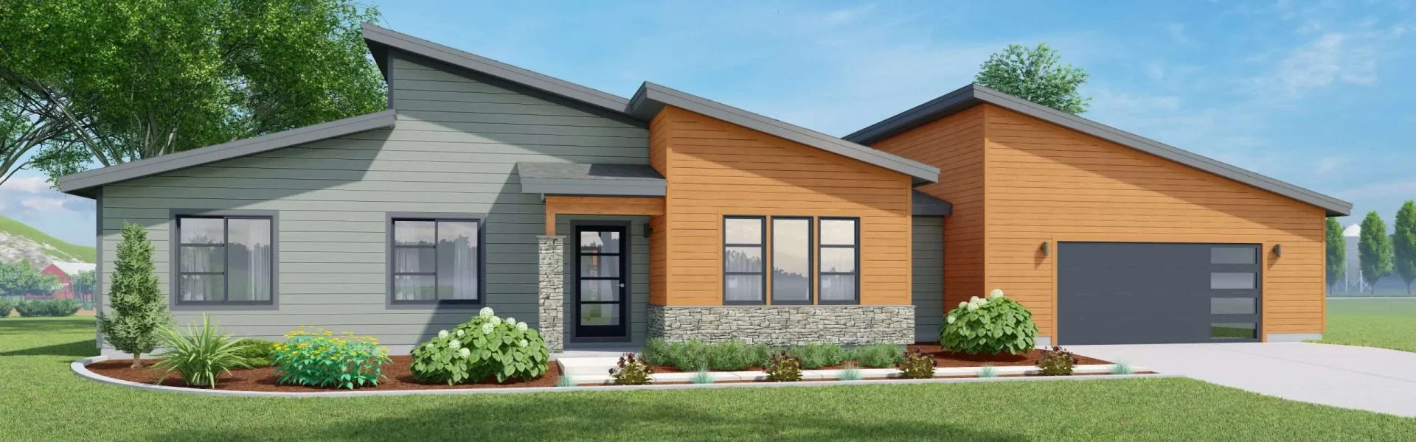


The Hutchinson Floor Plan
Available in Signature, Prairie and Modern Style!
Step into a world of luxury and function in the Lewiston Hutchinson floor plan.
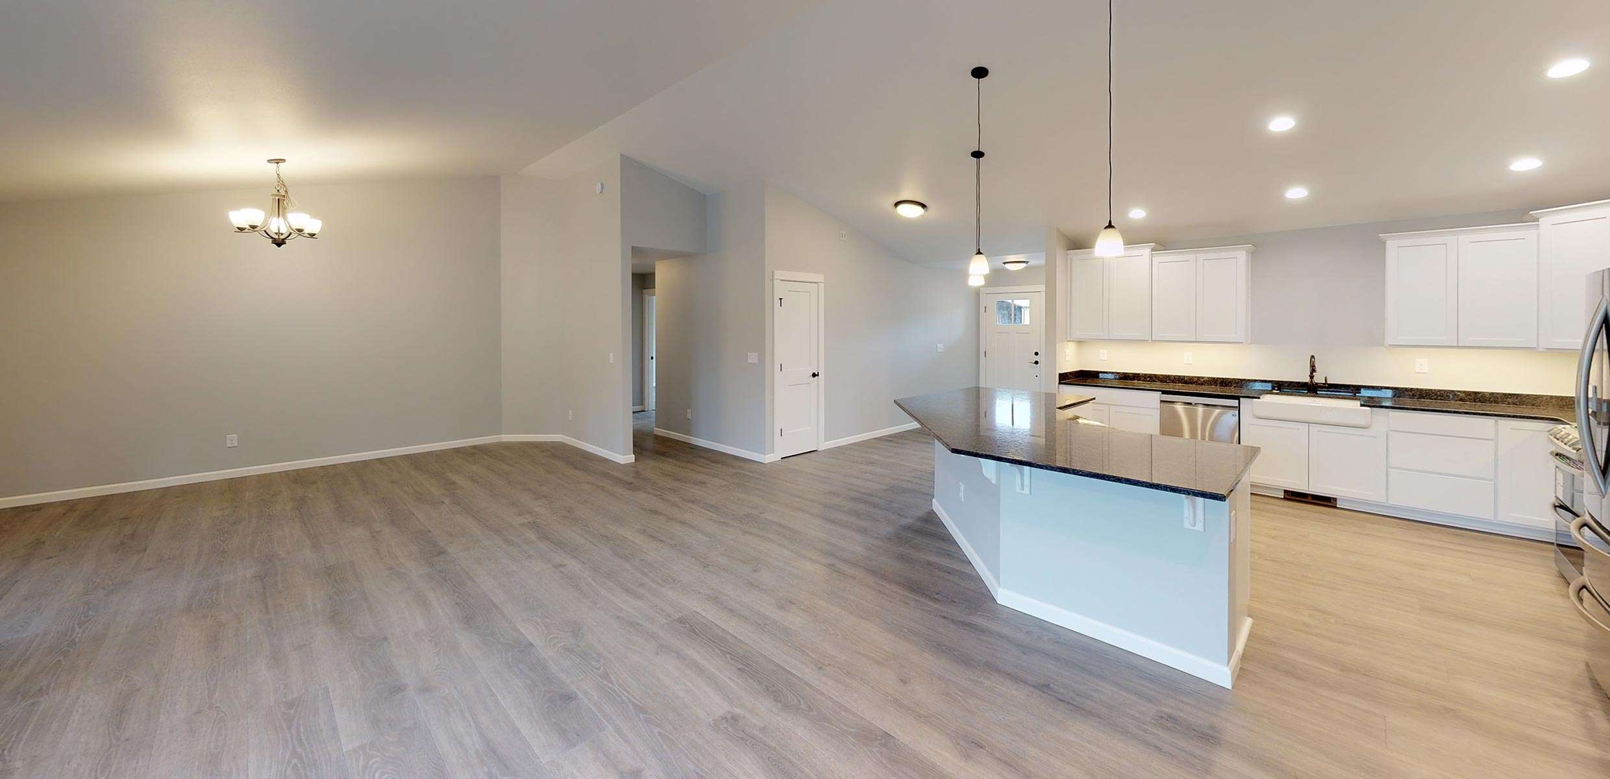
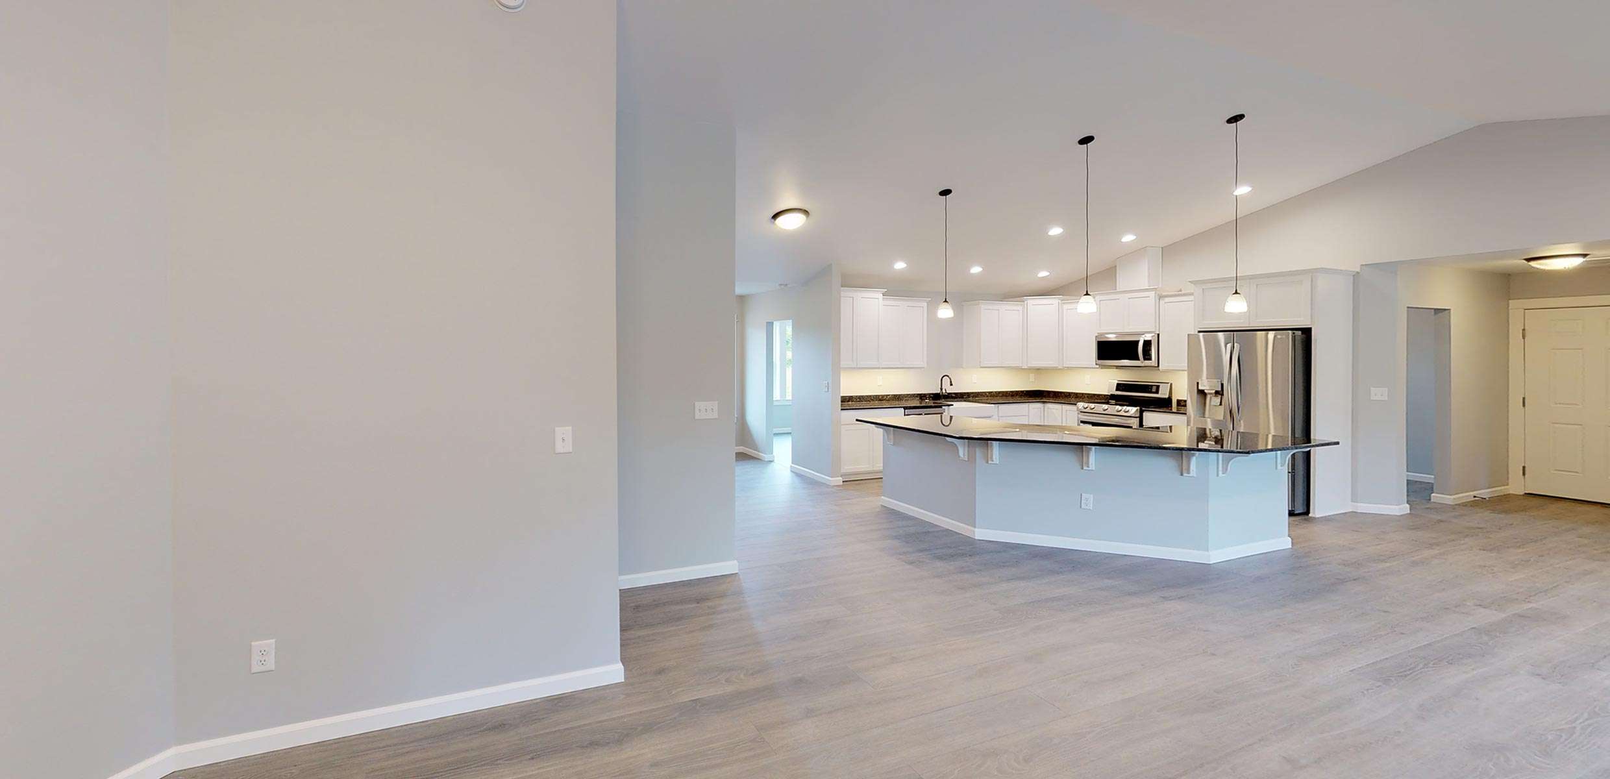
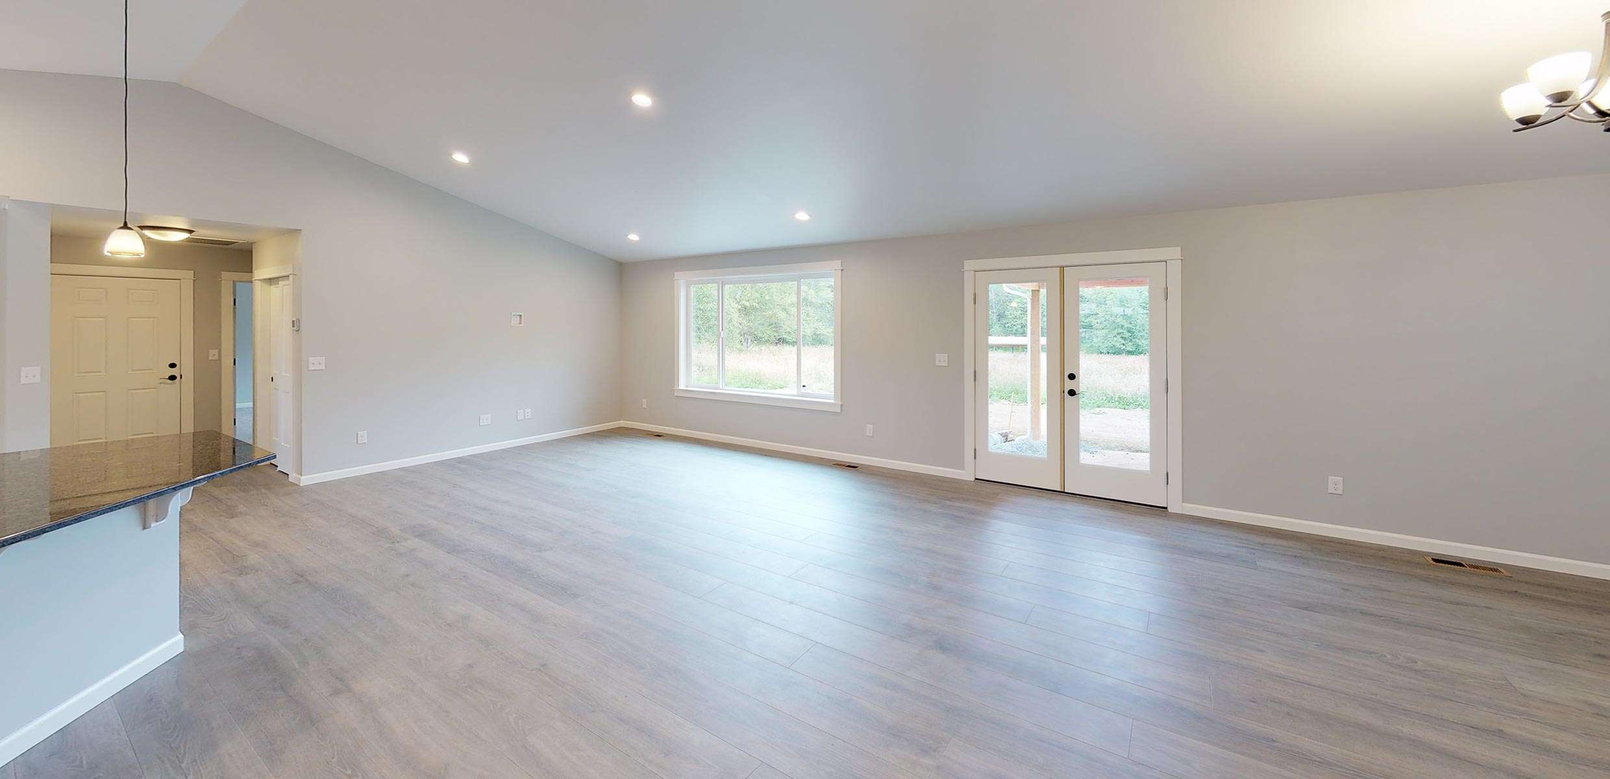
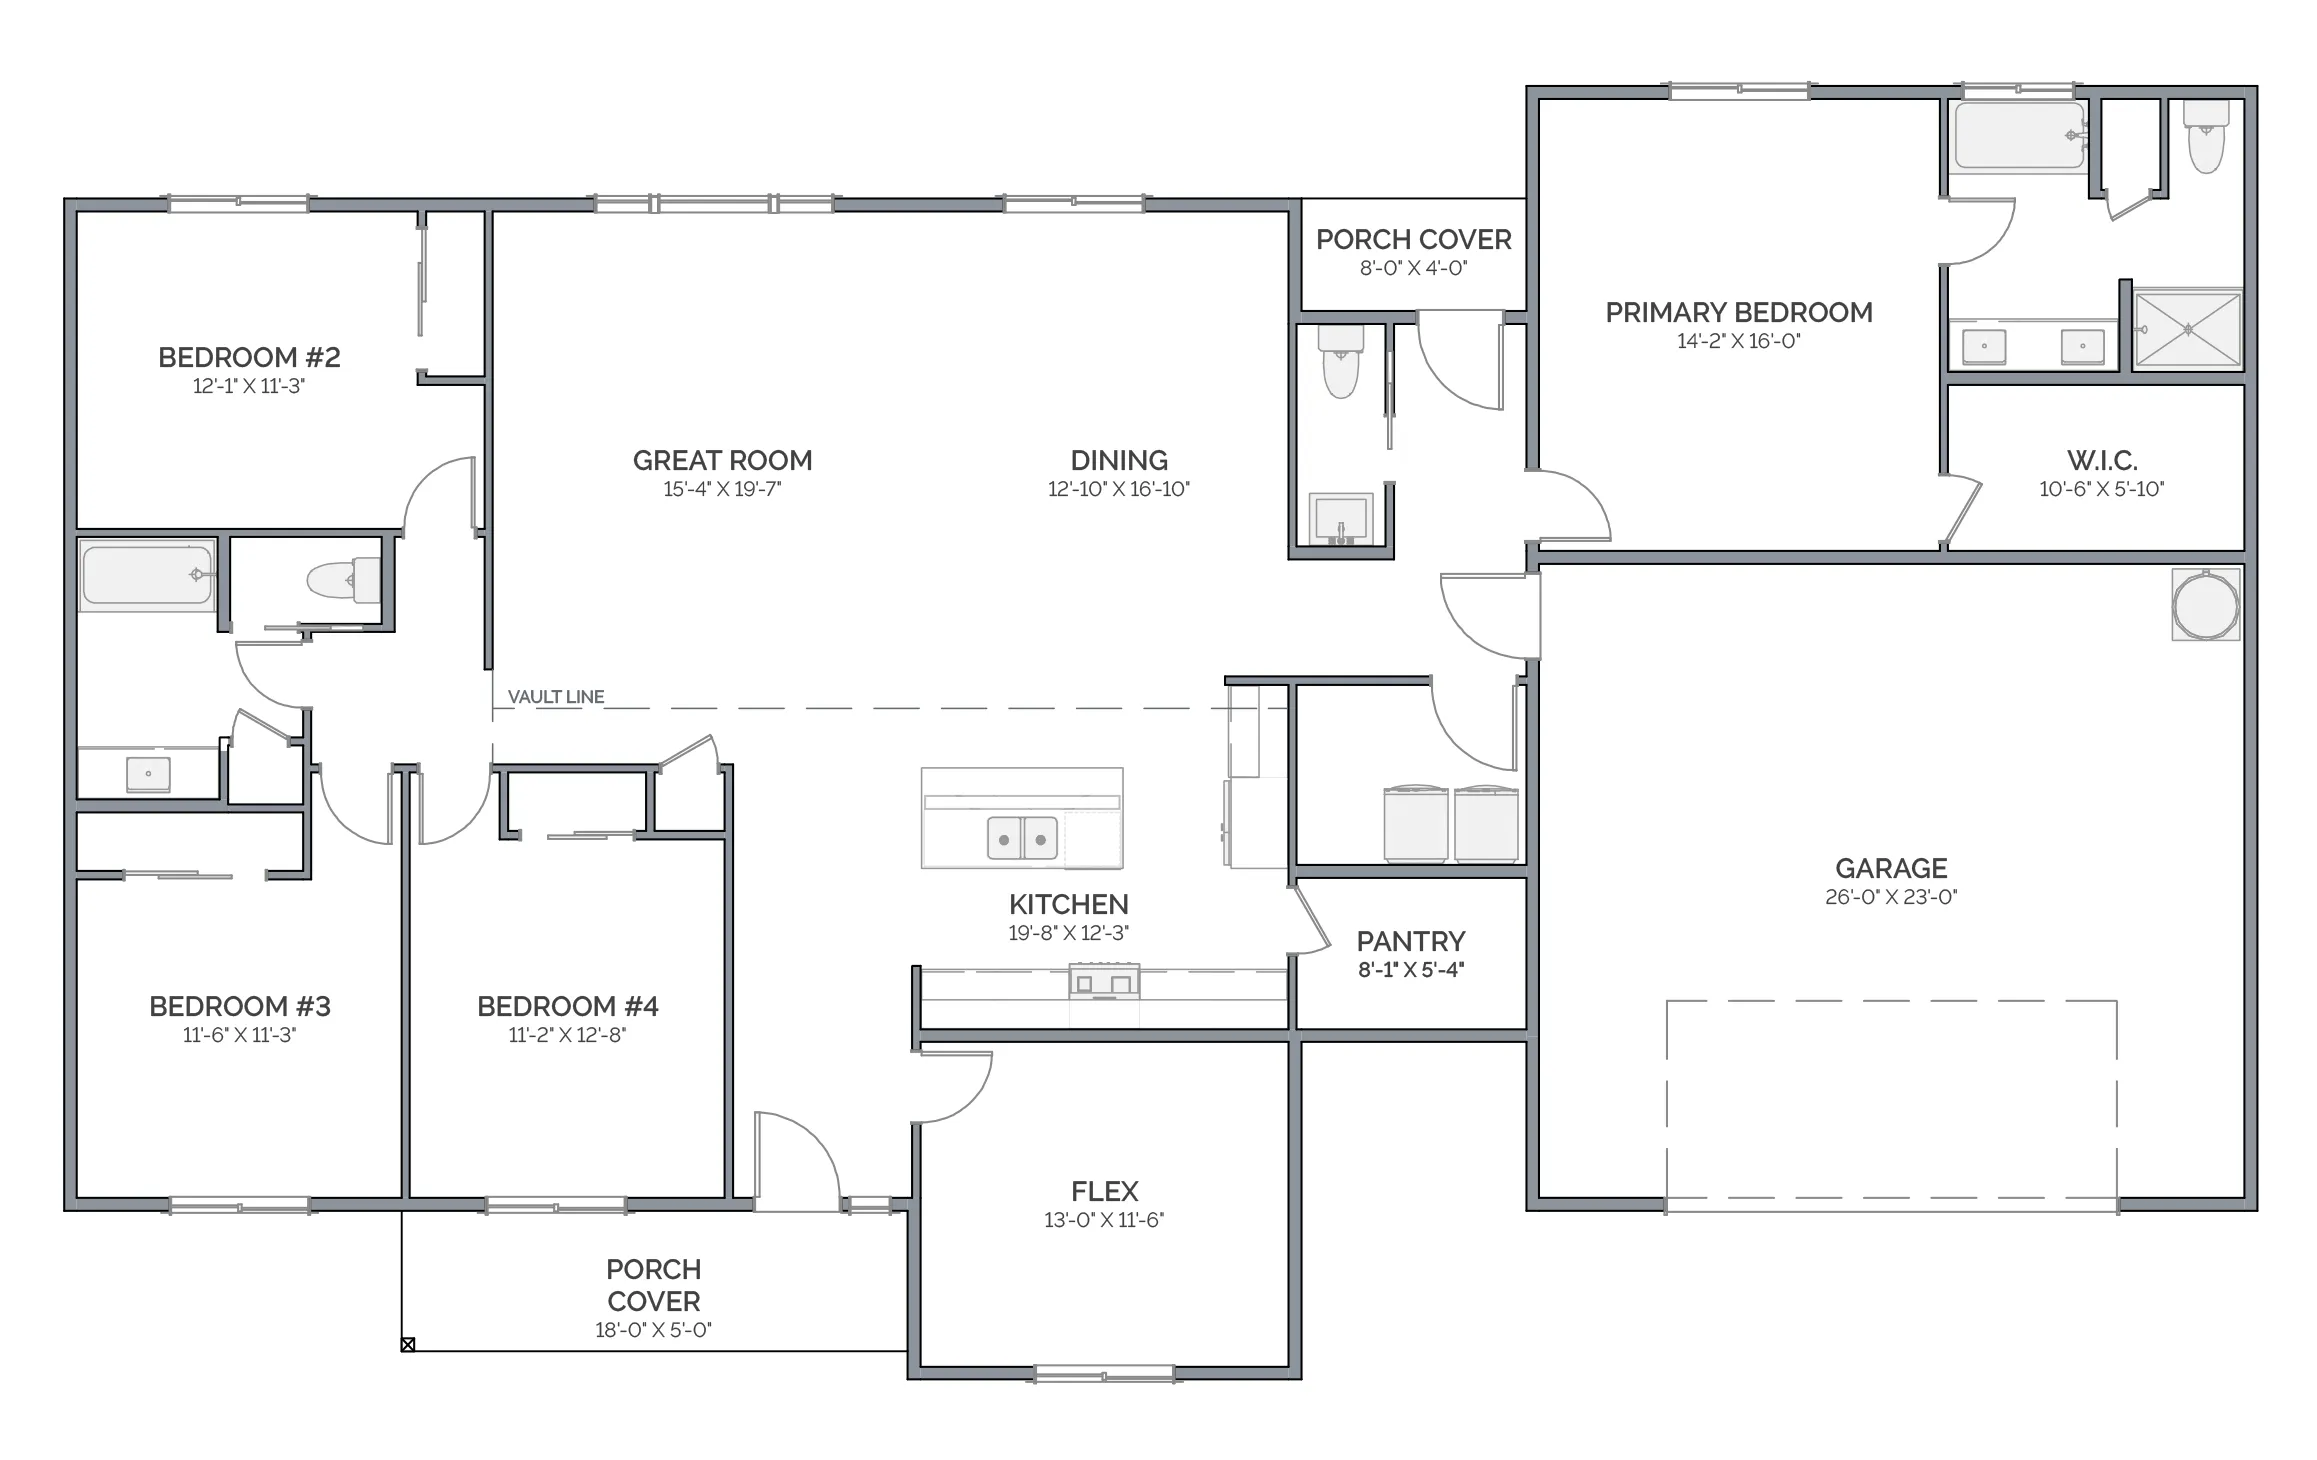
The vaulted ceilings in the great room, add an extra layer of grandeur to your living space. This architectural detail creates an expansive and airy atmosphere, perfect for hosting gatherings or simply relaxing with your loved ones. Just off the entry, the flex room offers endless entertainment possibilities. Whether you envision a library, a fitness room or a productive home office, you can customize this space to suit your lifestyle and preferences.
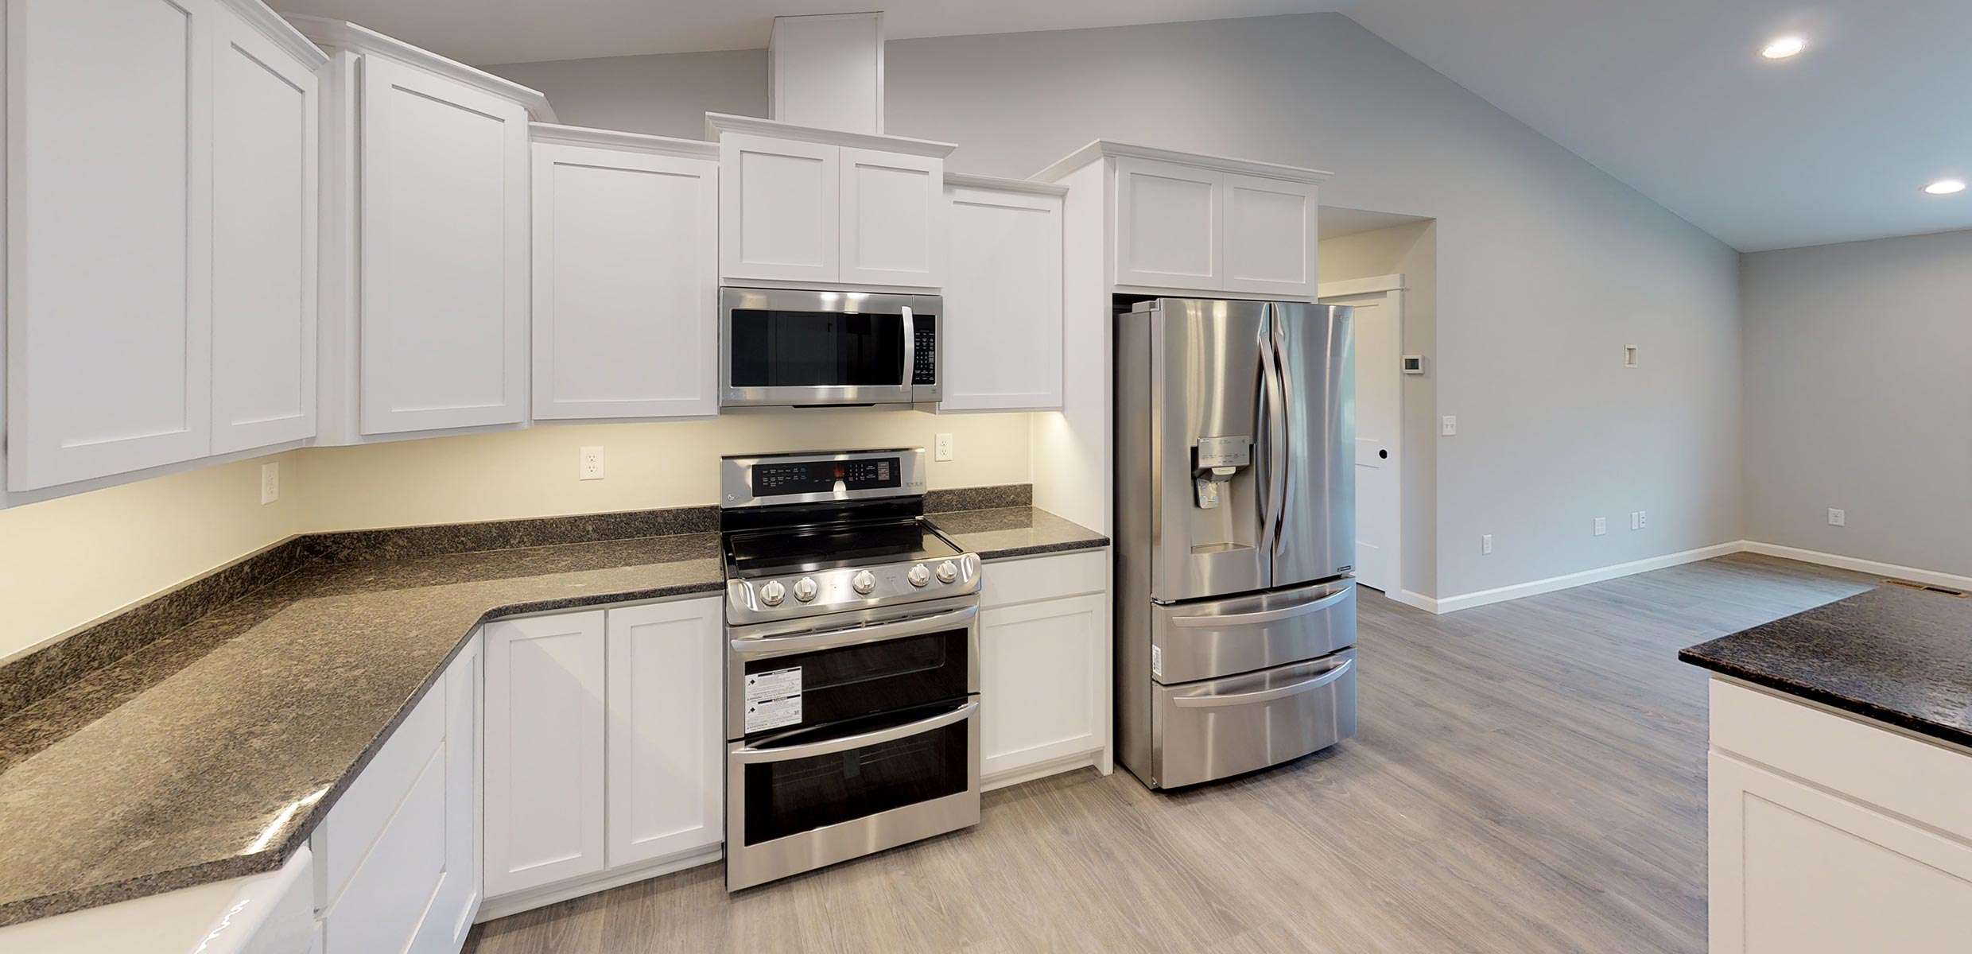
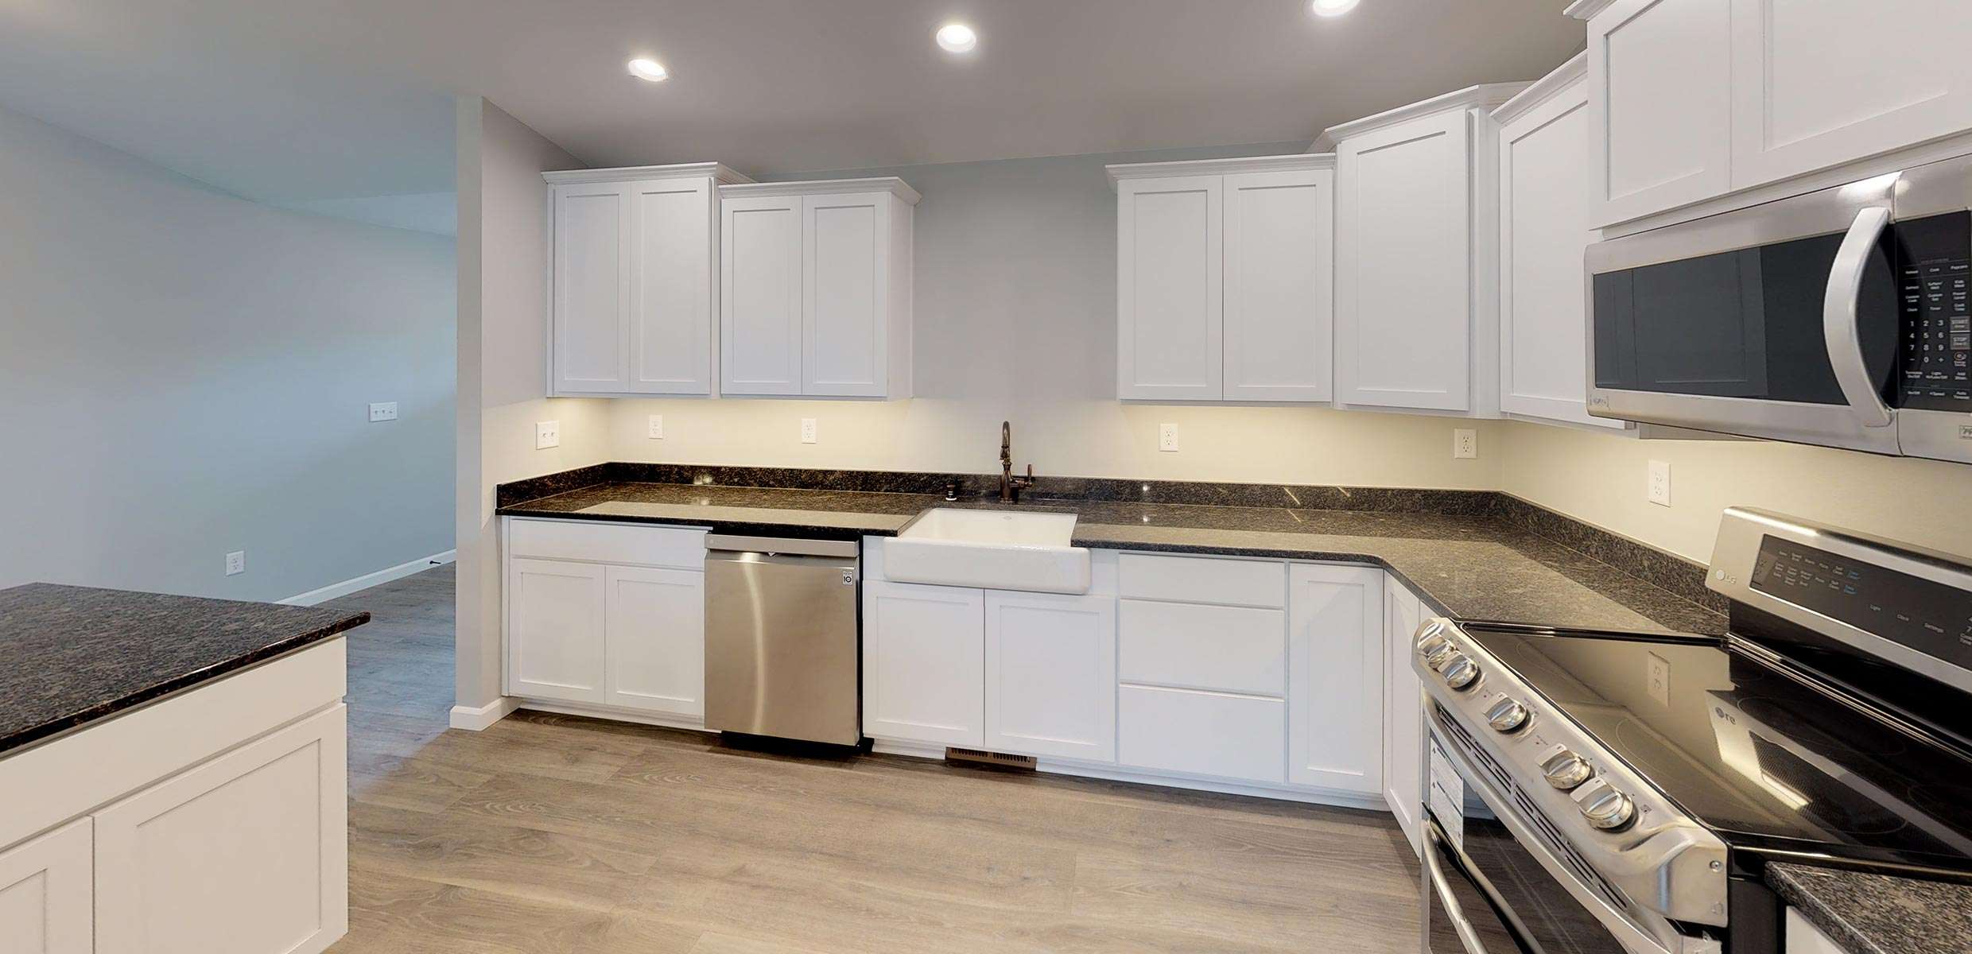
The heart of the home, the large kitchen, beckons with its inviting layout and modern amenities. Featuring a walk-in pantry, it offers ample storage space for all your kitchen essentials, making meal preparation a breeze. Whether you’re a seasoned chef or just enjoy cooking for your family, this kitchen is sure to inspire you.
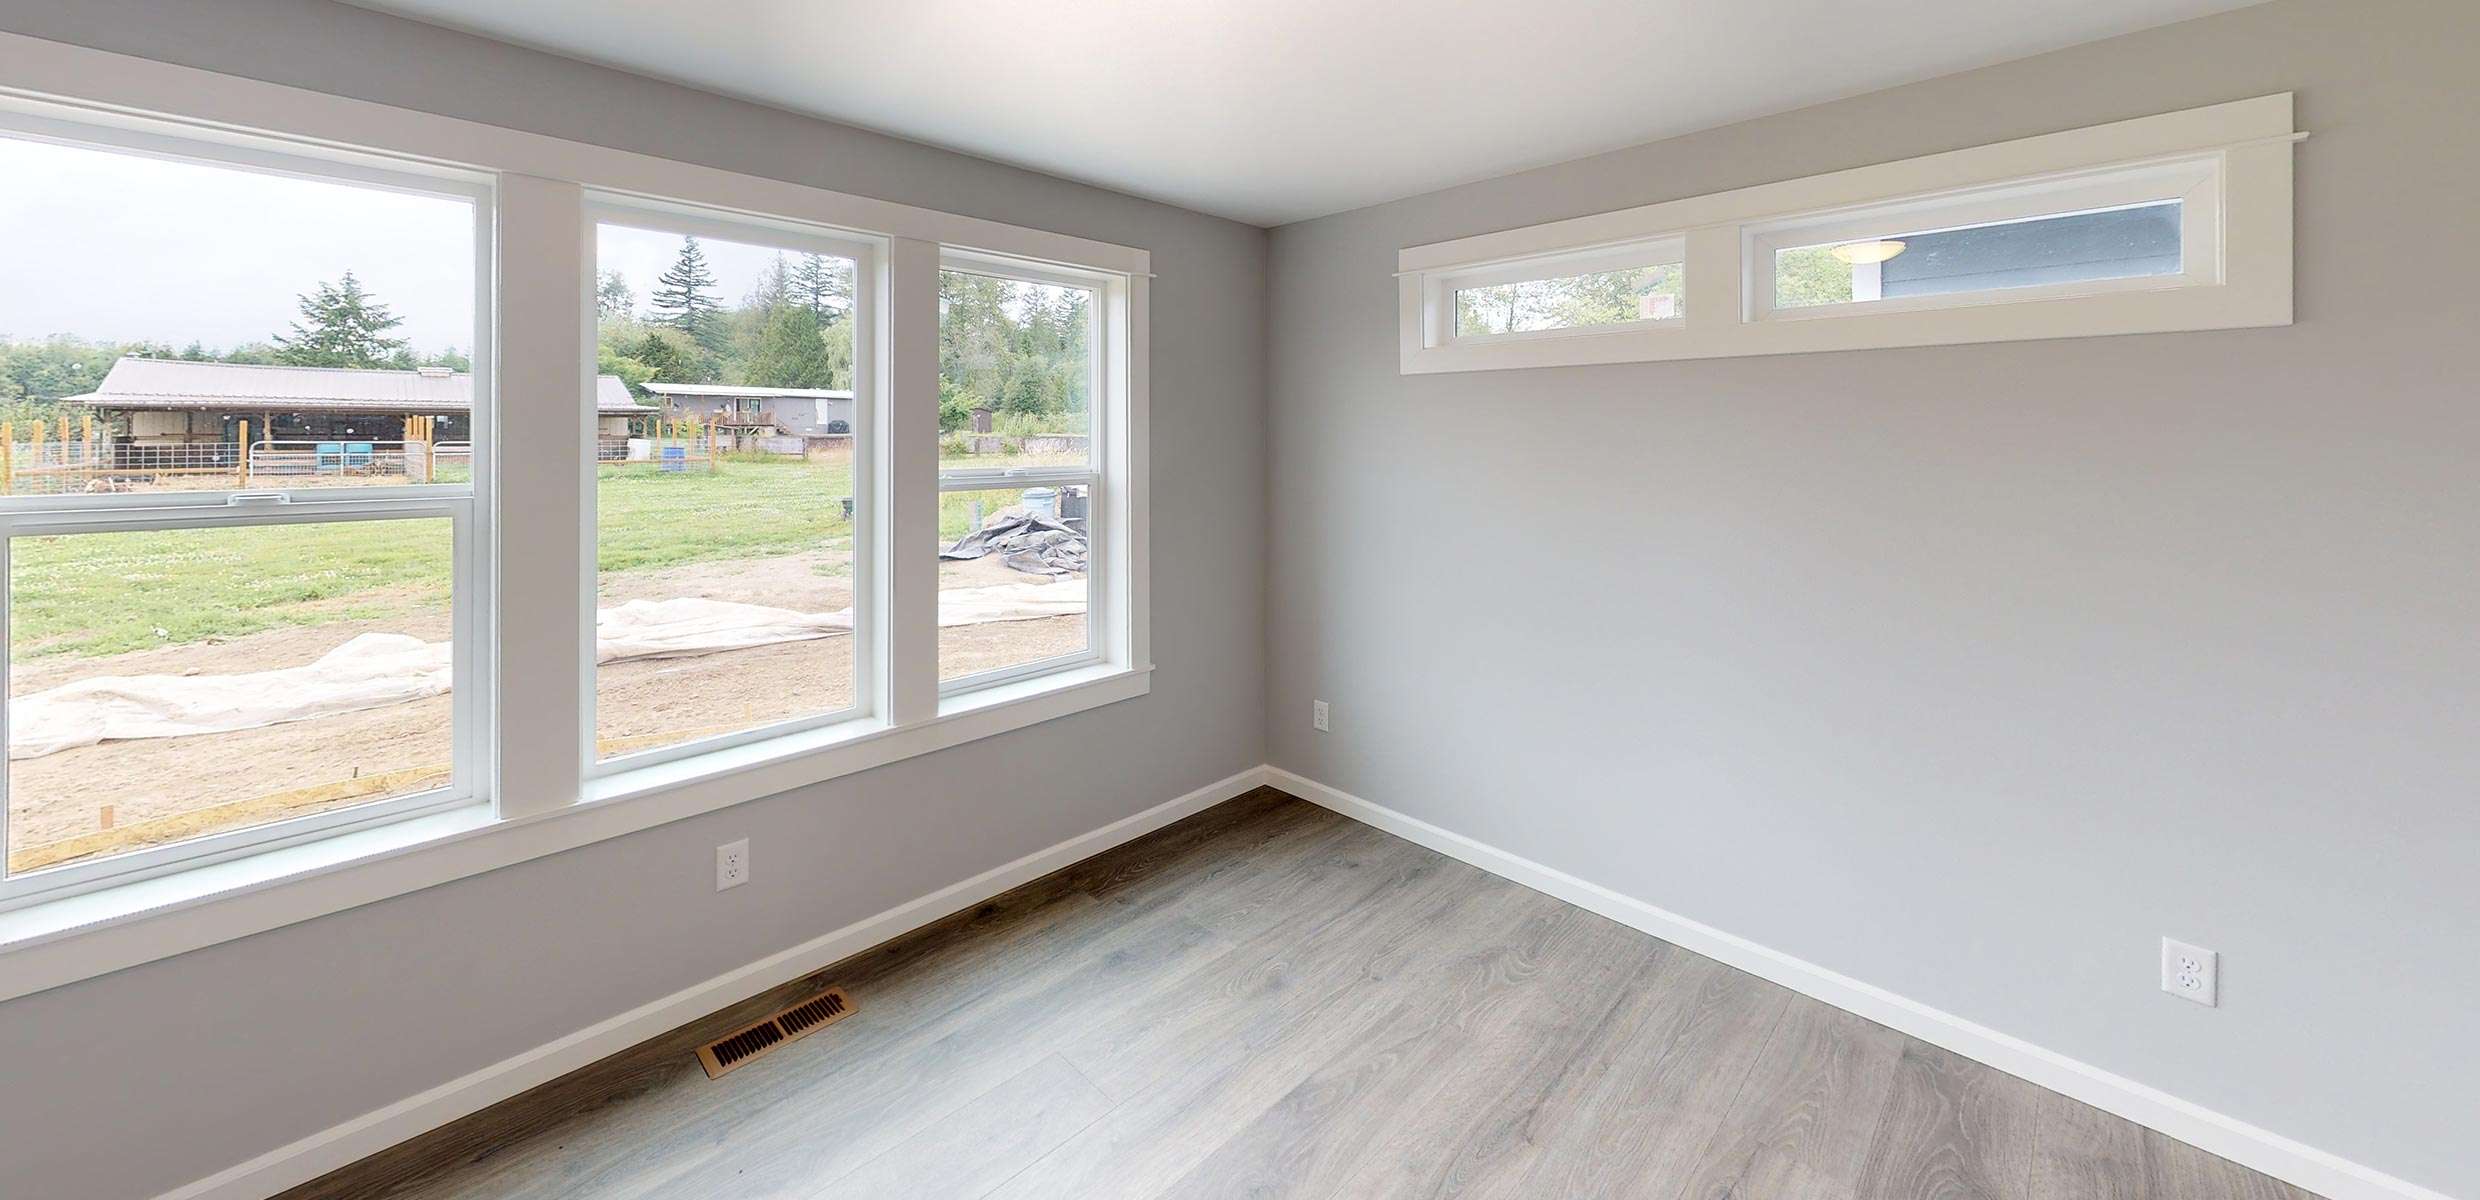
On one side of the home, three bedrooms provide comfortable and private retreats for family members or guests. Meanwhile, the primary suite is strategically located to offer an oasis where you can unwind and recharge in peace. With its spacious layout and luxurious amenities, the primary suite is the ultimate in comfort and relaxation.
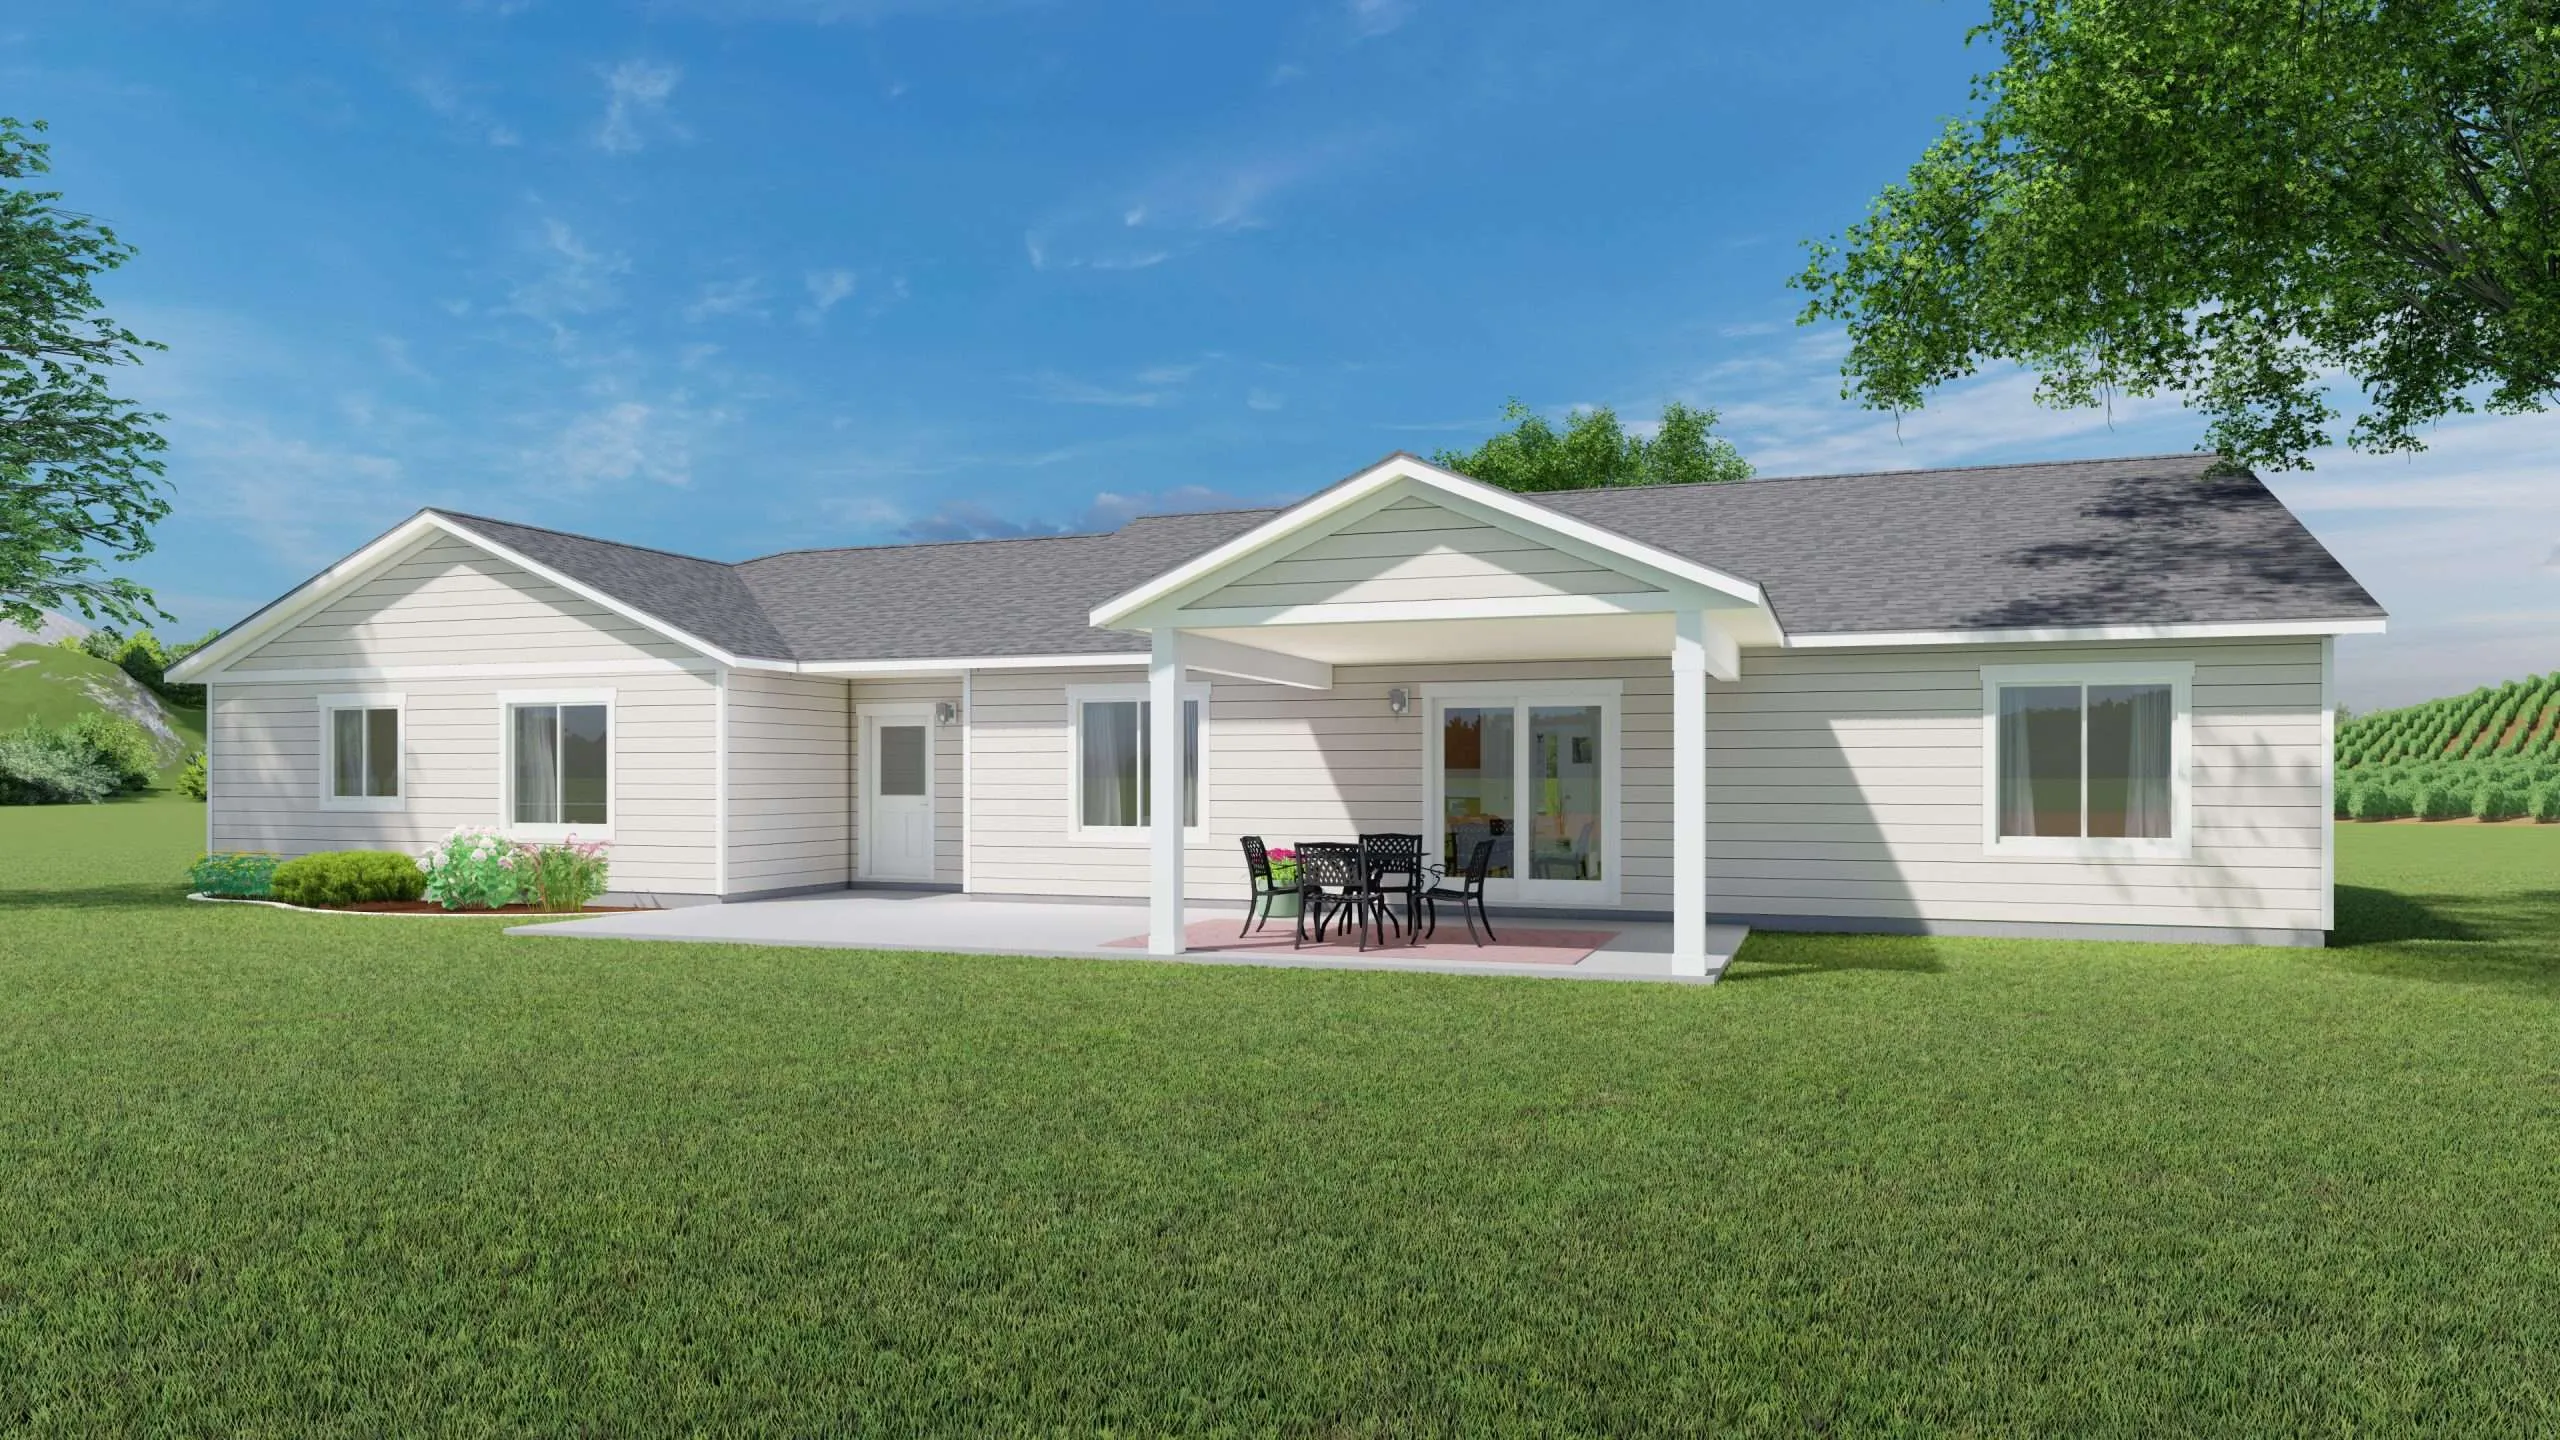
Step outside and enjoy the tranquility of your backyard, accessible from the rear entrance. Whether you’re sipping your morning coffee on the patio or hosting a dinner with friends, adding a porch cover makes the outdoor space the perfect extension of your indoor living area.
NOTE: Price(s) shown reflect the base cost of the home in the available styles. Renderings may show optional finishes and features that are not included in the base pricing. Builder reserves right to modify plans, products, and specifications without notice.
Details:
-
 Beds4
Beds4 -
 Baths2.5
 -
 Garages2
 -
 Size2,326 Sqft.
 -
Width/Depth78' x 46'
 Brochure
Floor Plans
Popular Options