1 / 1
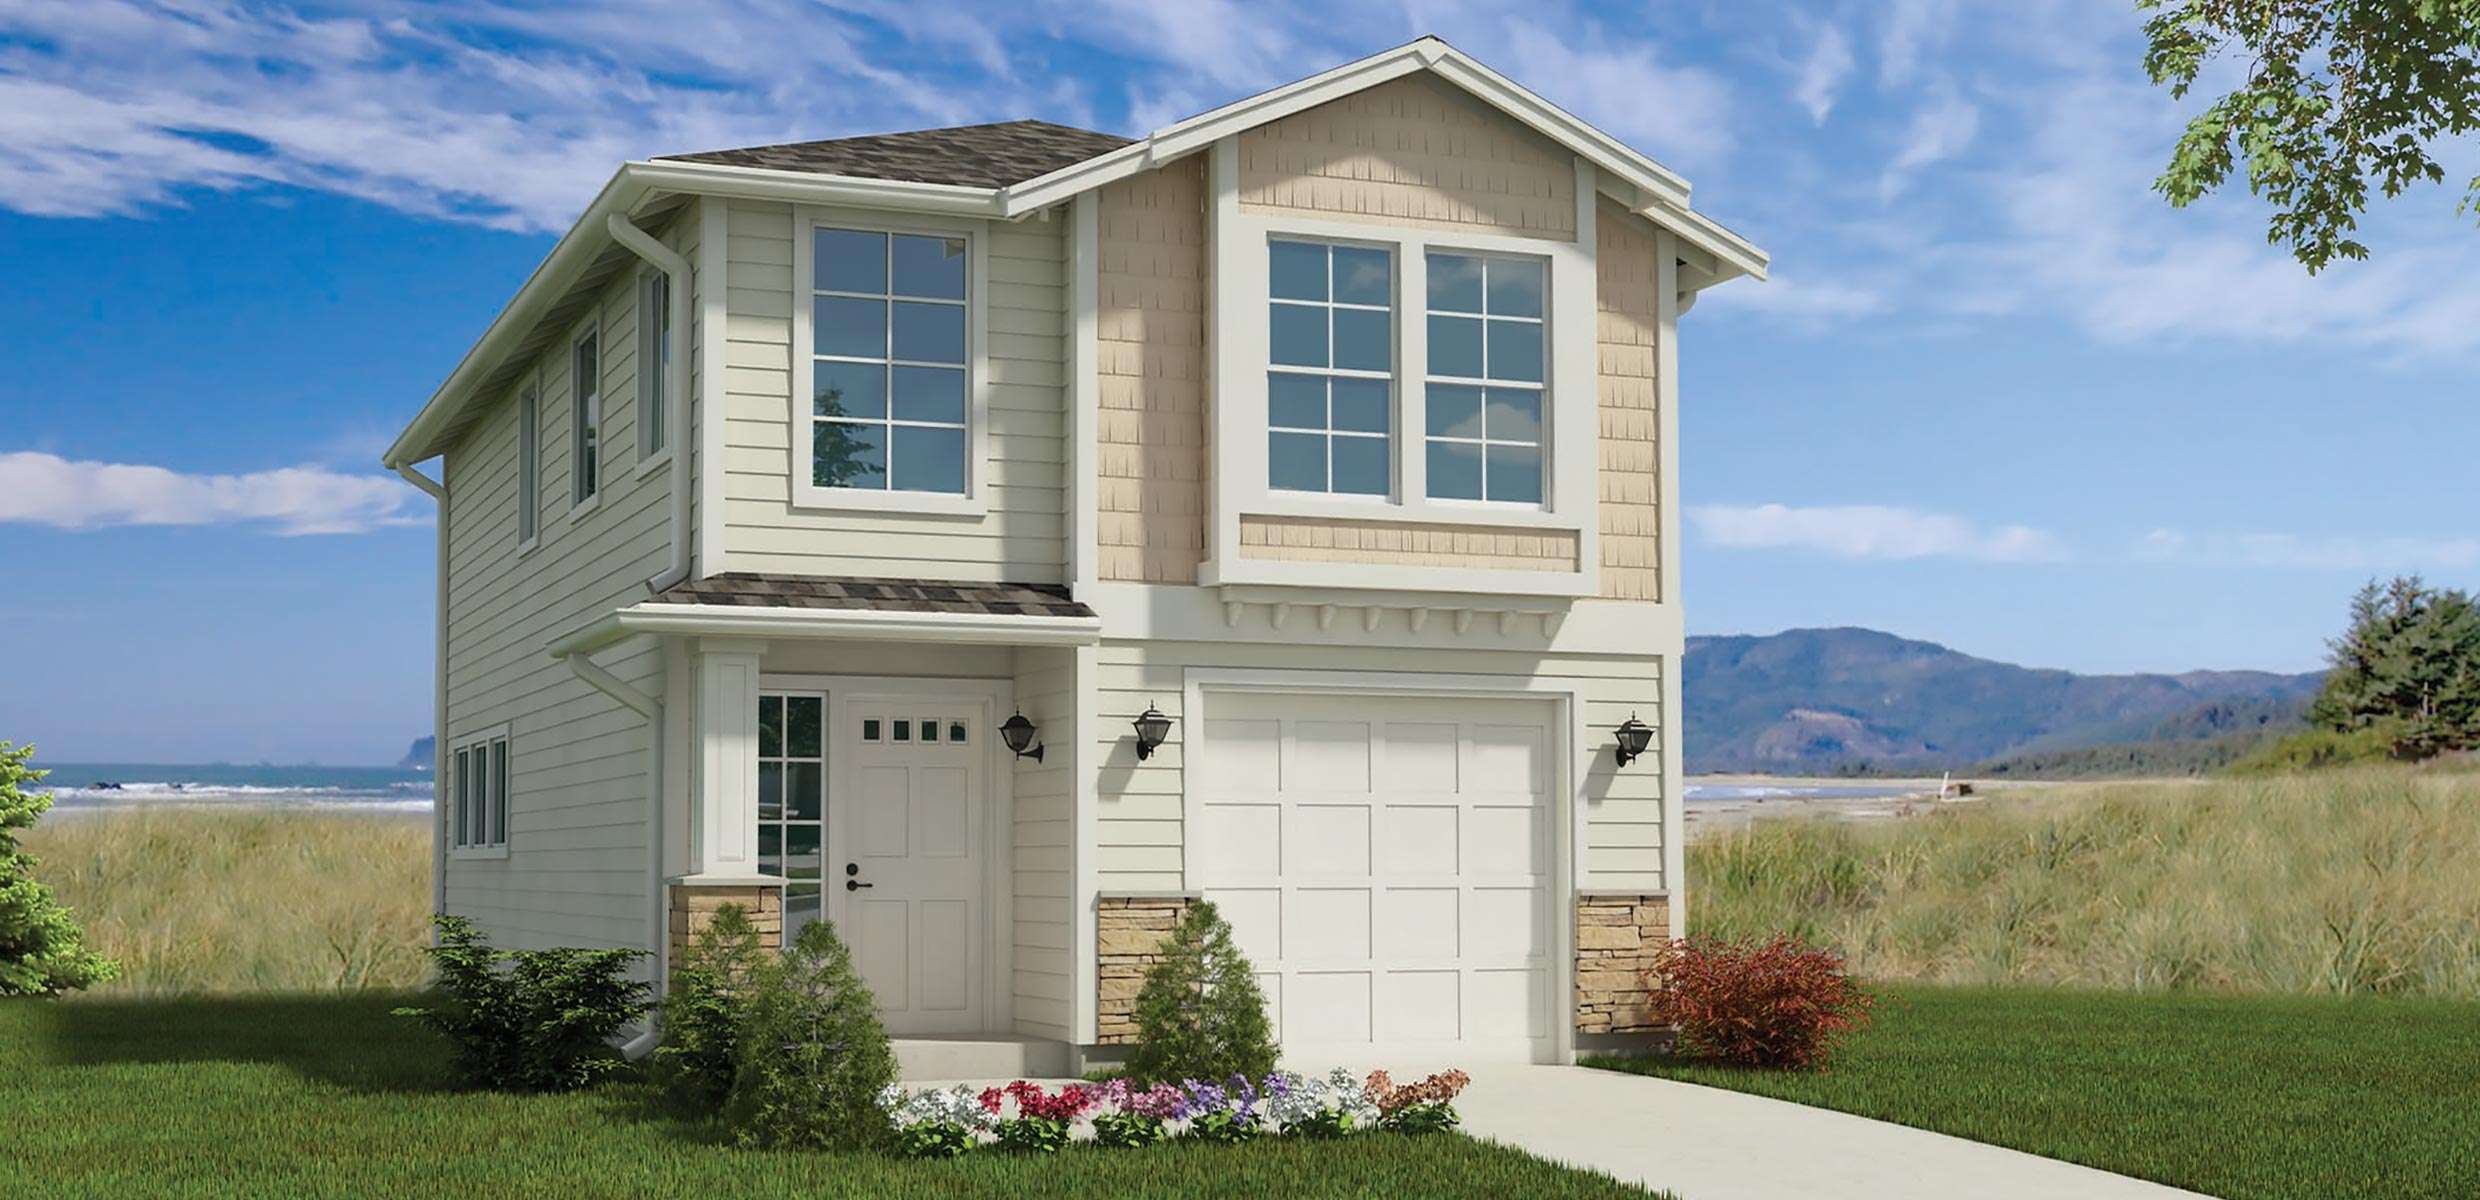
GRASSLANDS
NOTE: Price shown reflects the base price of this home. Renderings may show optional finishes and features that are not included in the base pricing. Builder reserves right to modify plans, products, and specifications without notice.
Loading...
Starting price
Details:
-
 Beds3
Beds3 -
 Baths2
 -
 Garages1
 -
 Size1,204 Sqft.
 -
Width/Depth1204
 Brochure
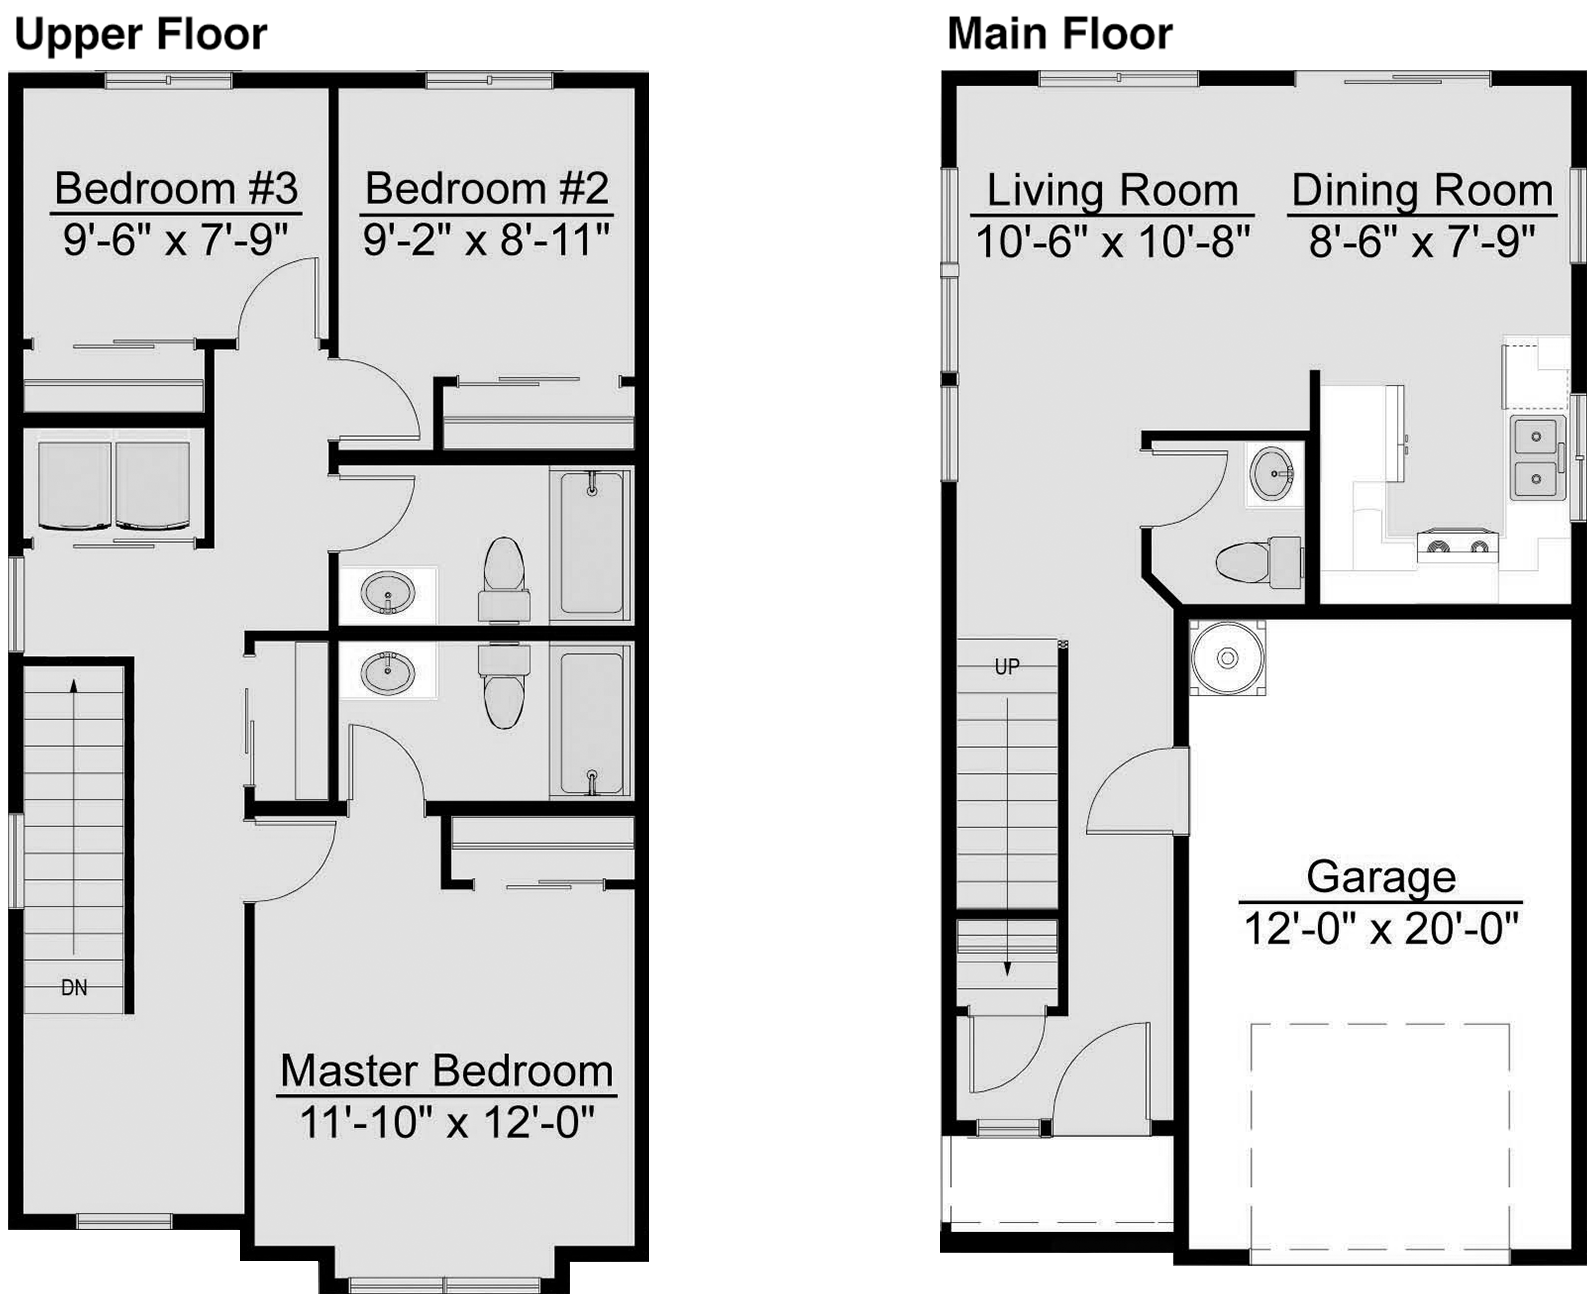
Floor Plans
- 20'w x 37'd
Popular Options