1 / 16
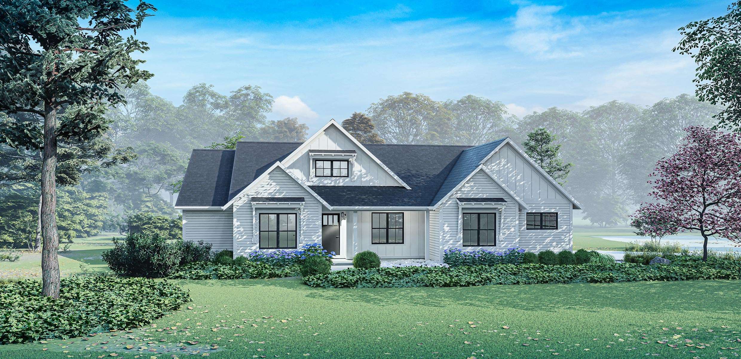
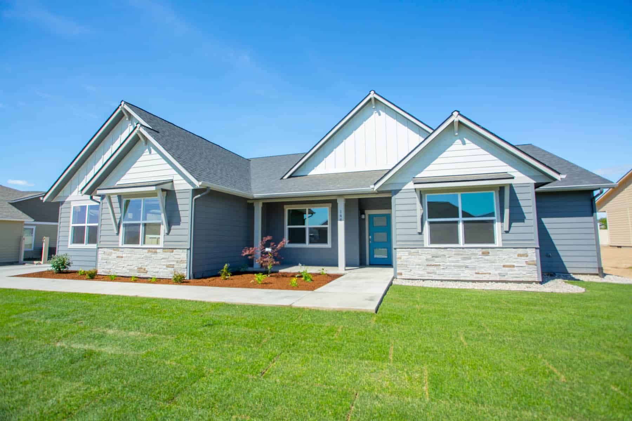
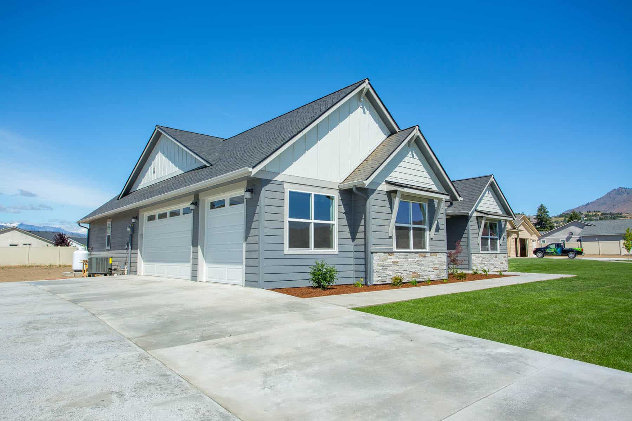


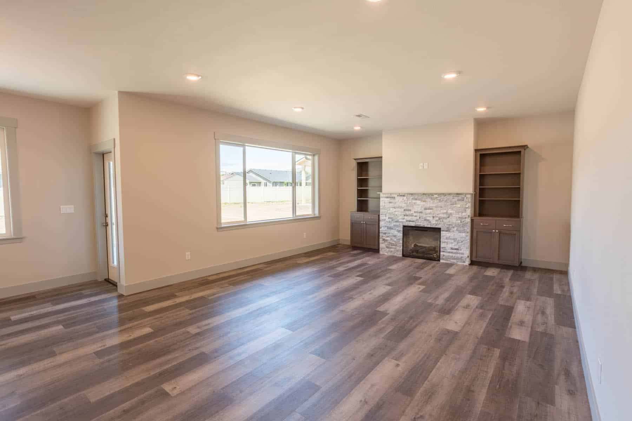
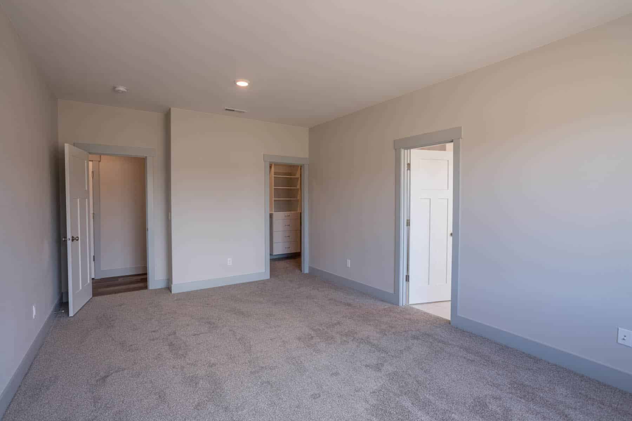
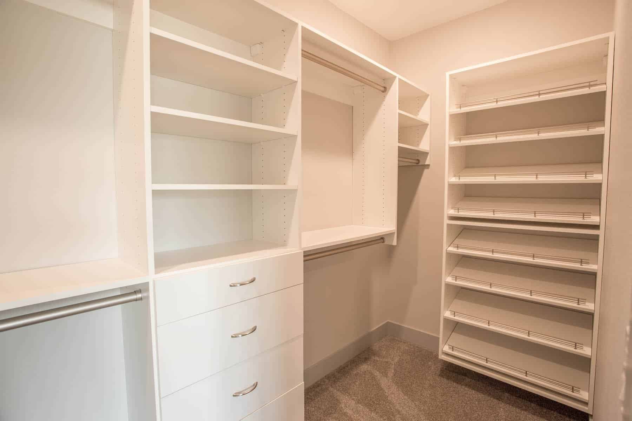
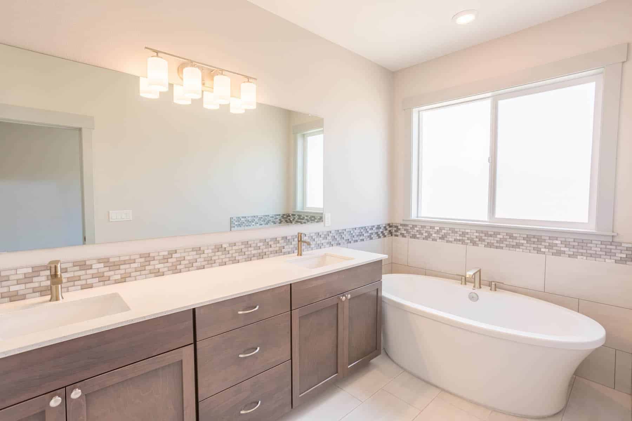
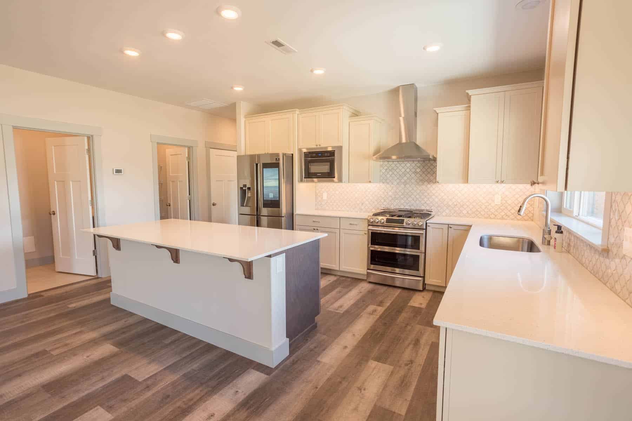
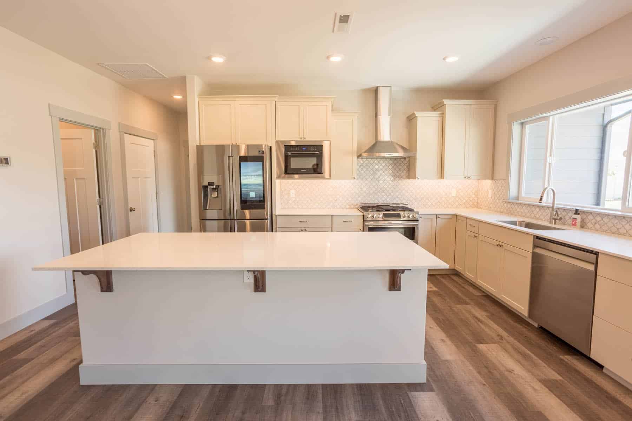
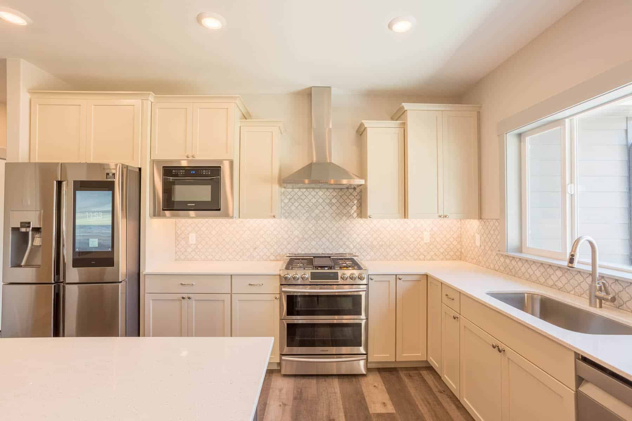
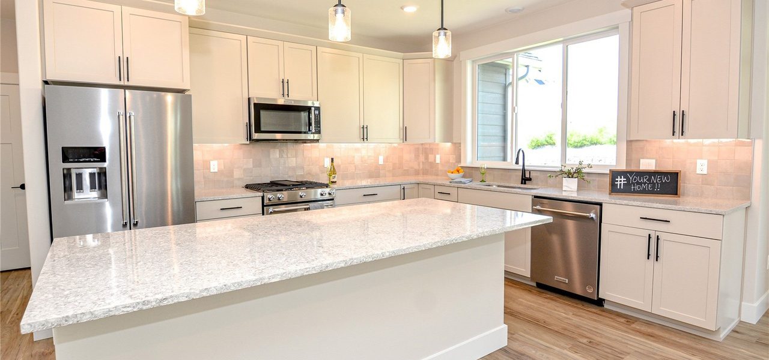
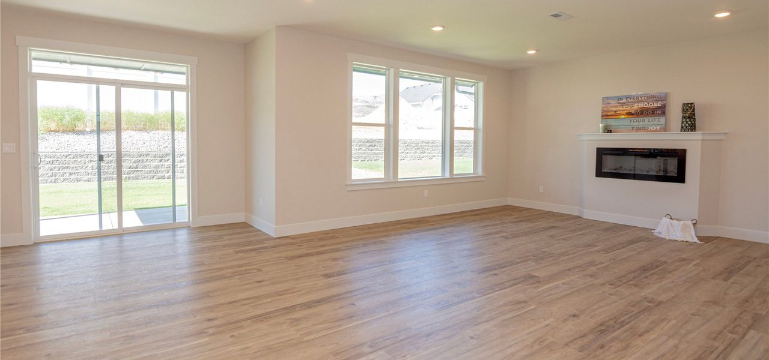
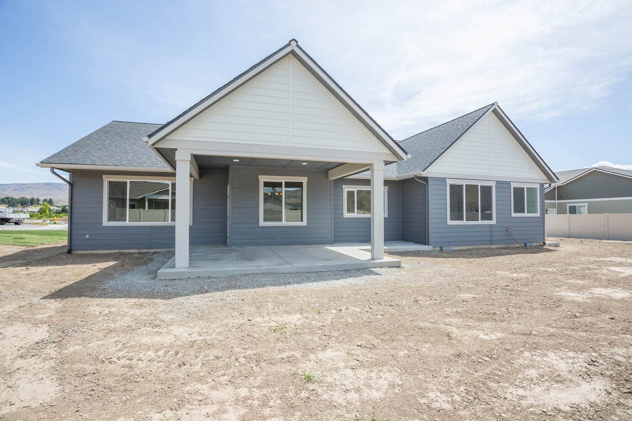
The Madrona Floor Plan
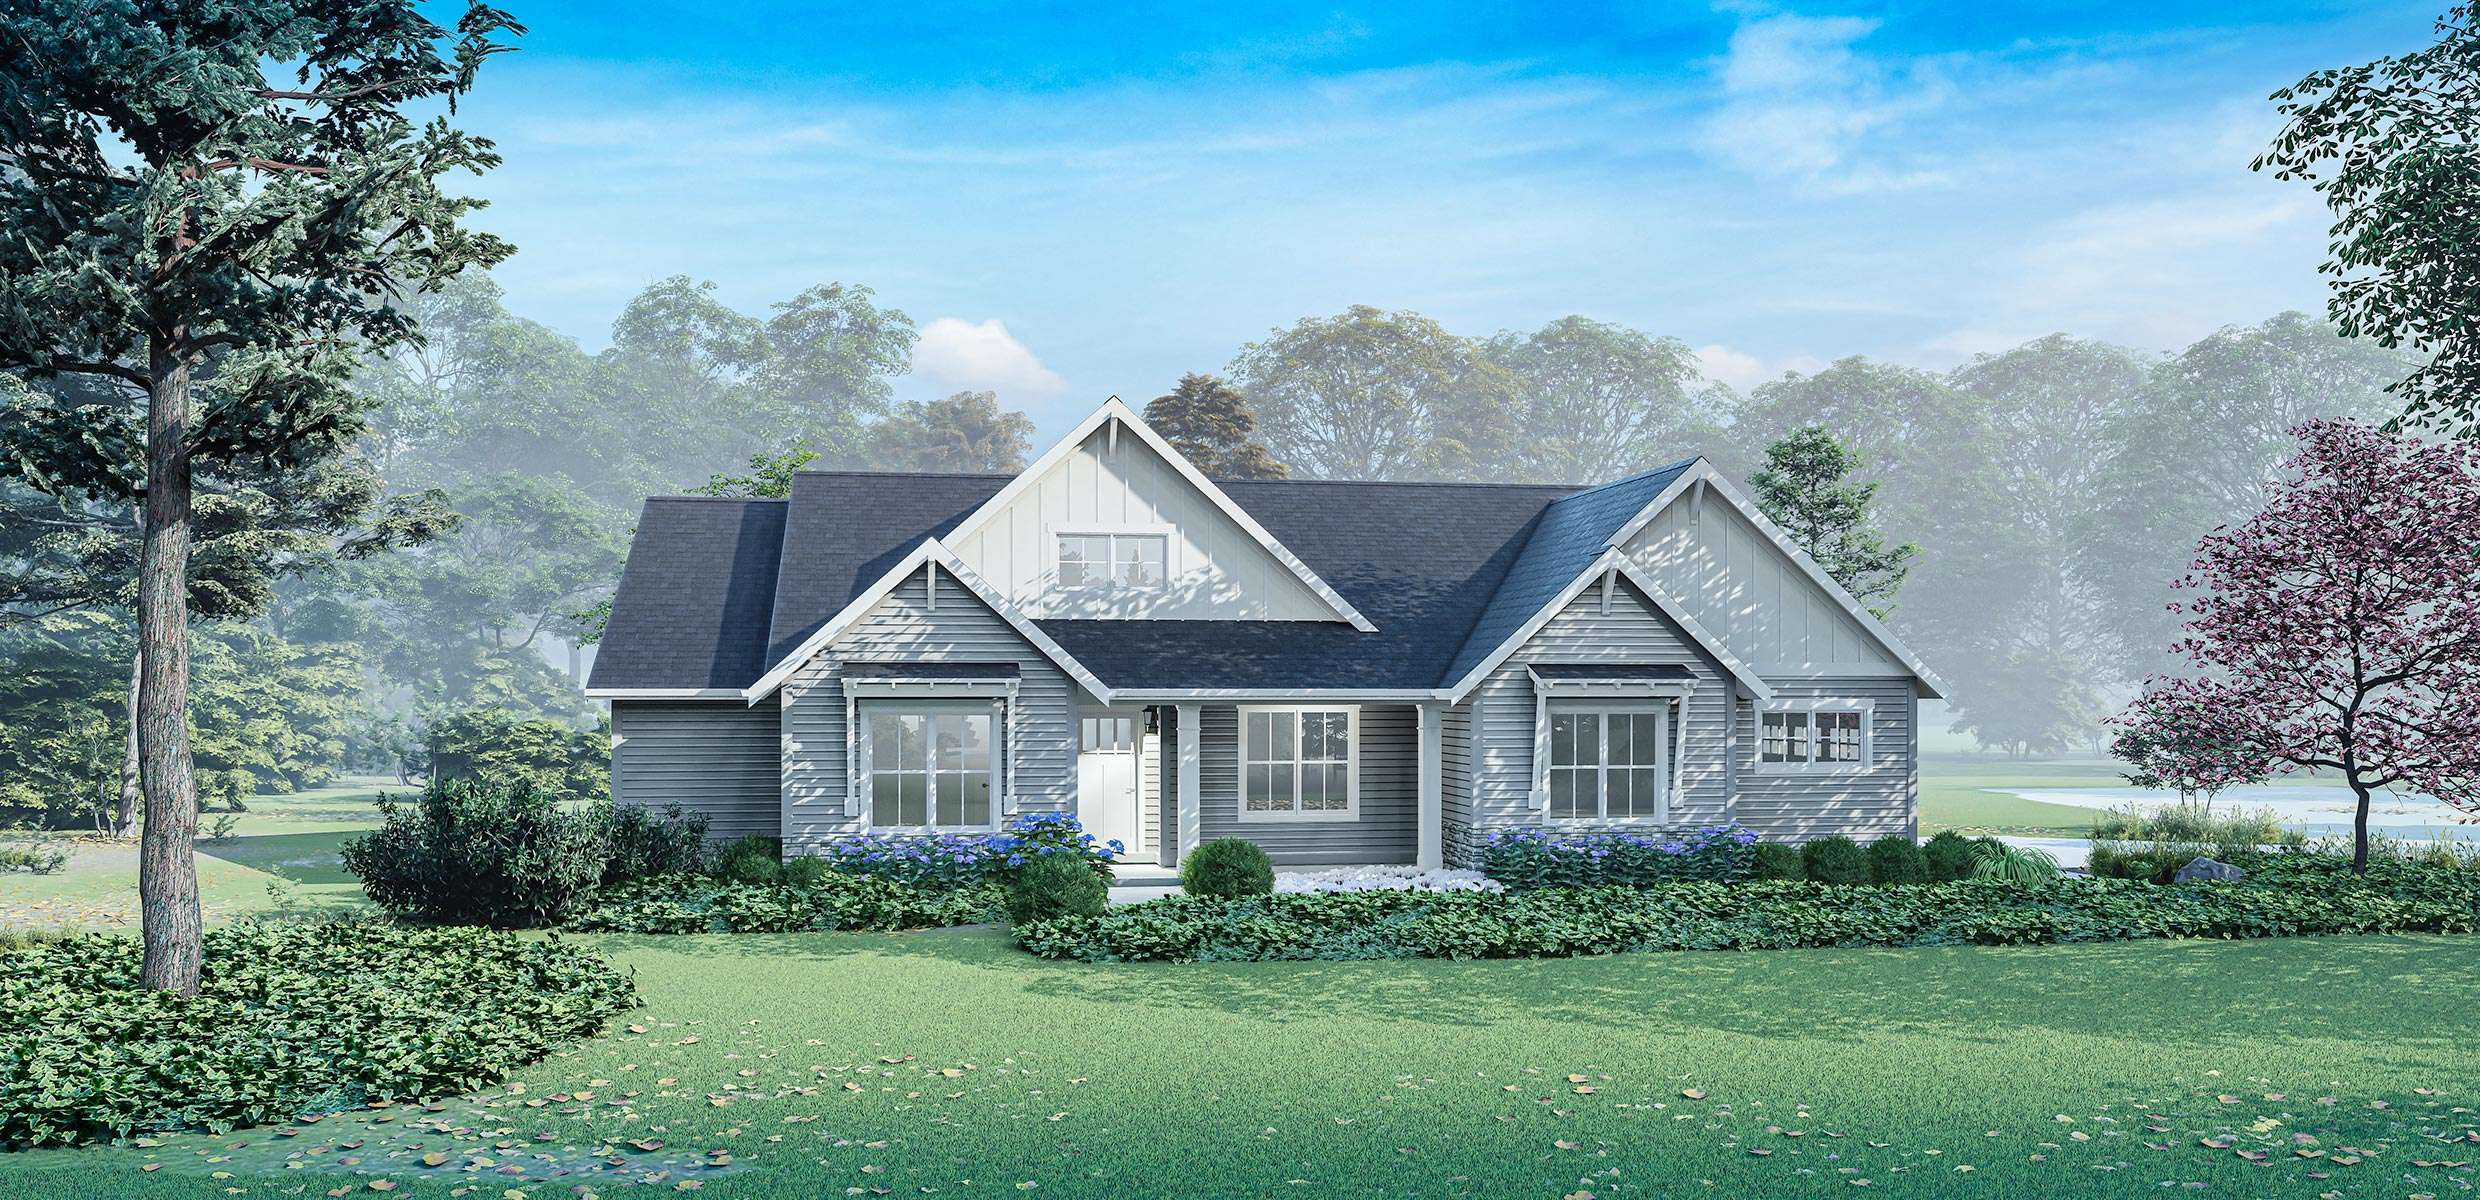
Available in Traditional and Modern Farmhouse Styles!
Options to fit your needs.
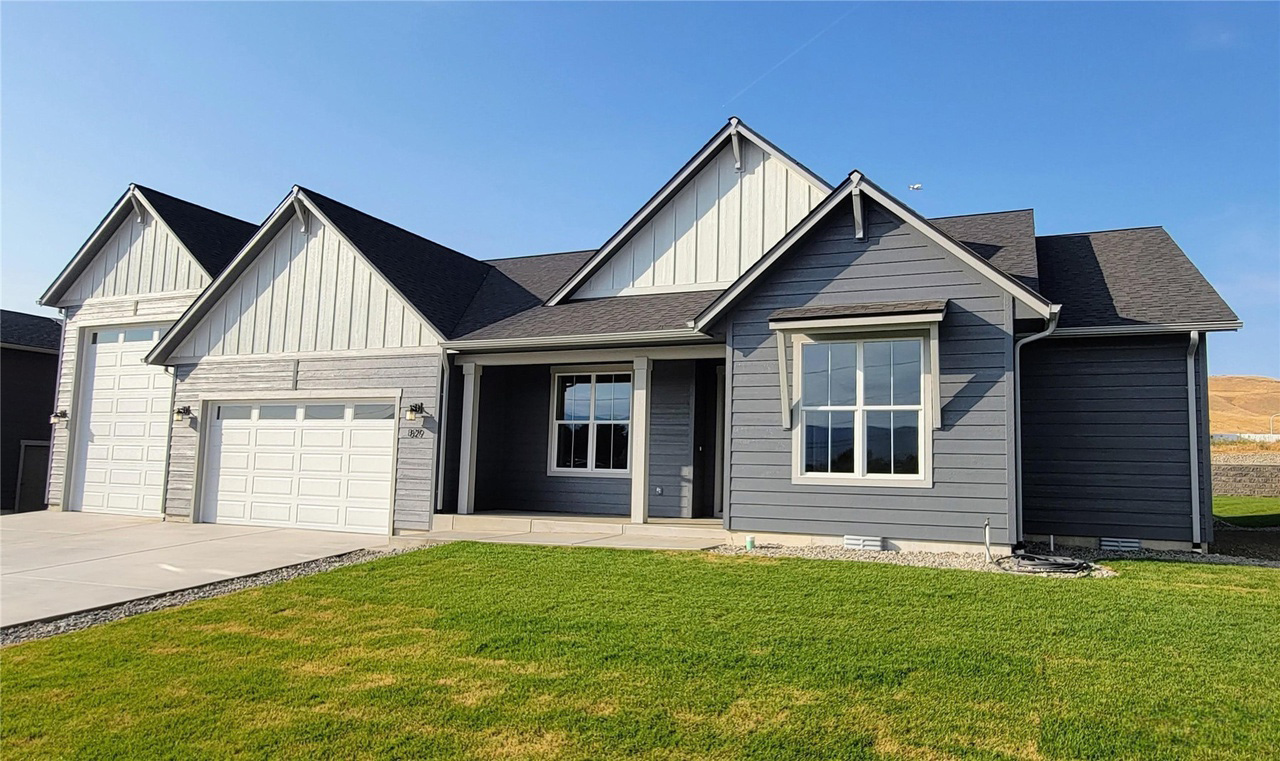
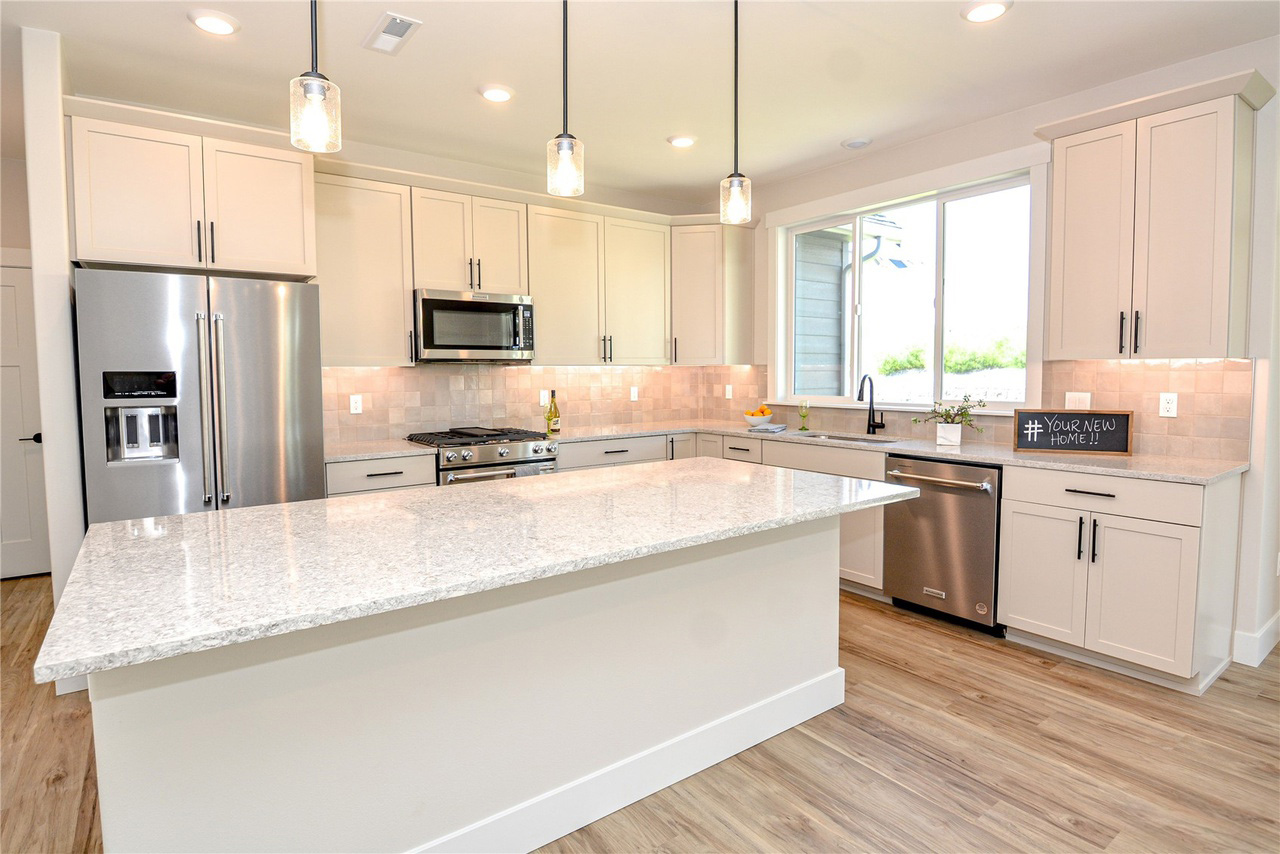
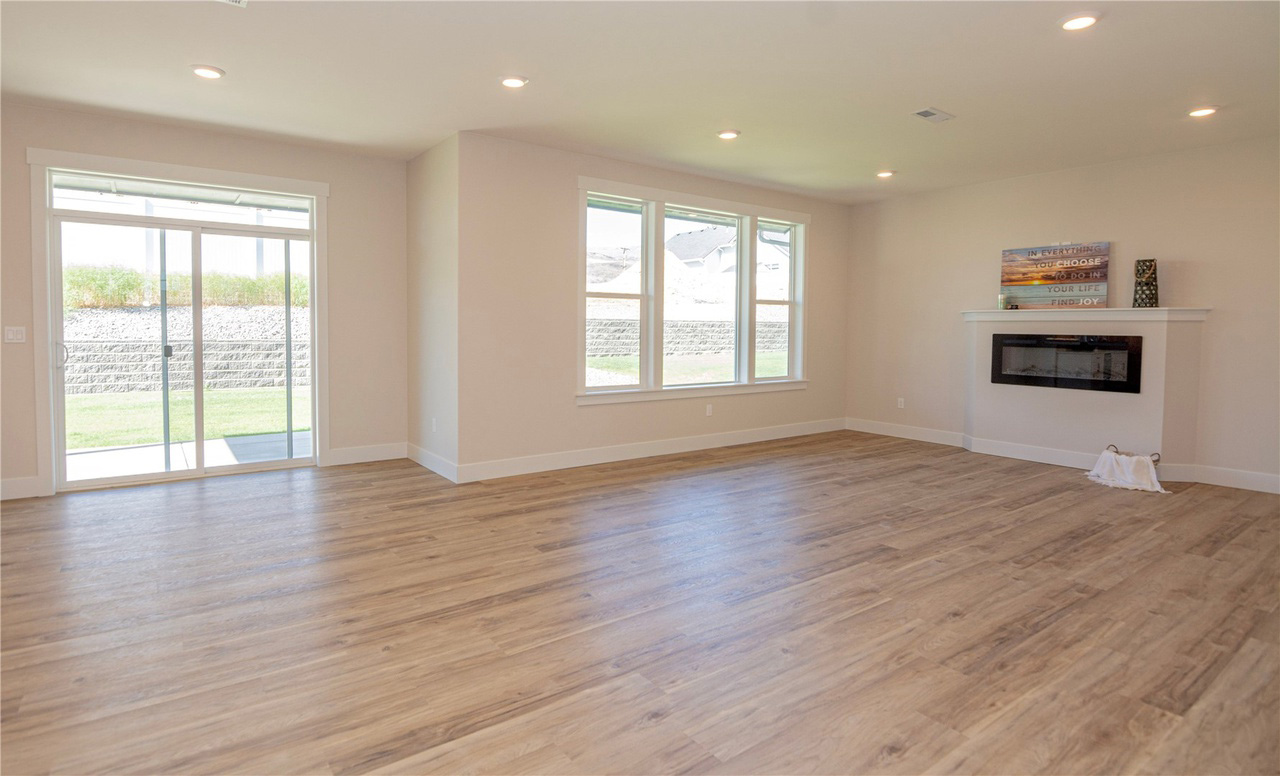
Wonderful curb appeal combined with a functional open-concept floor plan, this mid-sized home feels and looks much larger due to reduction of needless hallways. 3 full bedrooms with an additional study compliment the spacious master and 5-piece bath. Views are focused to the rear of the home, with many outdoor lifestyle options.
*NOTE: Price(s) shown reflect the base cost of the home in the available styles. Renderings may show optional finishes and features that are not included in the base pricing. Builder reserves right to modify plans, products, and specifications without notice.
Loading...
Starting price
Details:
-
 Beds3
Beds3 -
 Baths2
 -
 Garages2
 -
 Size1,672 Sqft.
 -
Width/Depth58' x 48'
 Brochure
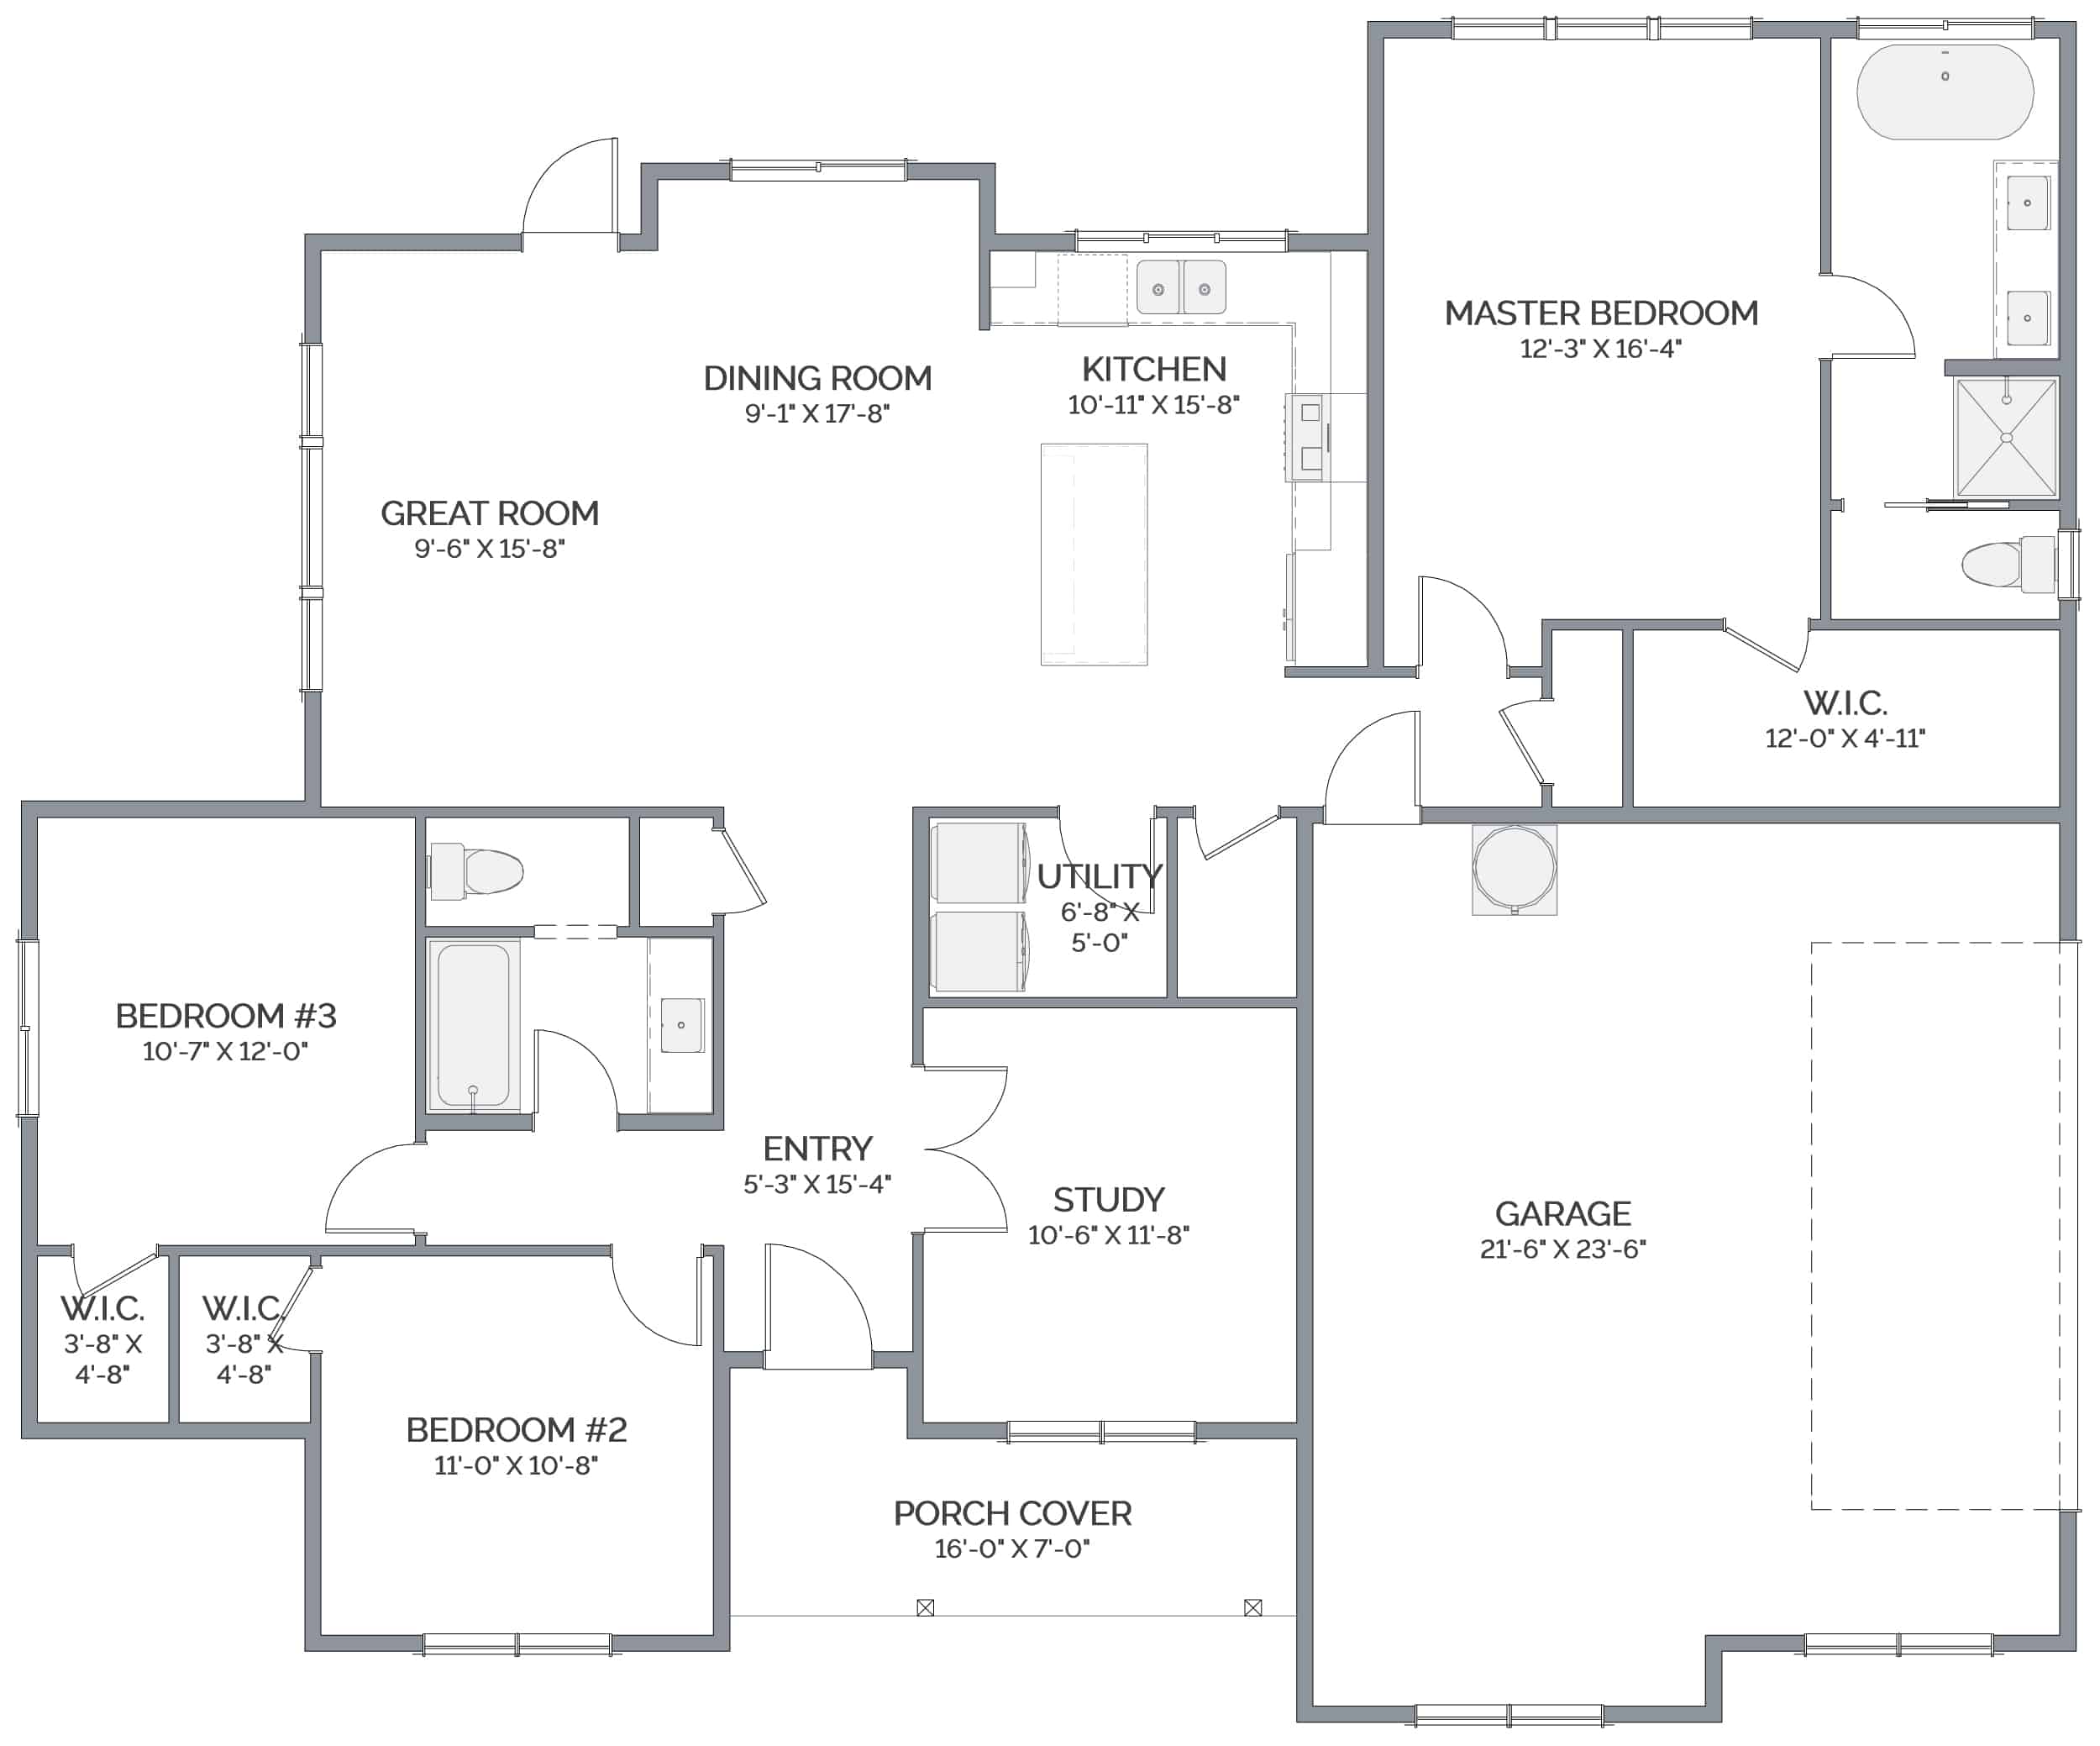
Floor Plans
- 58'w x 48'd
Popular Options
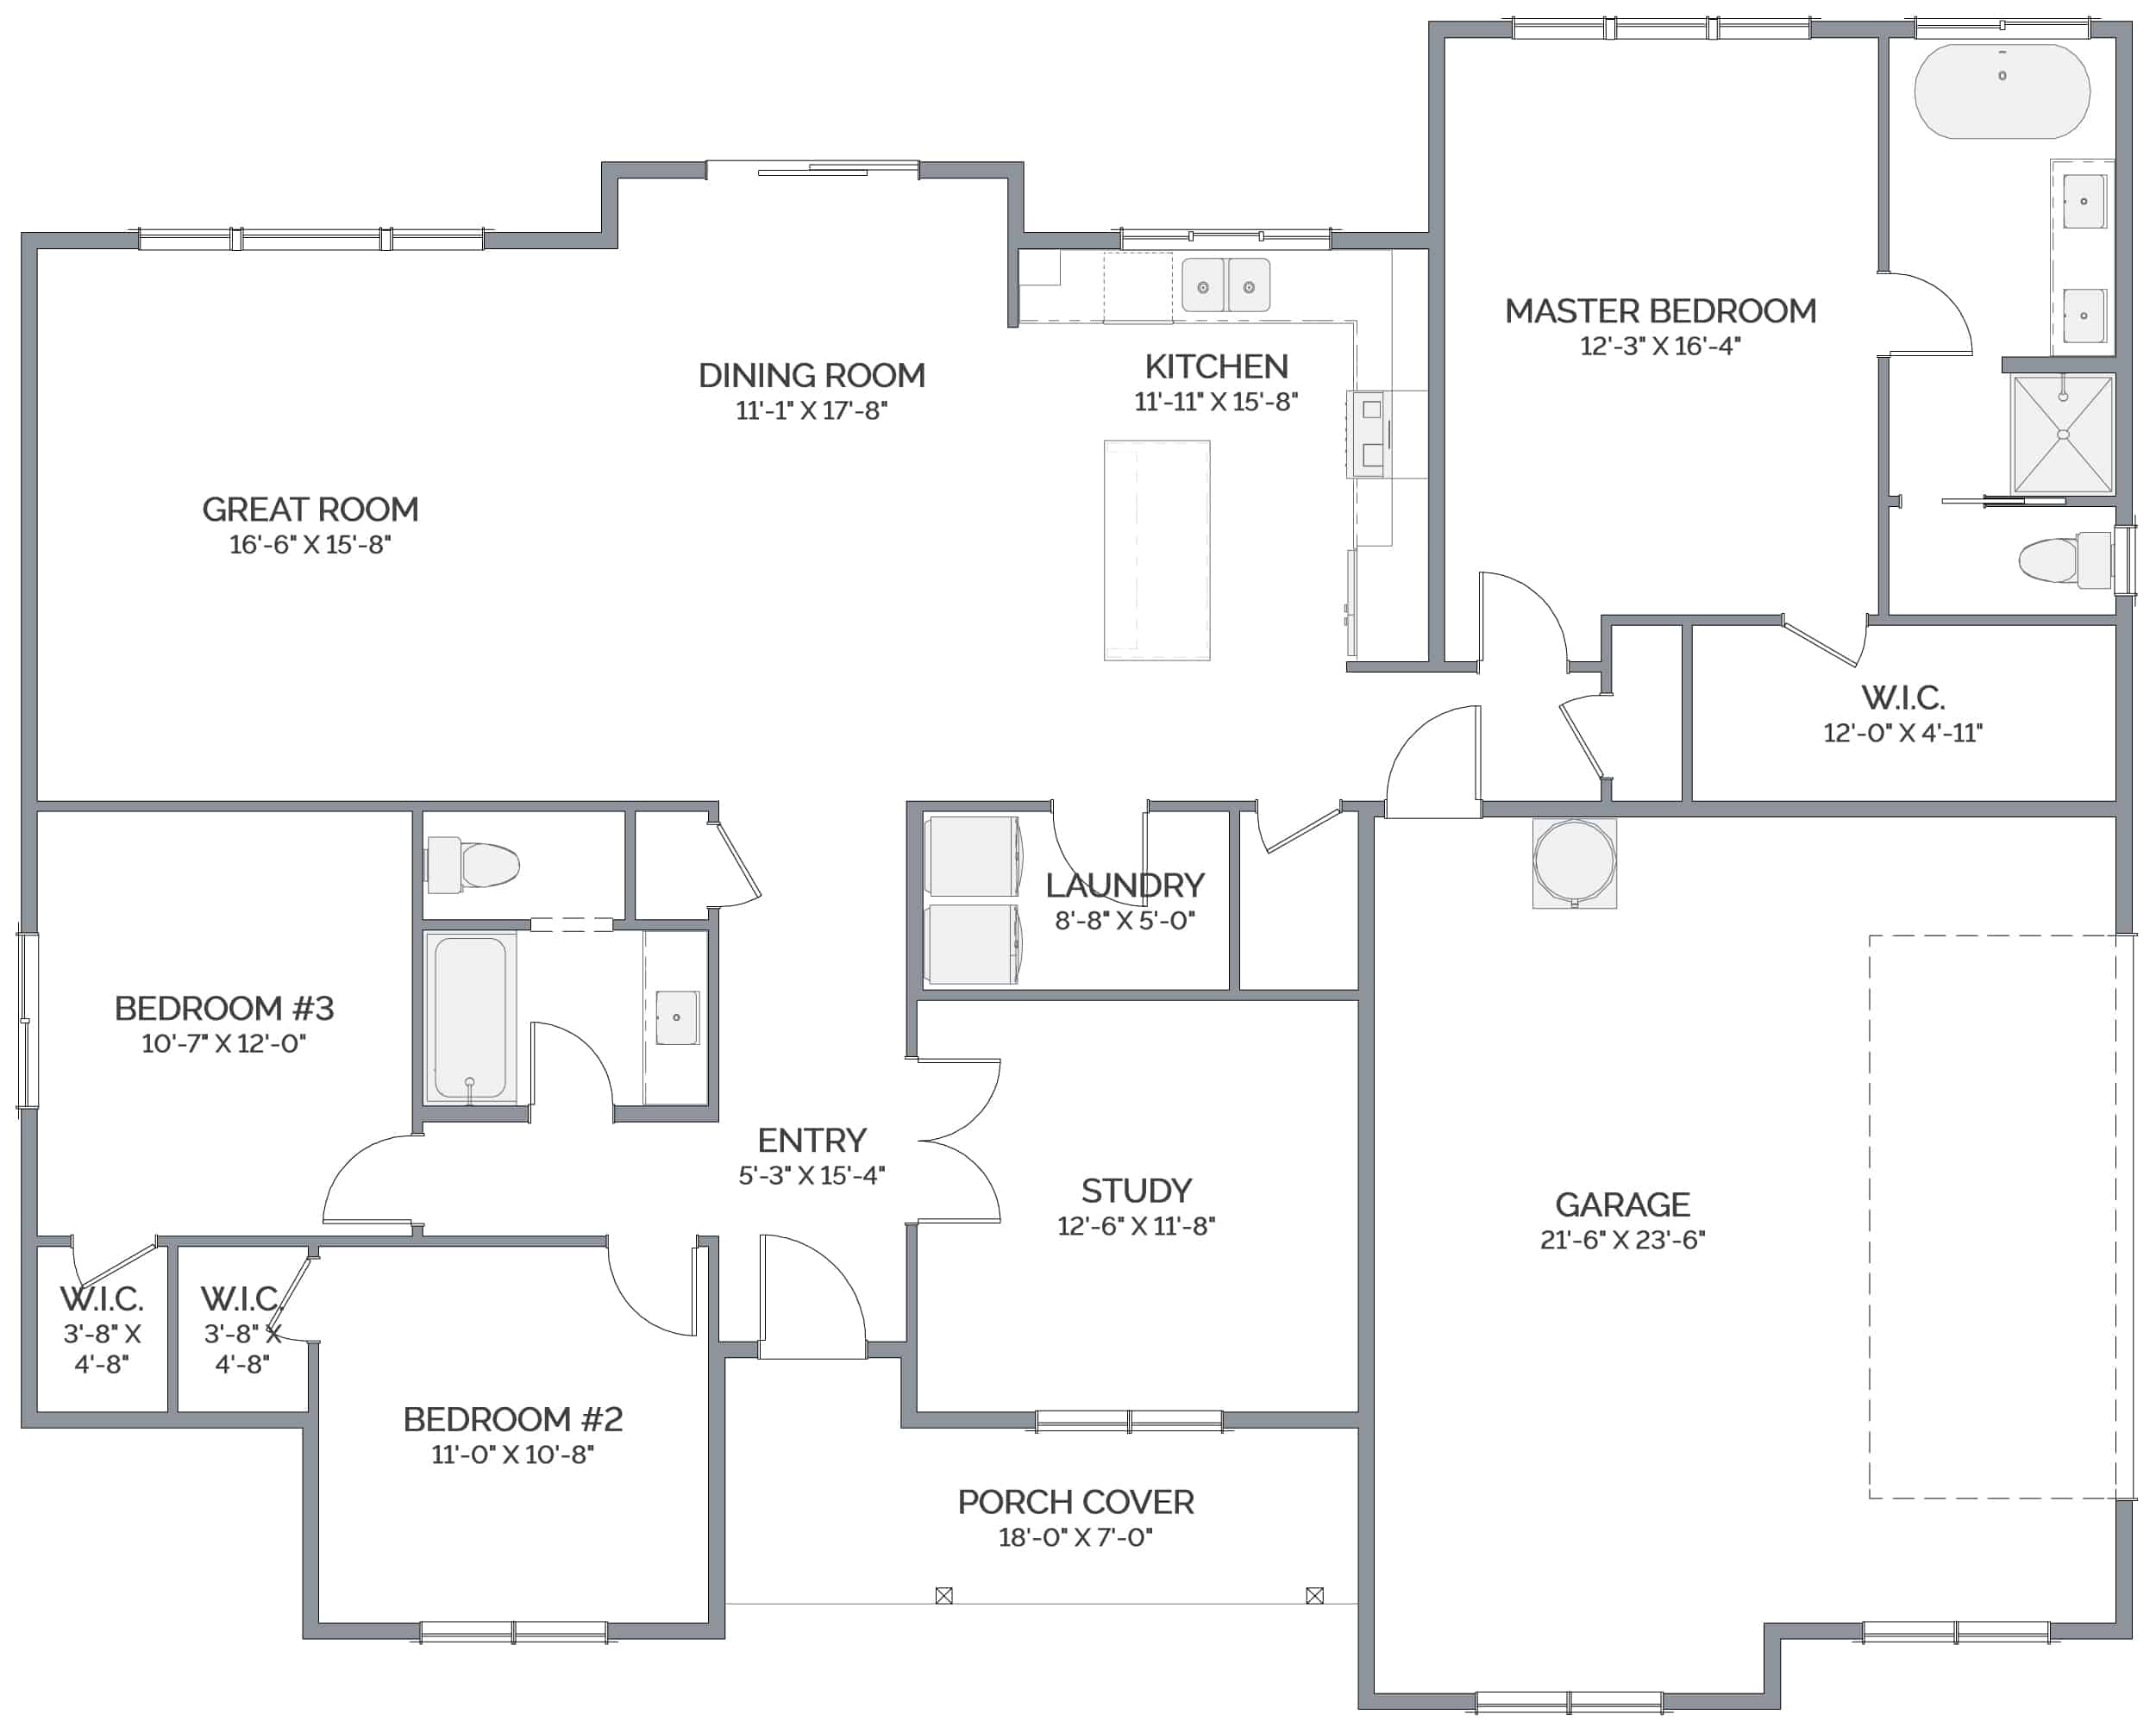
Floor Plans
- 60'w x 48'd
Popular Options
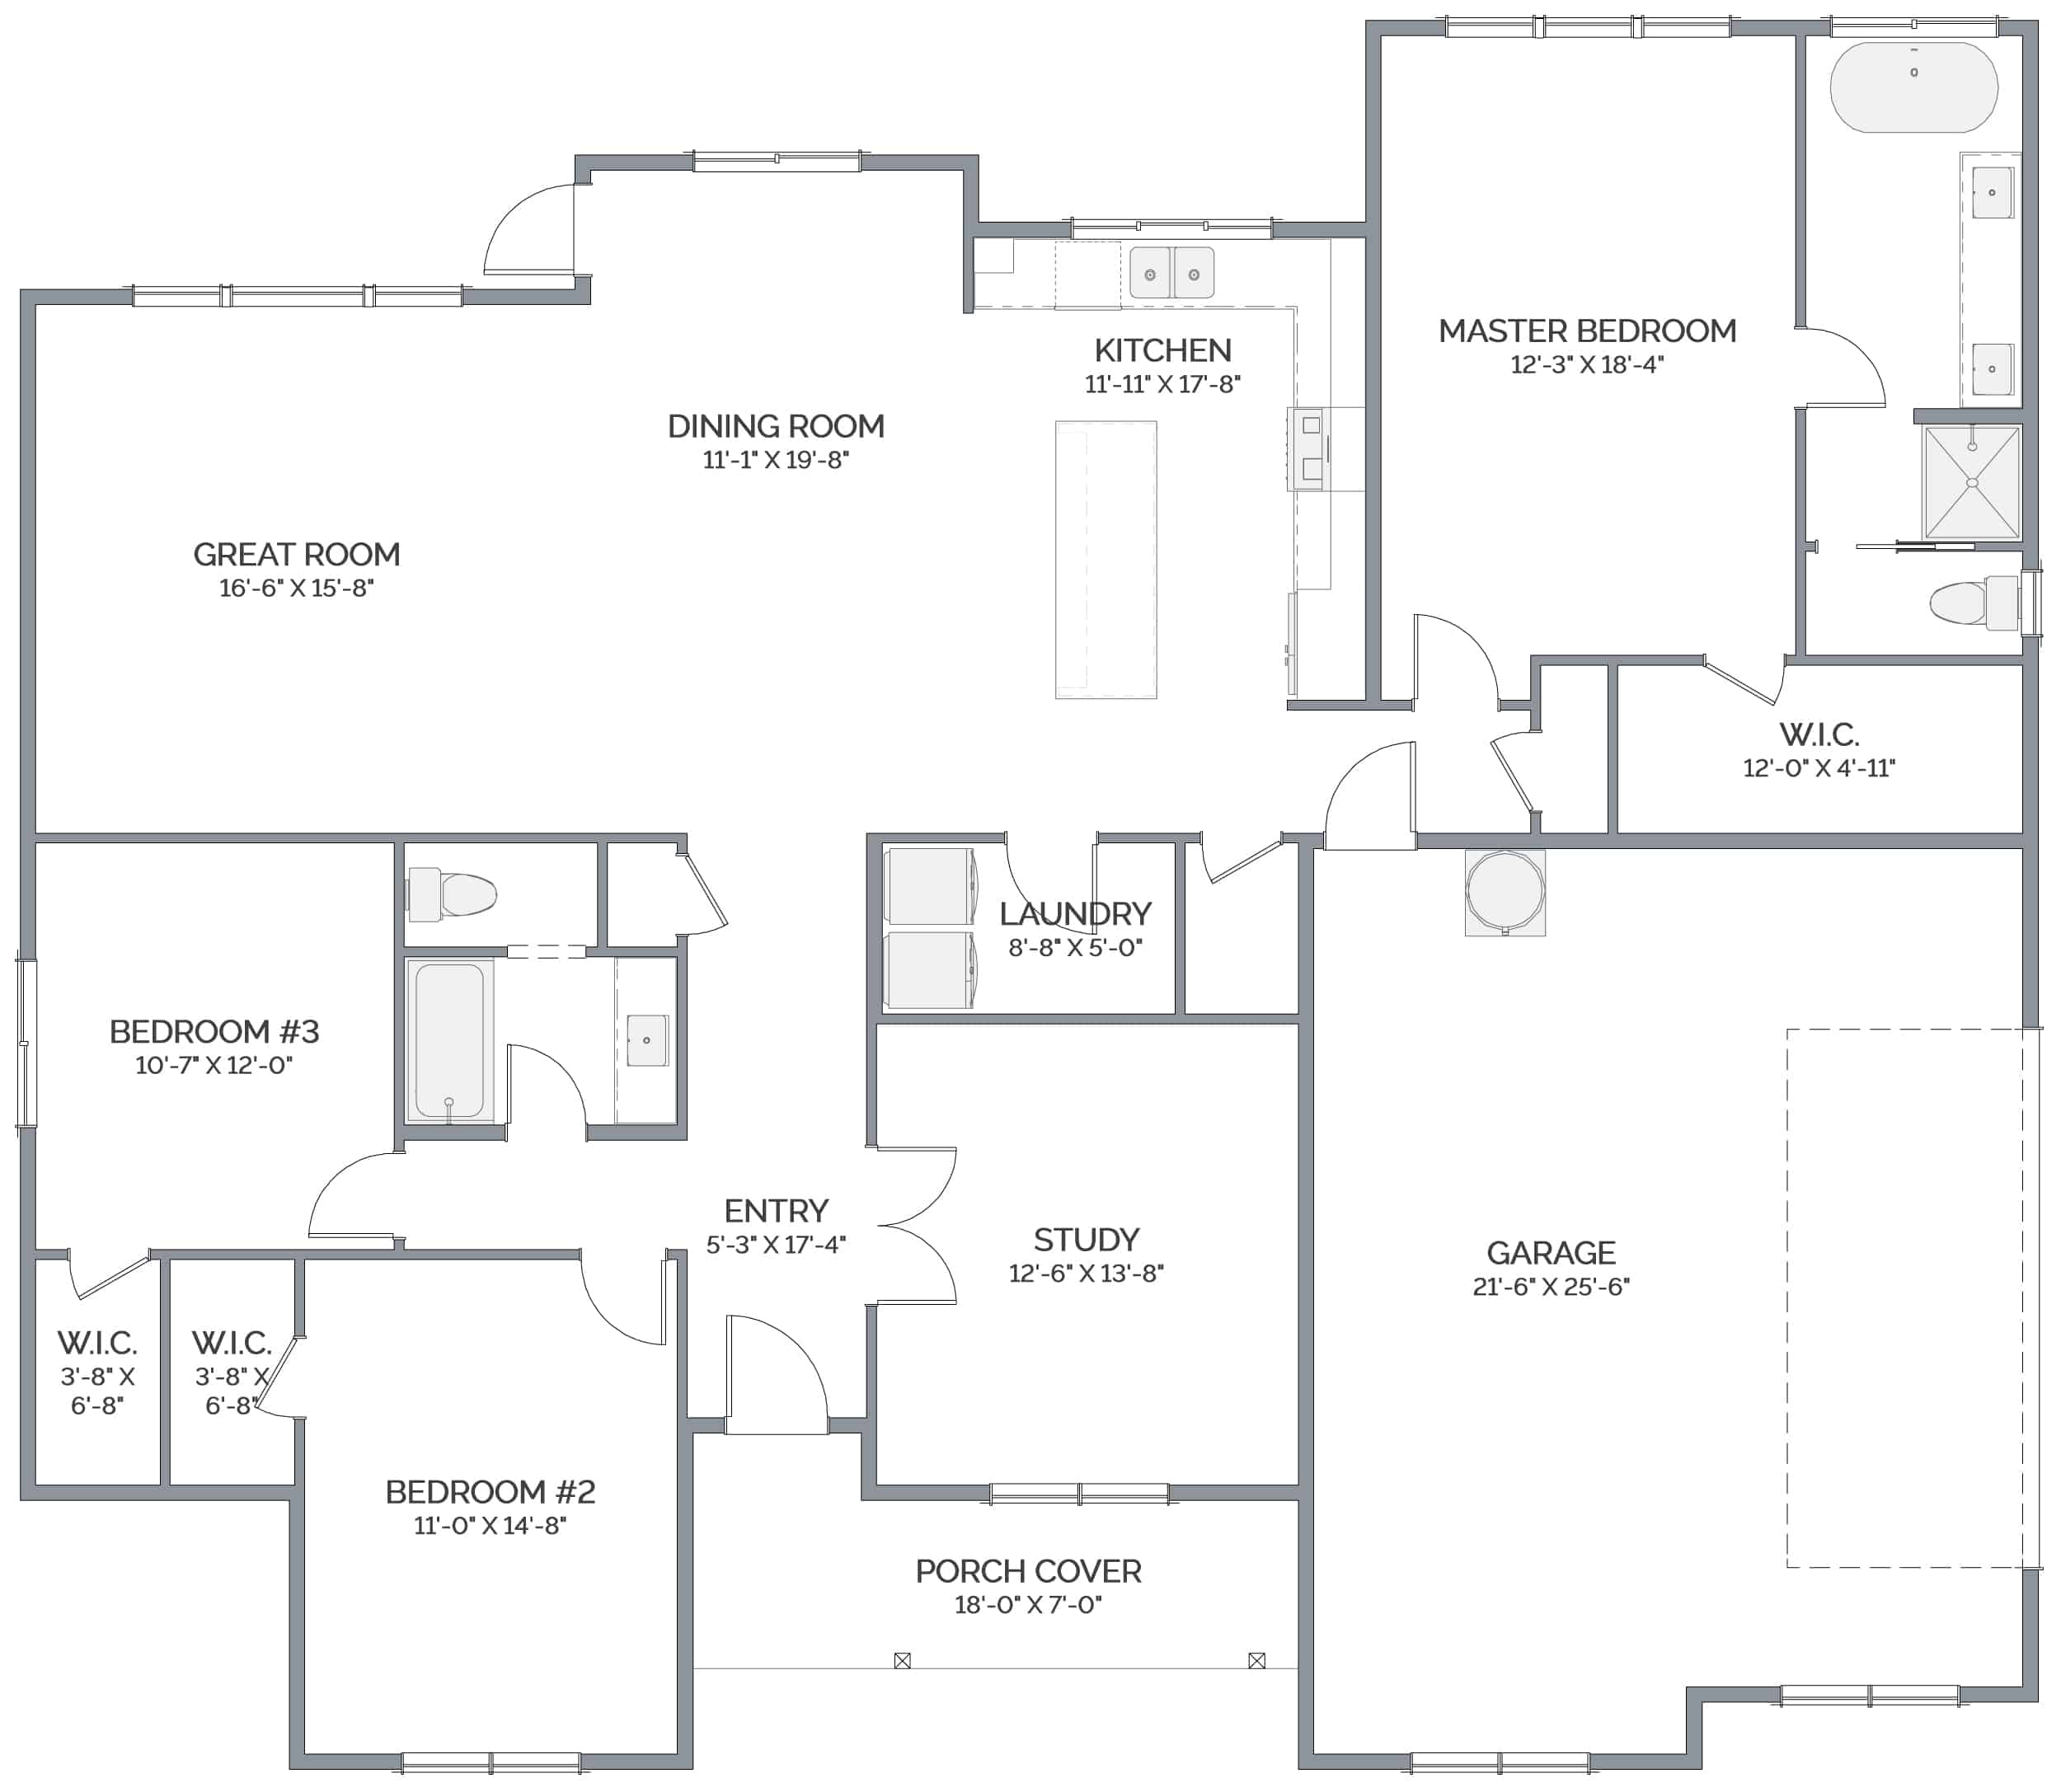
Floor Plans
- 60'w x 52'd
Popular Options
Virtual Tour
Virtual Tour