1 / 18


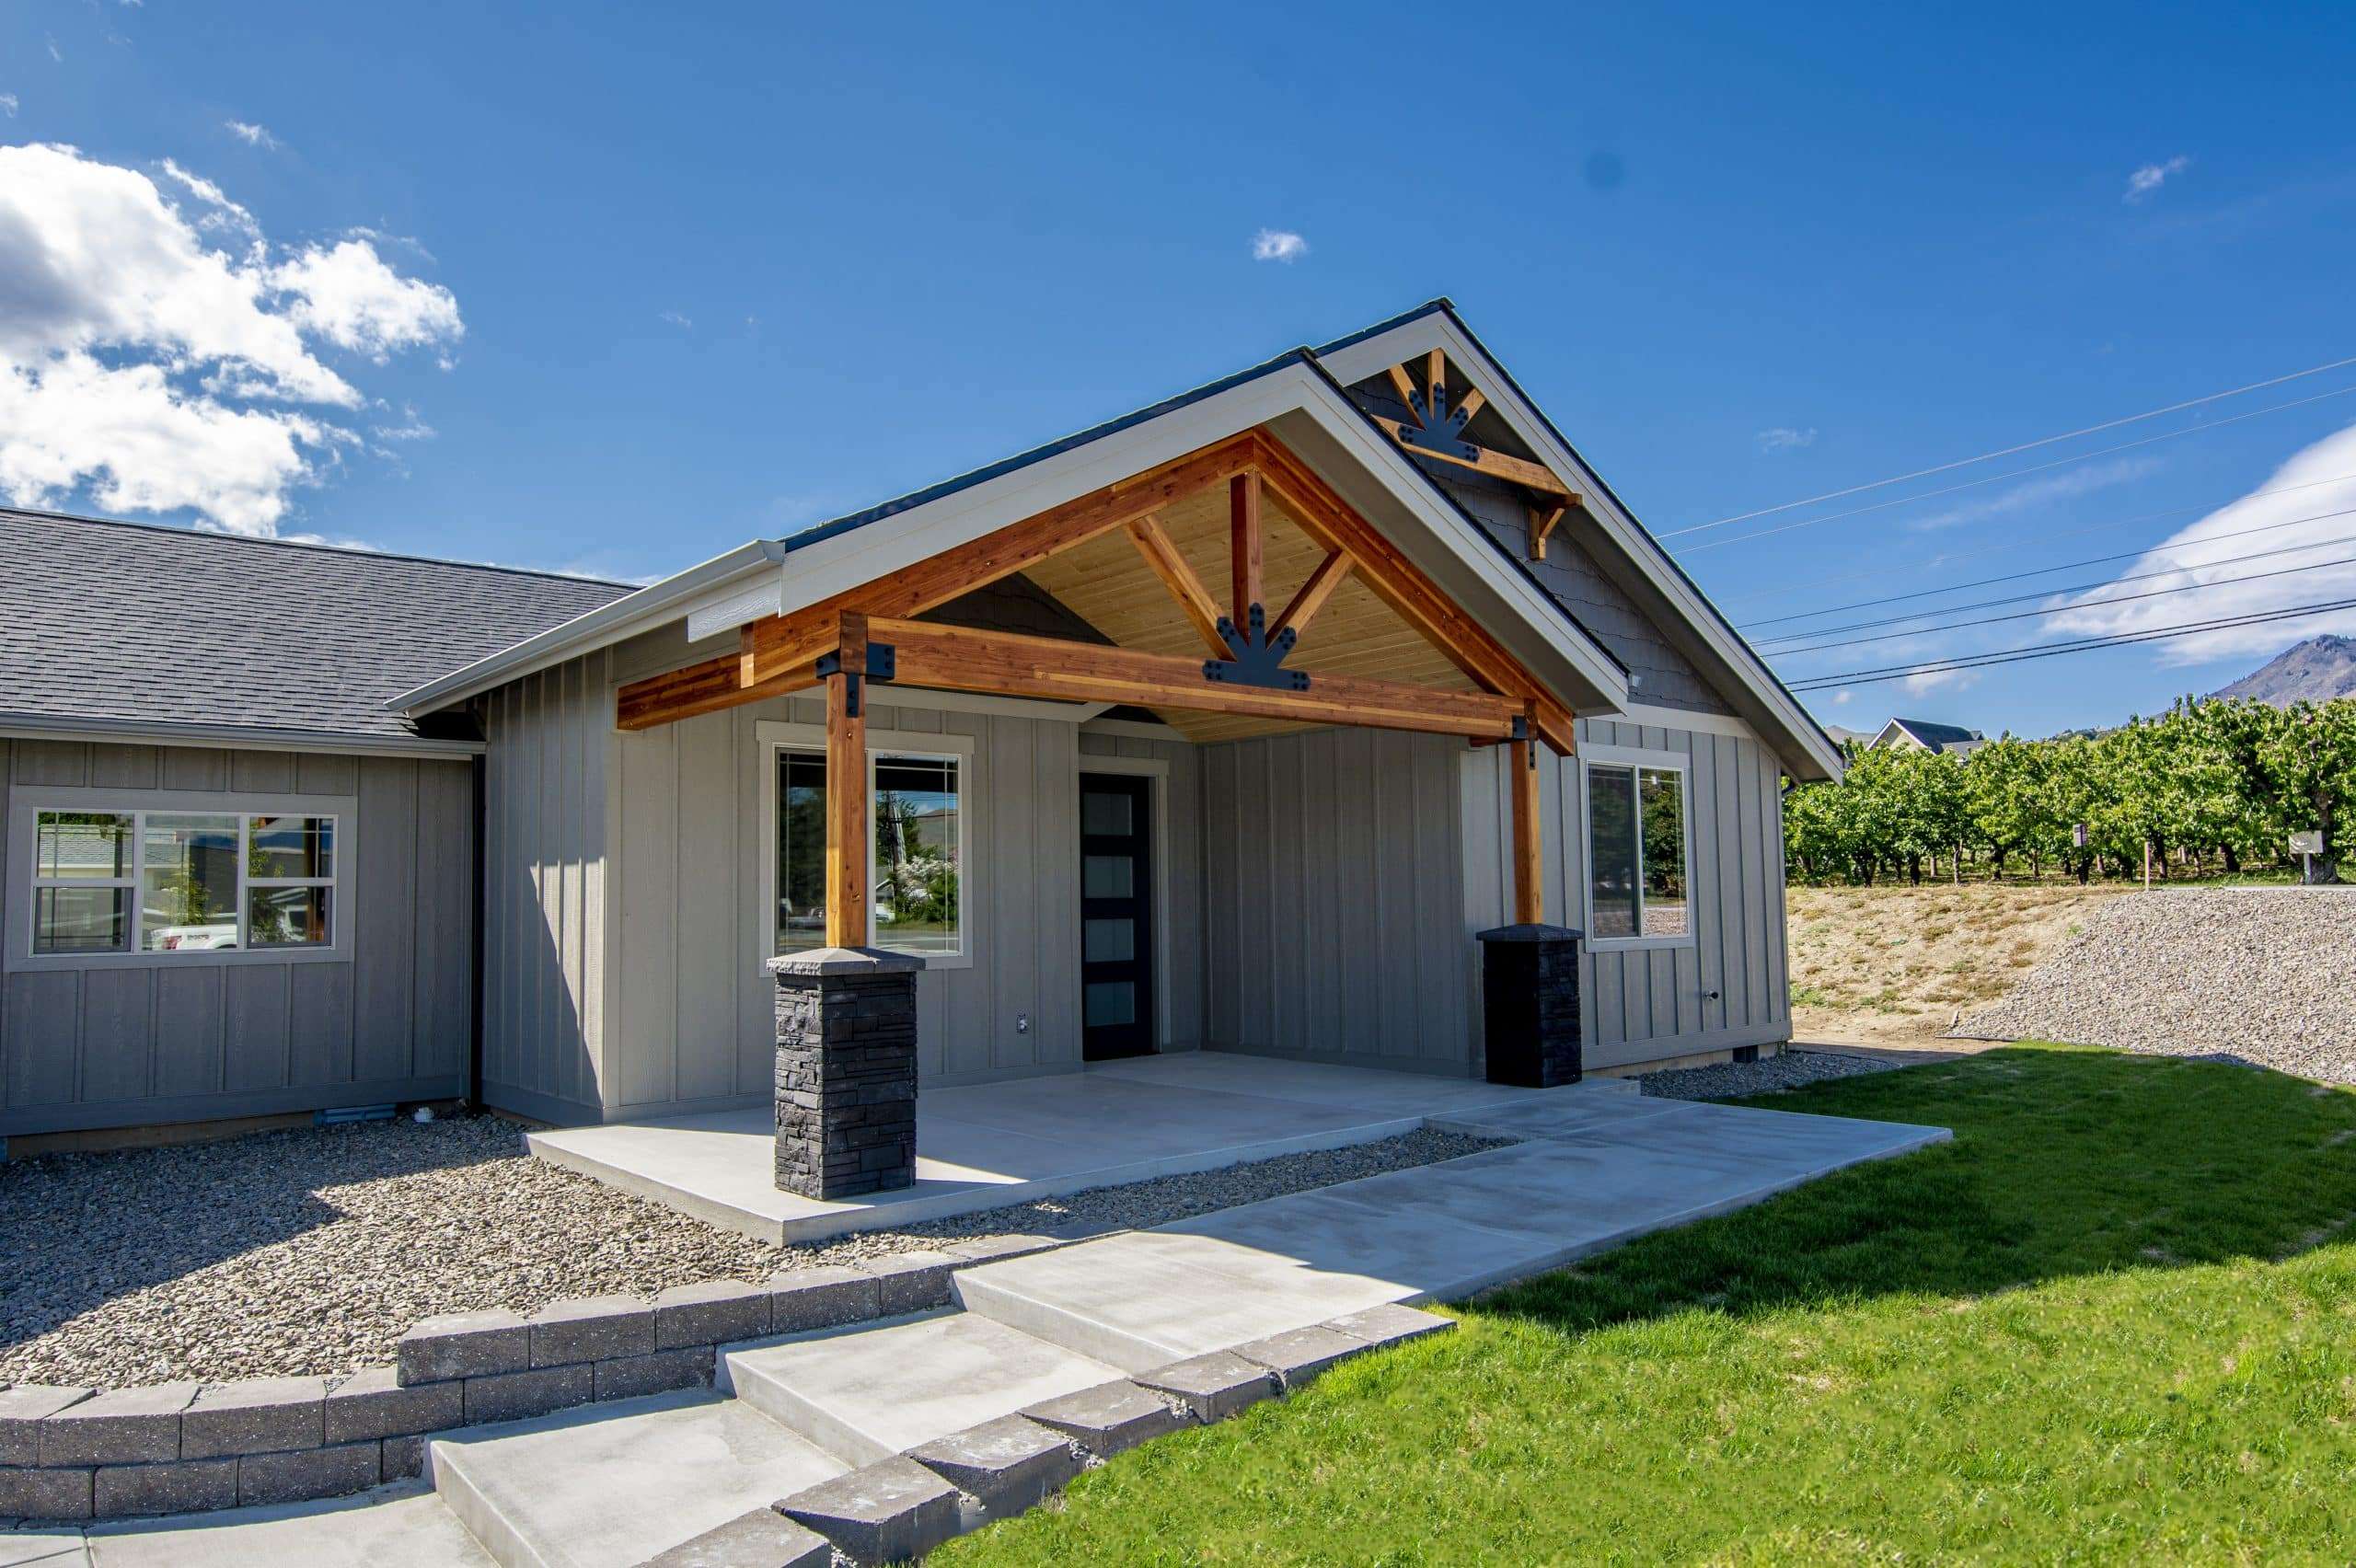








The Black Oak Floor Plan
Single level home with ample space.
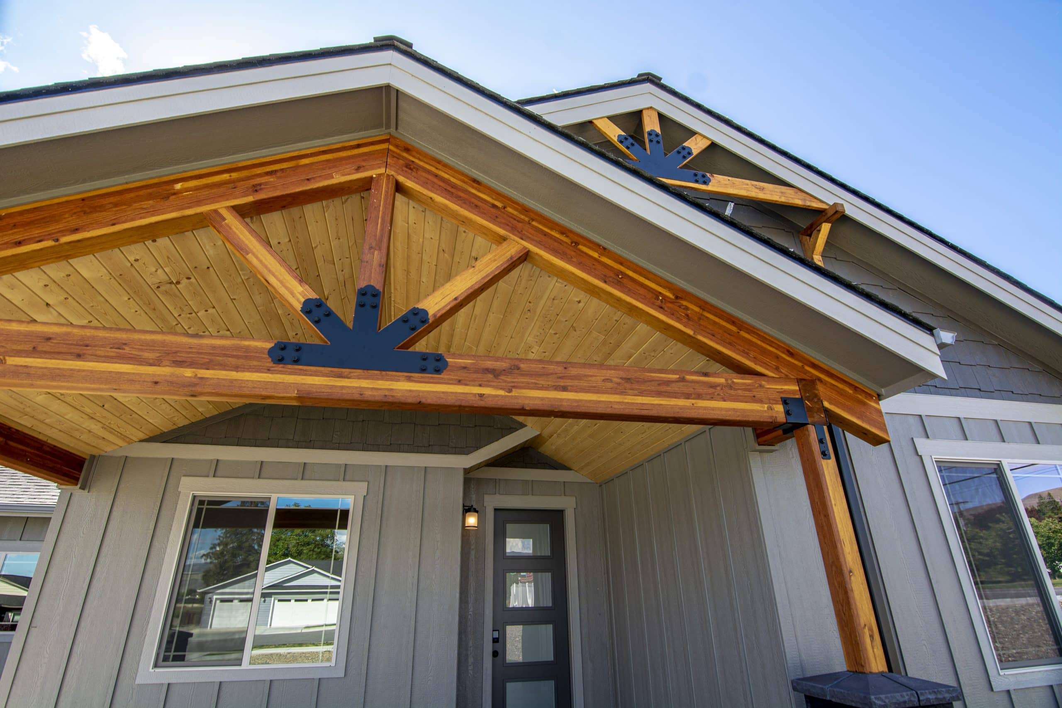
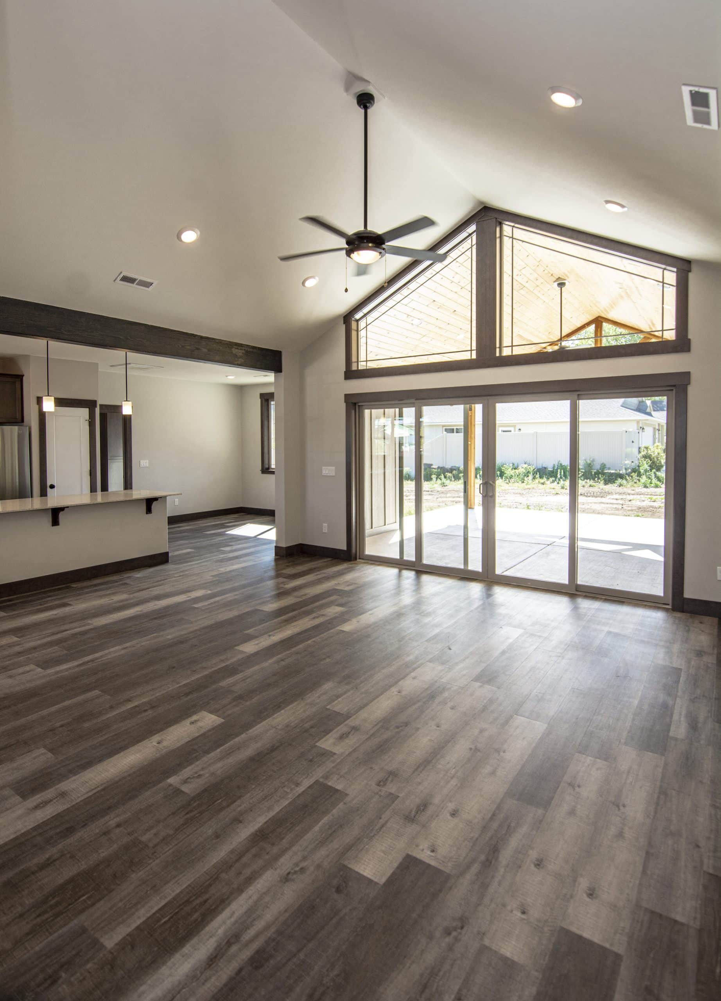
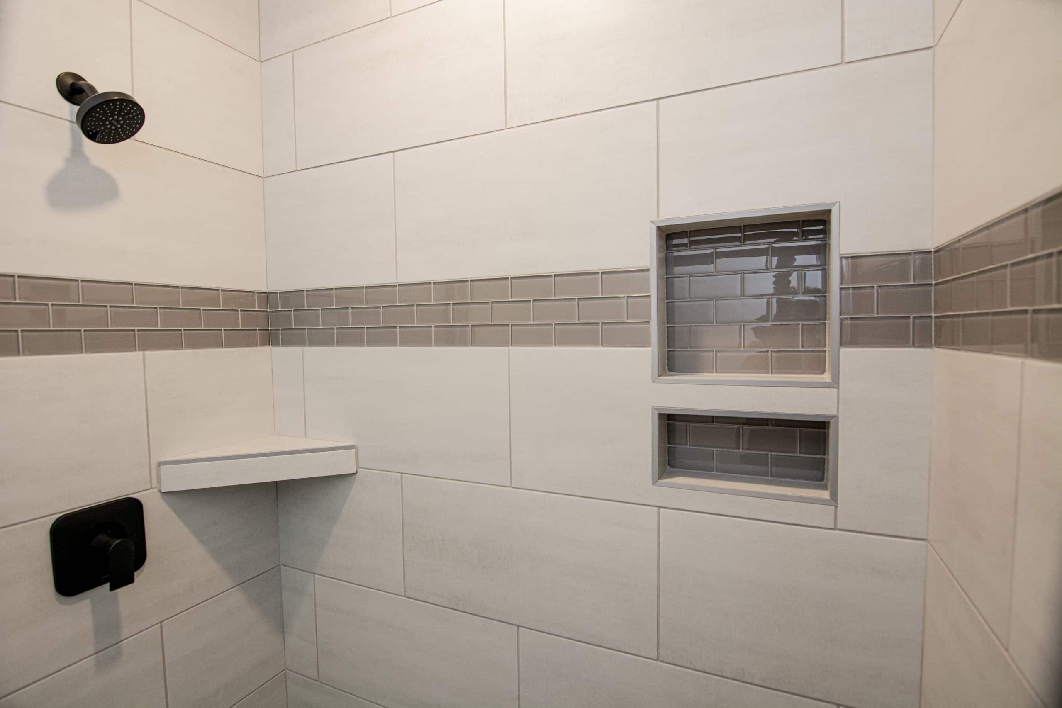
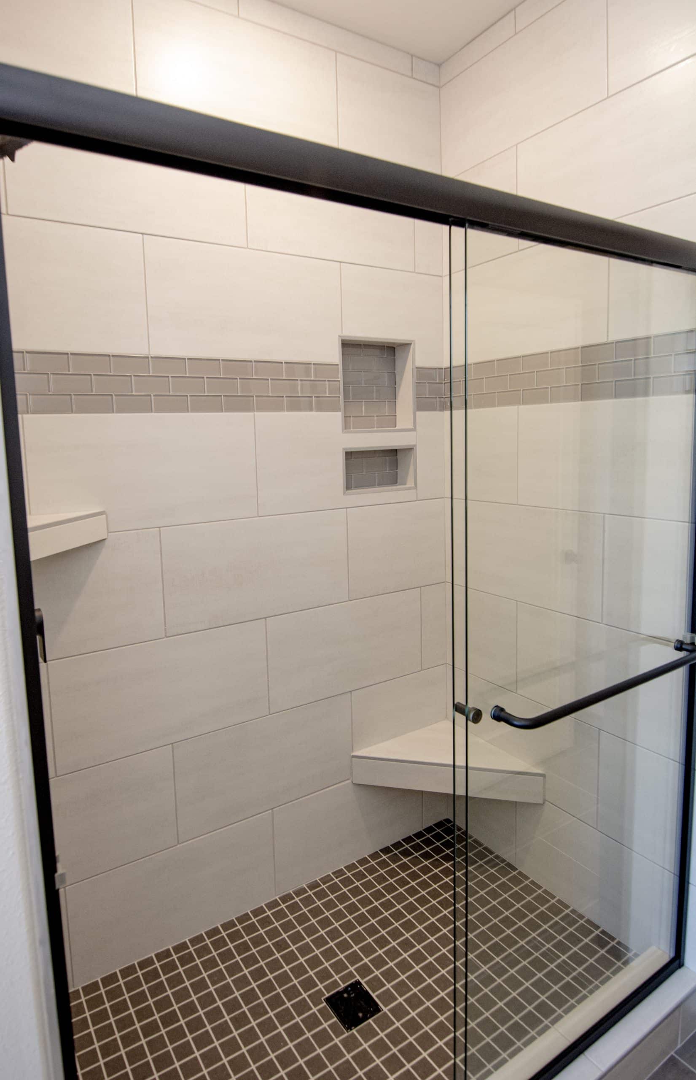
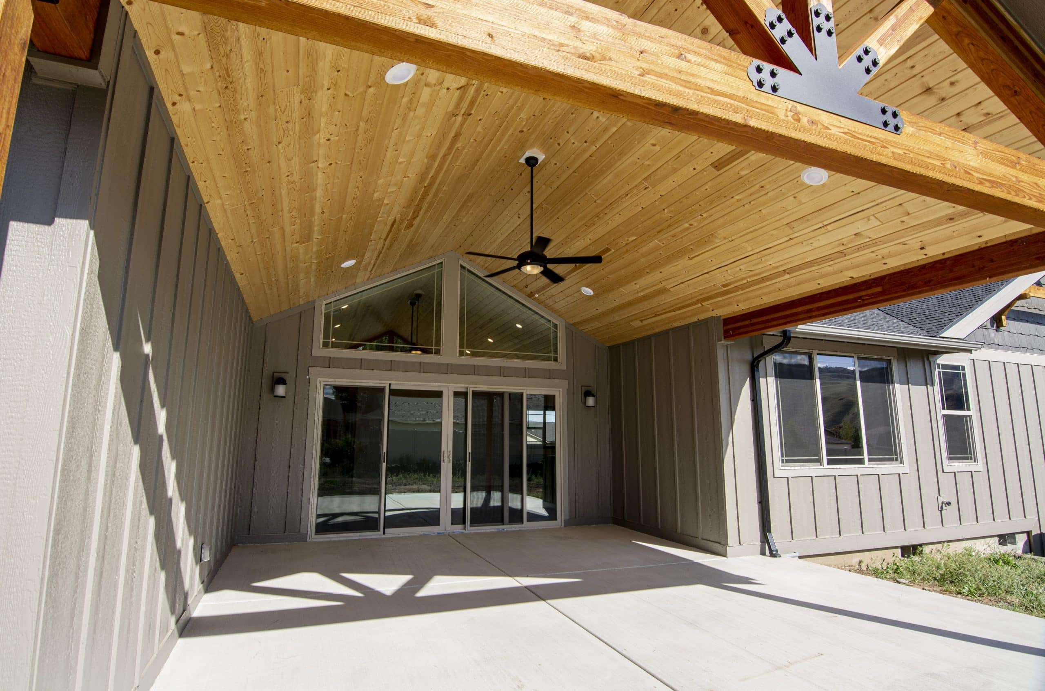
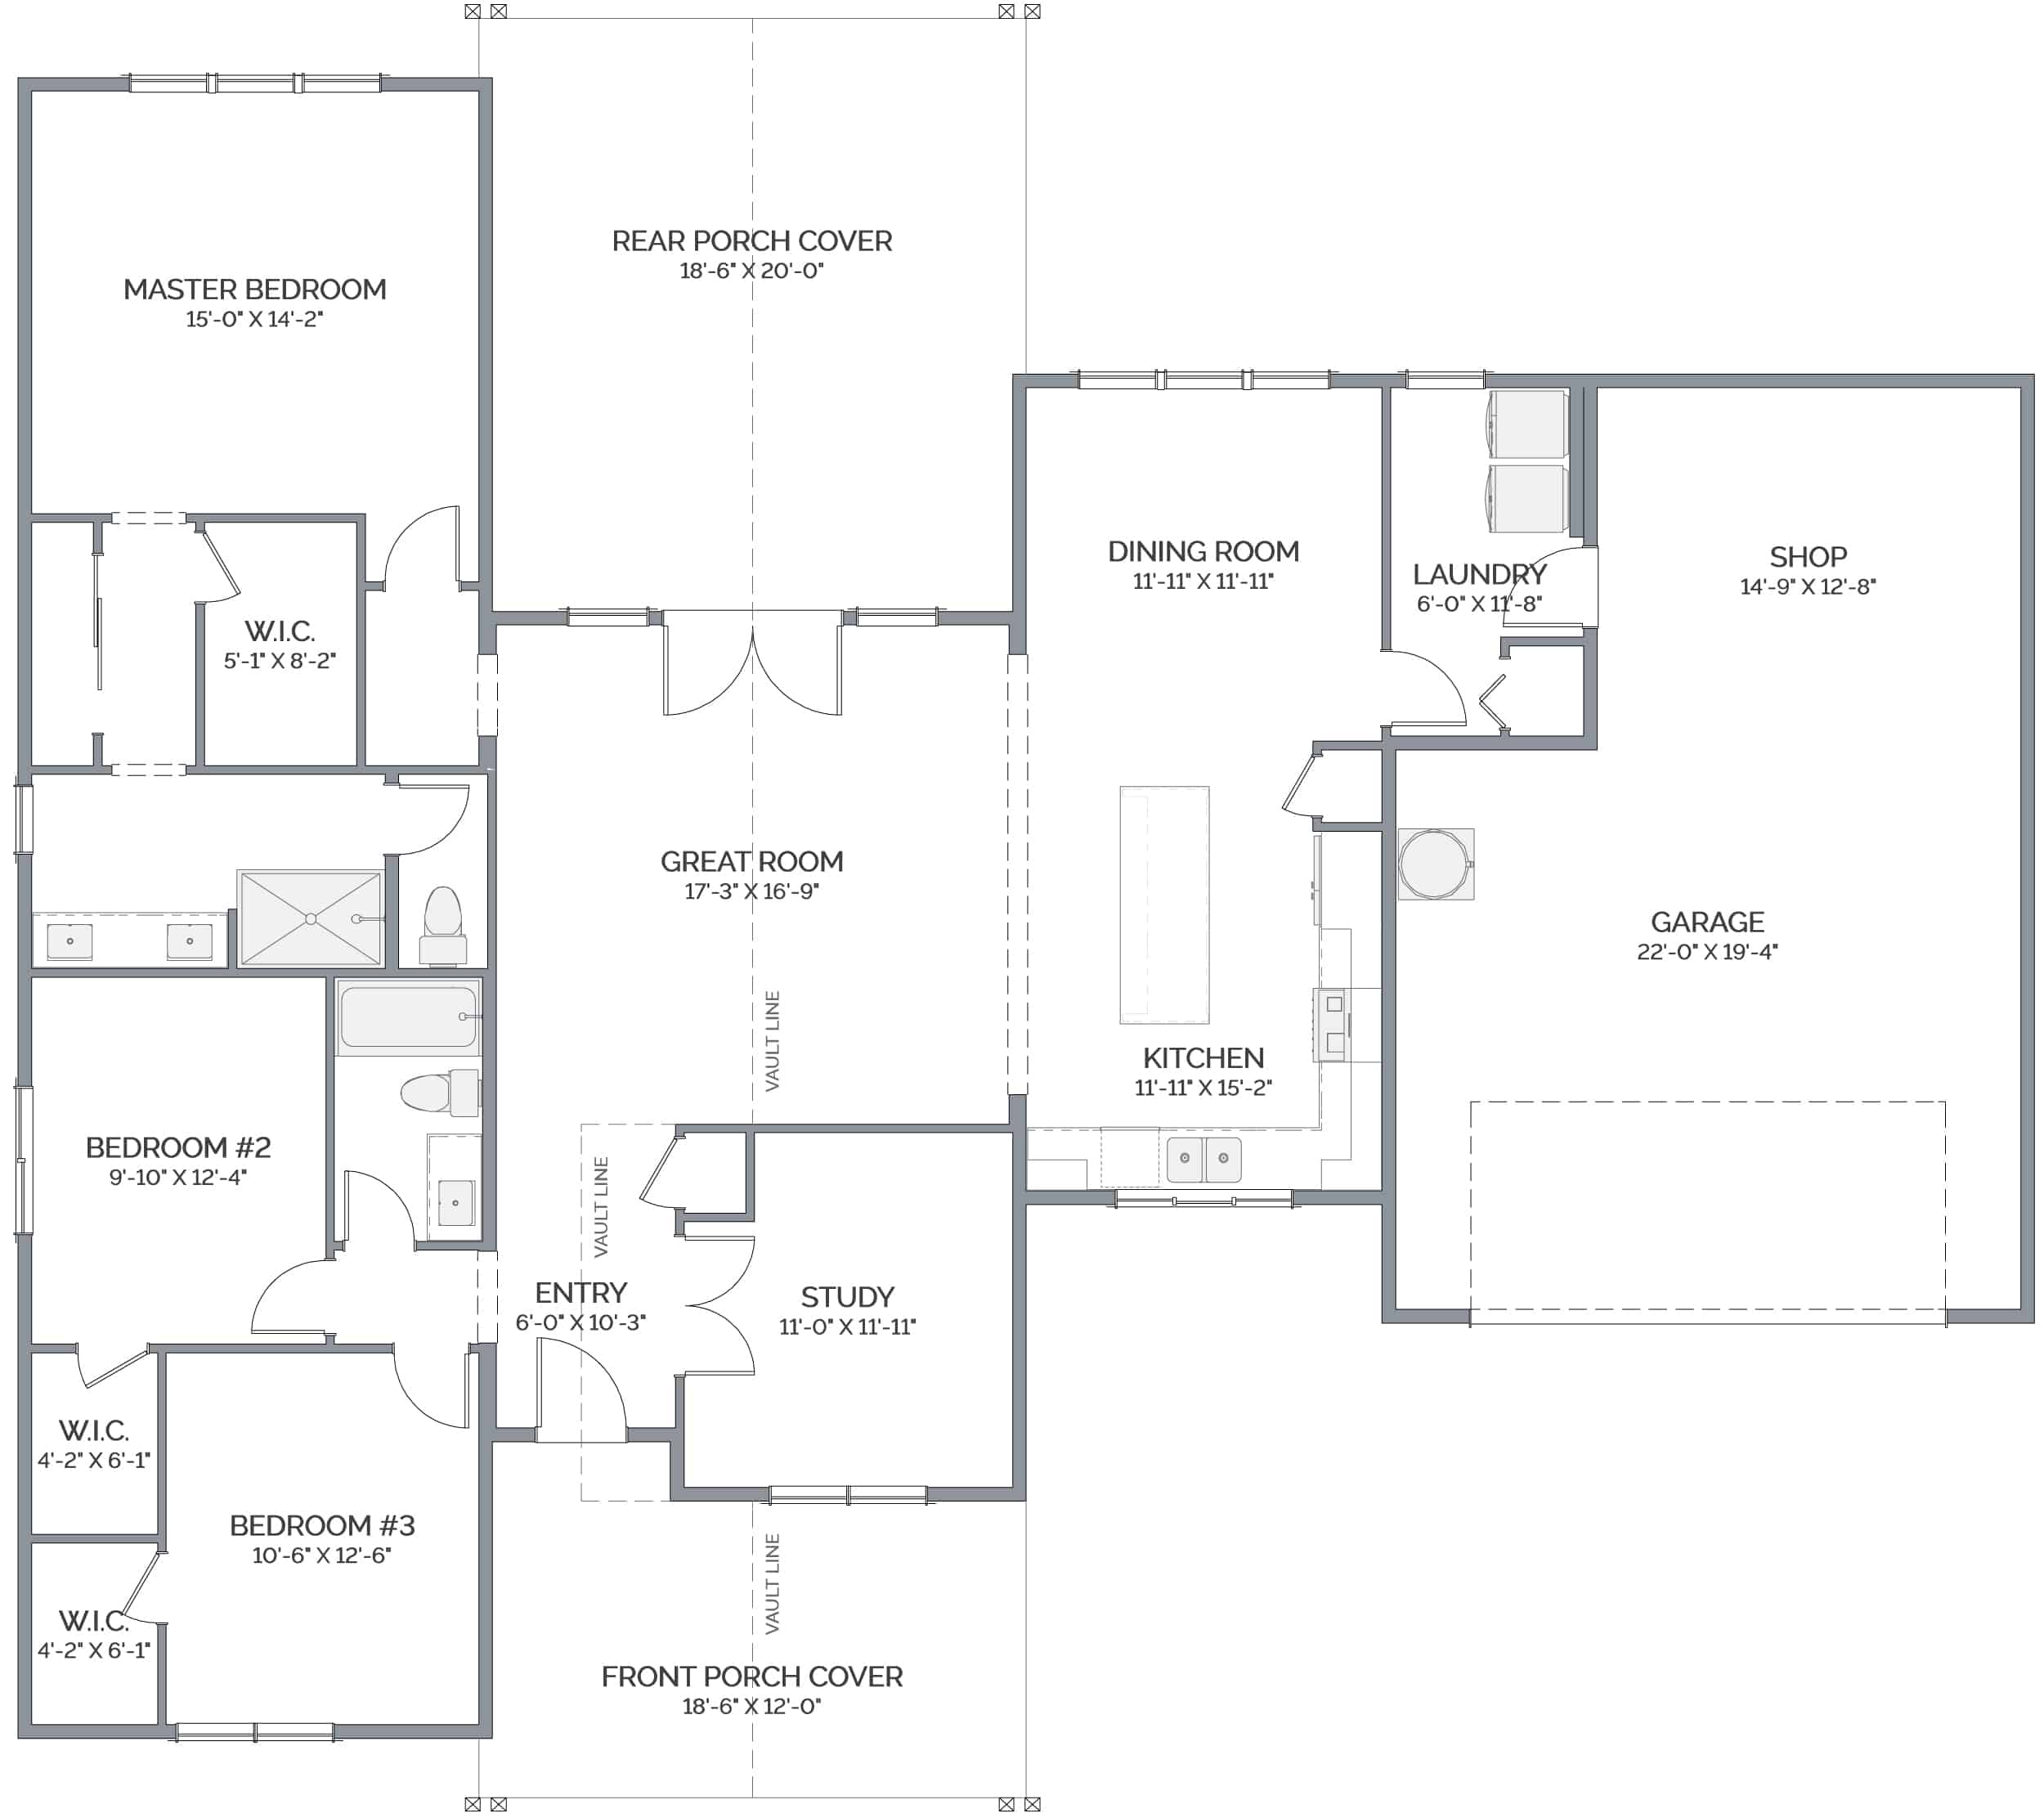
You enter this home via the covered porch and are immediately impressed with the spacious yet practical feel. All three of the bedrooms feature walk-in closets, and this plan offers an optional fourth bedroom. The two-car garage allows for plenty of space for both your vehicles, and any storage needs. With the optional outdoor kitchen, you will be able to take advantage of the large covered porch that leads to the backyard.
NOTE: Price shown reflects the base price of this home. Renderings may show optional finishes and features that are not included in the base pricing. Builder reserves right to modify plans, products, and specifications without notice.
This plan is also available in other sizes. See Related Plans below.
Loading...
Starting price
Details:
-
 Beds3
Beds3 -
 Baths2
 -
 Garages2
 -
 Size1,863 Sqft.
 -
Width/Depth1863
 Brochure
Floor Plans
- 68'w x 60'd
Popular Options