The Cove Floor Plan
Available in Signature and Modern Styles!
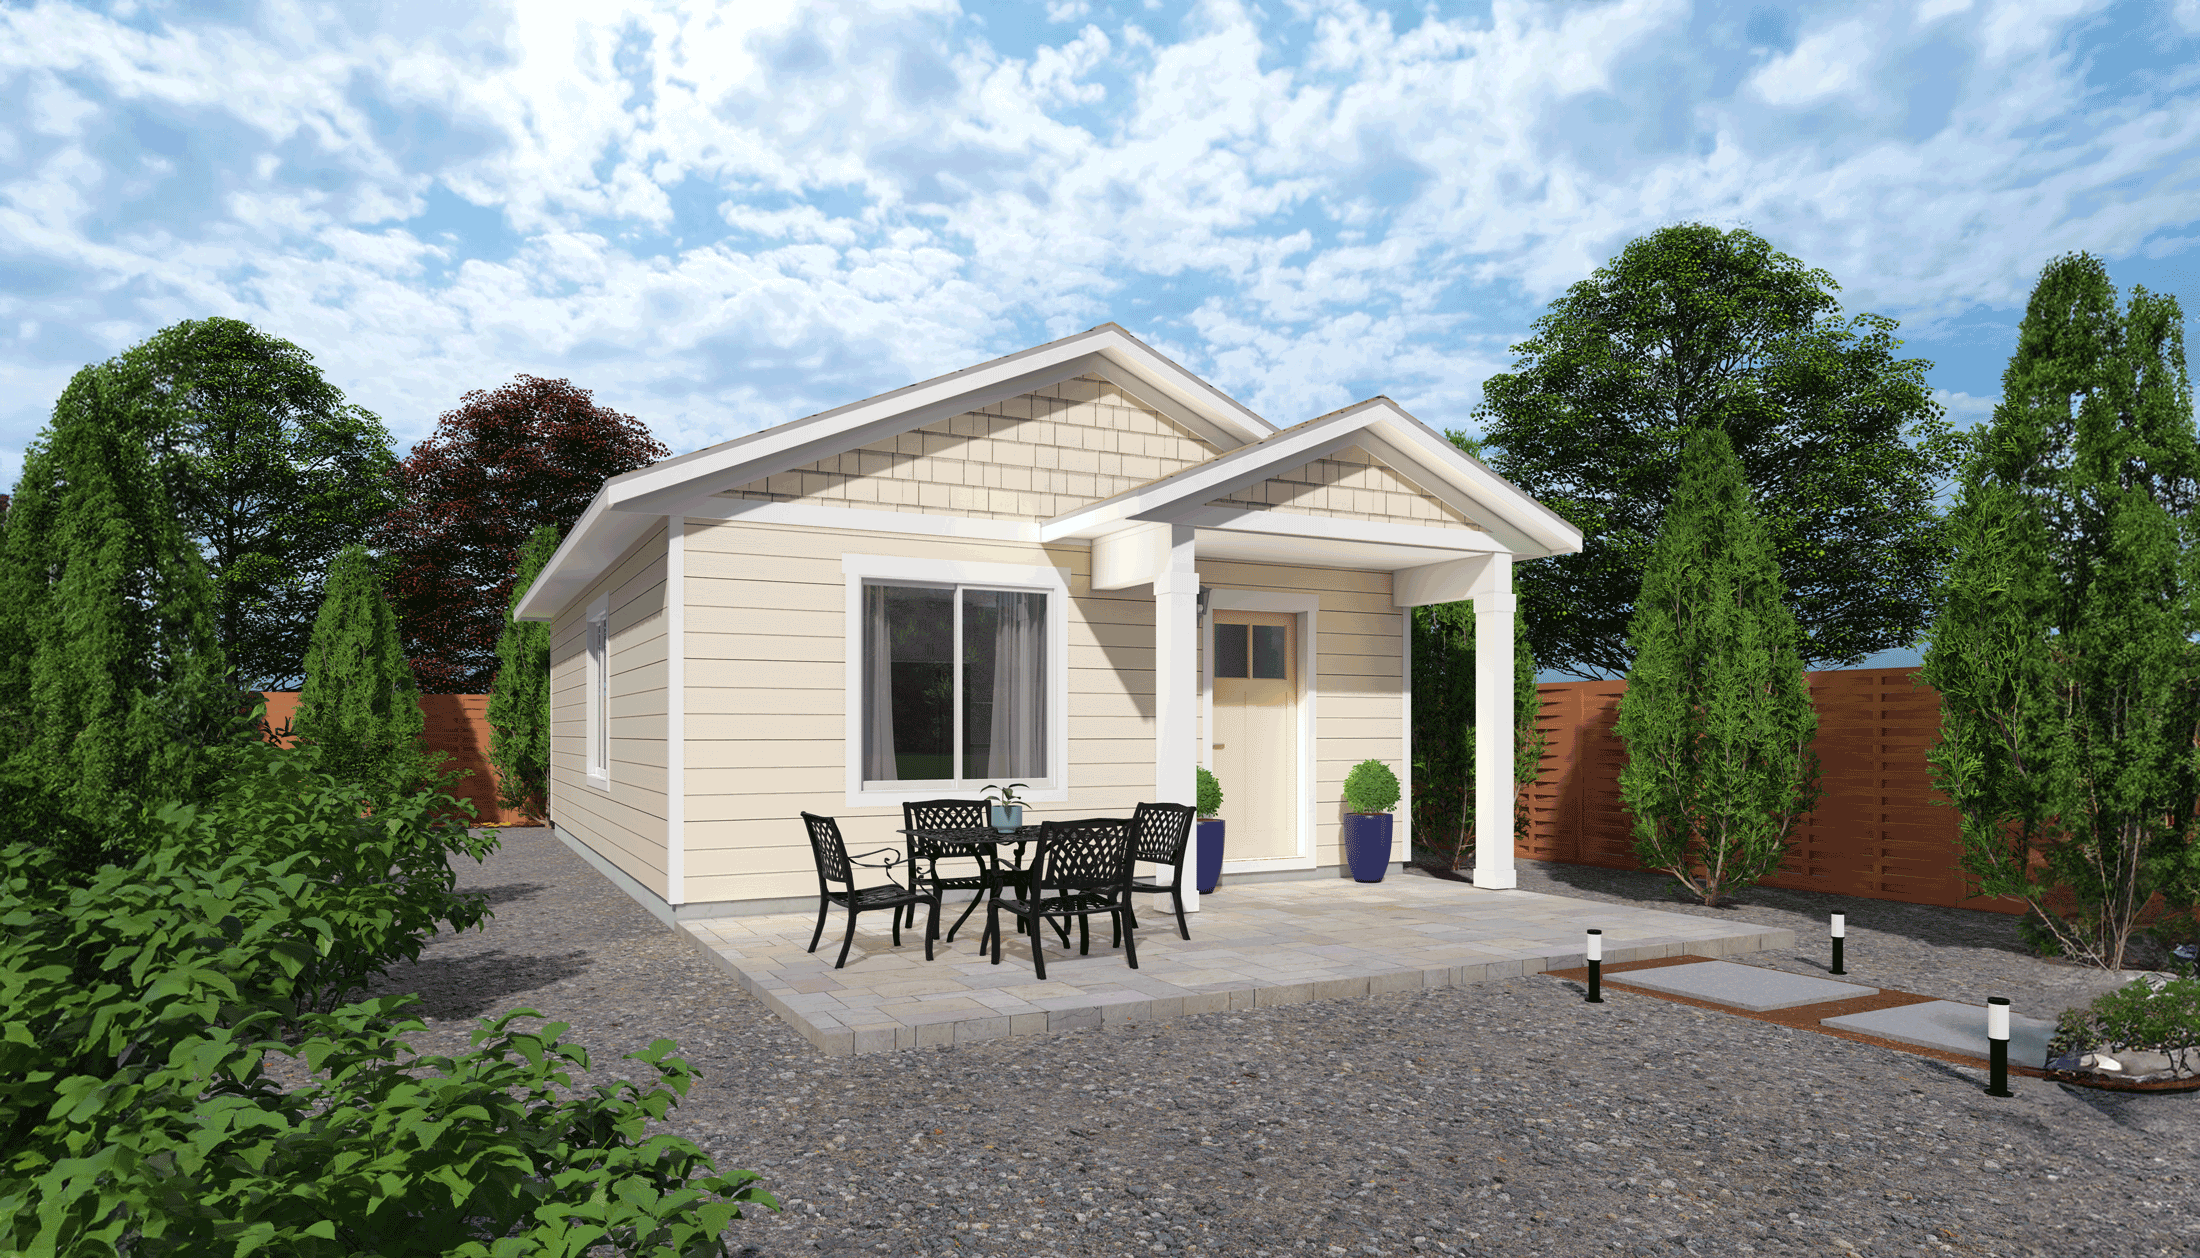
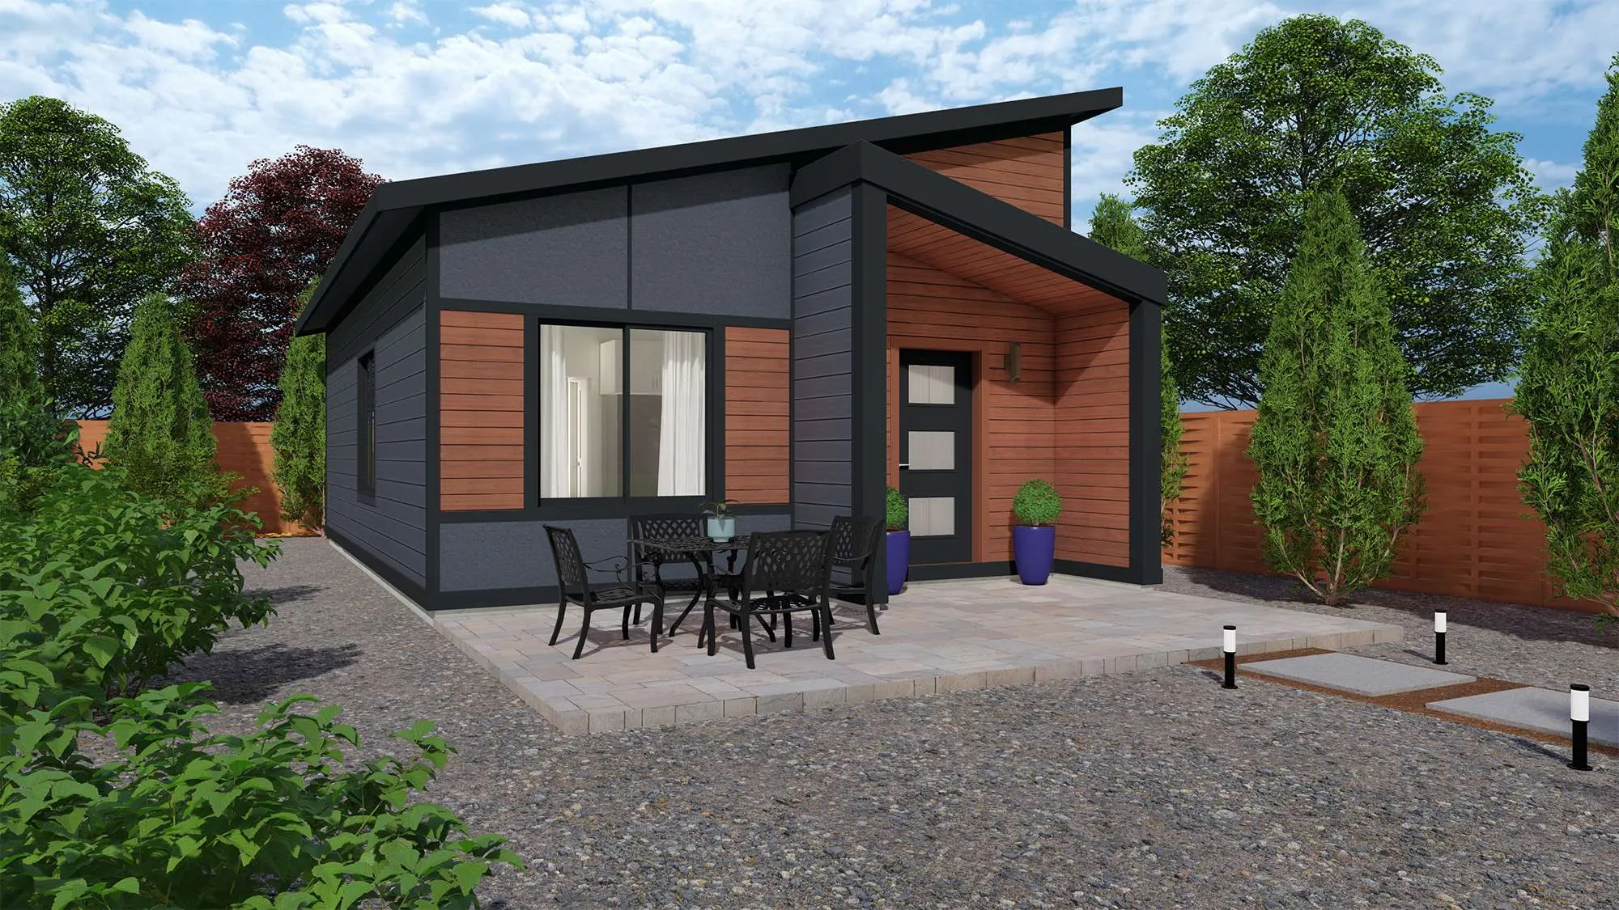
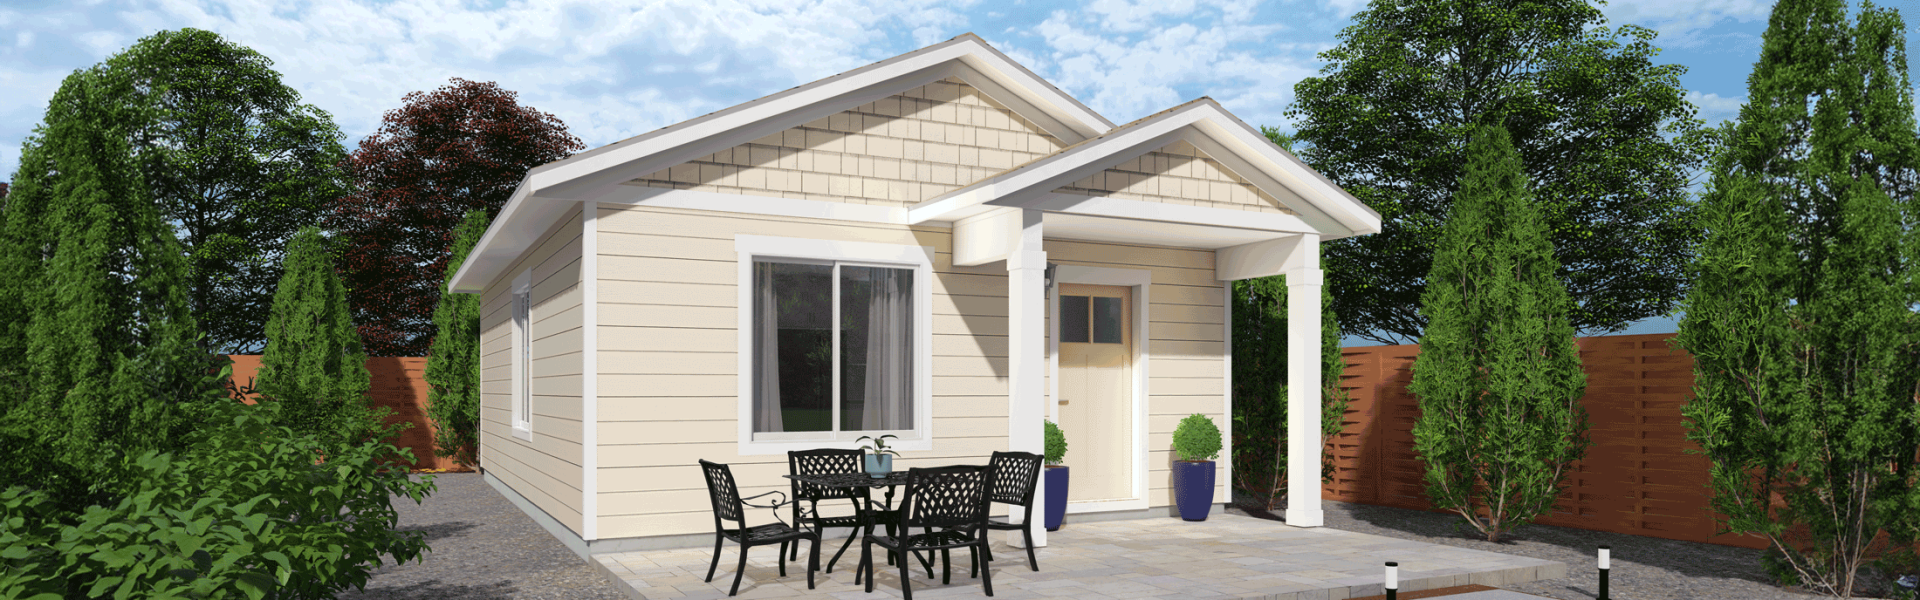
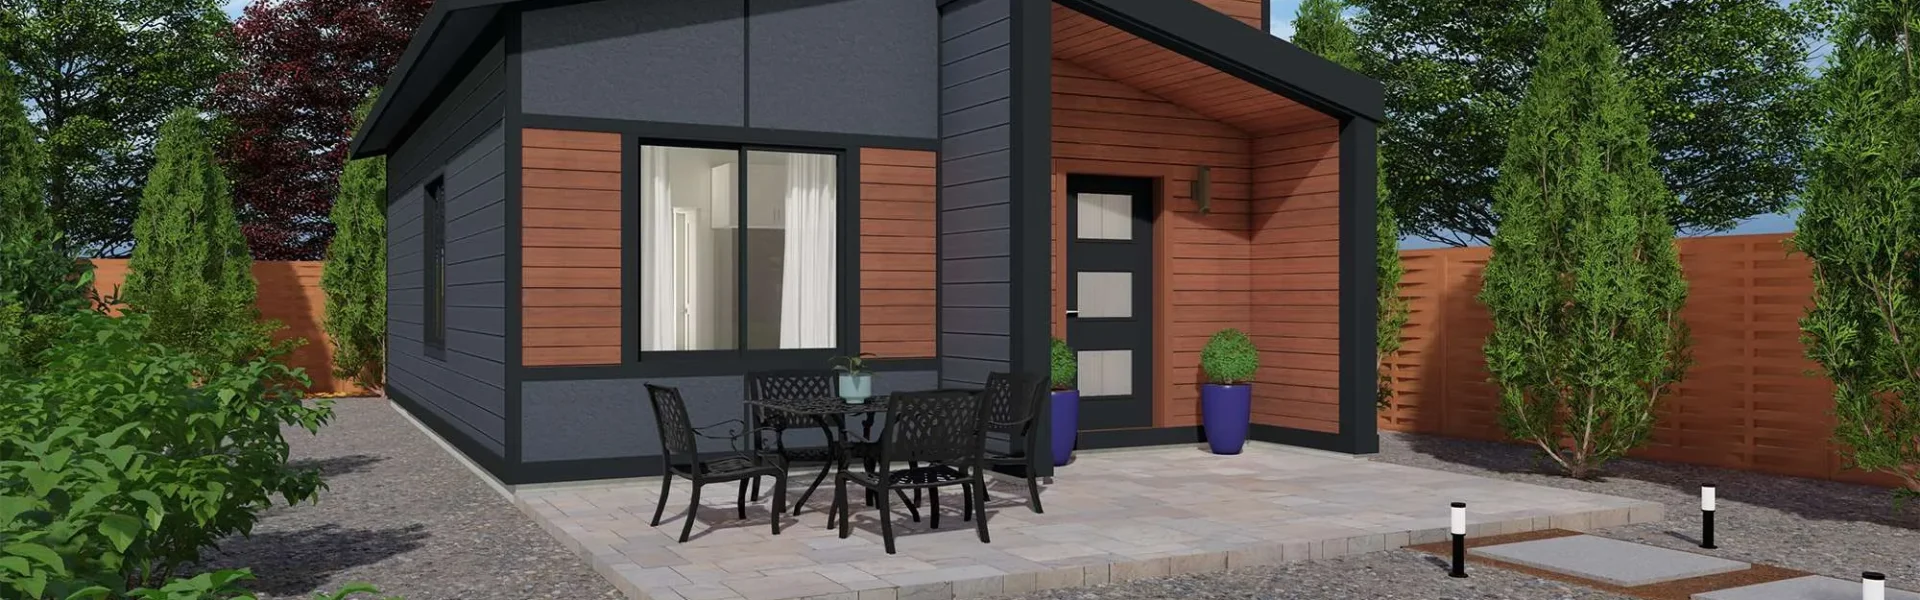
Unlock endless possibilities with our 600-square-foot ADU, the “Cove” floorplan, a versatile space that effortlessly adapts to your needs, whether it’s a cozy guest cottage, an inspiring home office, or a stylish urban hideaway. With a range of customizable options, you can truly make this ADU your own in either the Signature or the Modern exterior style.
1. Garage Below: Want the convenience of a garage without the larger footprint? Opt for the garage below option. It not only keeps your vehicles secure but also maximizes the square footage of your Cove ADU’s living area. Imagine having your own parking space just steps from your front door!
2. Detached or Attached Same Level Garage: The choice is yours. You can have a detached garage for a separate, stand-alone feel or an attached same-level garage for added convenience. Our Cove ADU’s adaptable design ensures your preferences are met.
3. Additional Window Package: Natural light can transform a space, and our additional window package allows you to invite even more sunshine indoors into your Cove ADU. Brighten up your living area, enhance your views, and create a cheerful atmosphere that you’ll love coming home to.
4. Vaulted Ceilings or 9′ Ceilings: Elevate your Cove ADU’s interior with your choice of vaulted ceilings for a spacious, dramatic feel or 9′ ceilings for a more traditional sense of height. Both options add character and versatility to your living space.
5. Added Pantry or Entry Closet: In a space where every square foot counts, having extra storage is a game-changer. Choose to include an added pantry for your kitchen or an entry closet to keep your belongings neatly organized within your Cove ADU. No more clutter – just clean, functional living.
Whether you envision the Cove as a multi-generational haven, a rental property, or a personal retreat, these customizable options ensure it perfectly aligns with your dreams. Let your creativity flourish and watch as your 600-square-foot ADU transforms into a space that’s uniquely yours, offering both comfort and functionality at its finest.
*NOTE: Price(s) shown reflect the base cost of the home in the available styles. Renderings may show optional finishes and features that are not included in the base pricing. Builder reserves right to modify plans, products, and specifications without notice.
Details:
-
 Beds1
Beds1 -
 Baths1
 -
 Size600 Sqft.
 -
Width/Depth20' x 34'
 Brochure

Floor Plans
Popular Options