



The Linden SW Floor Plan
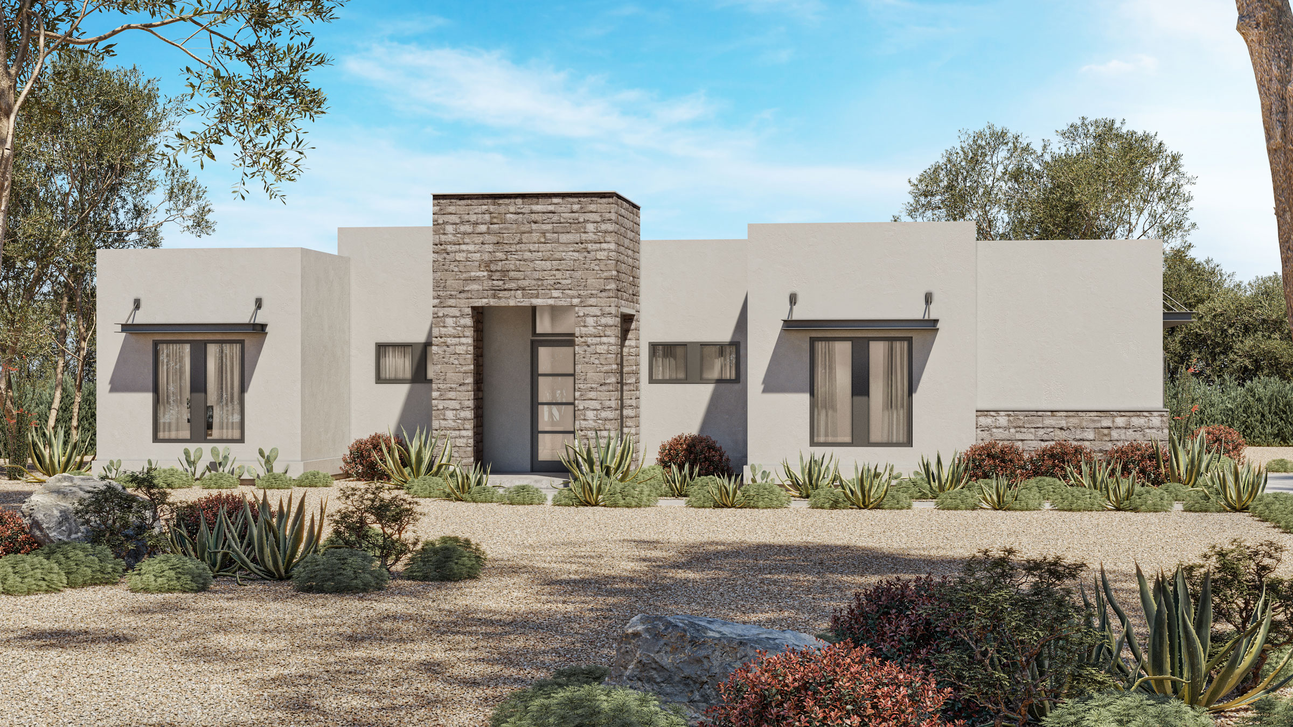
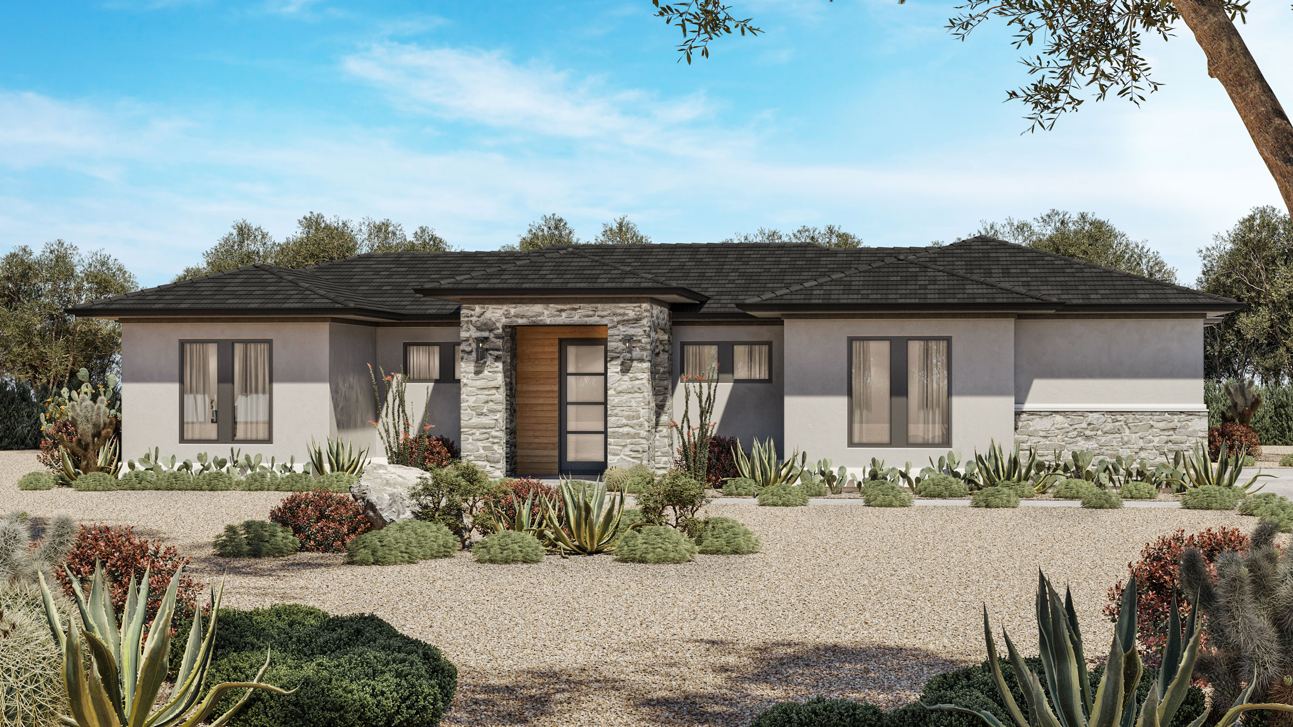
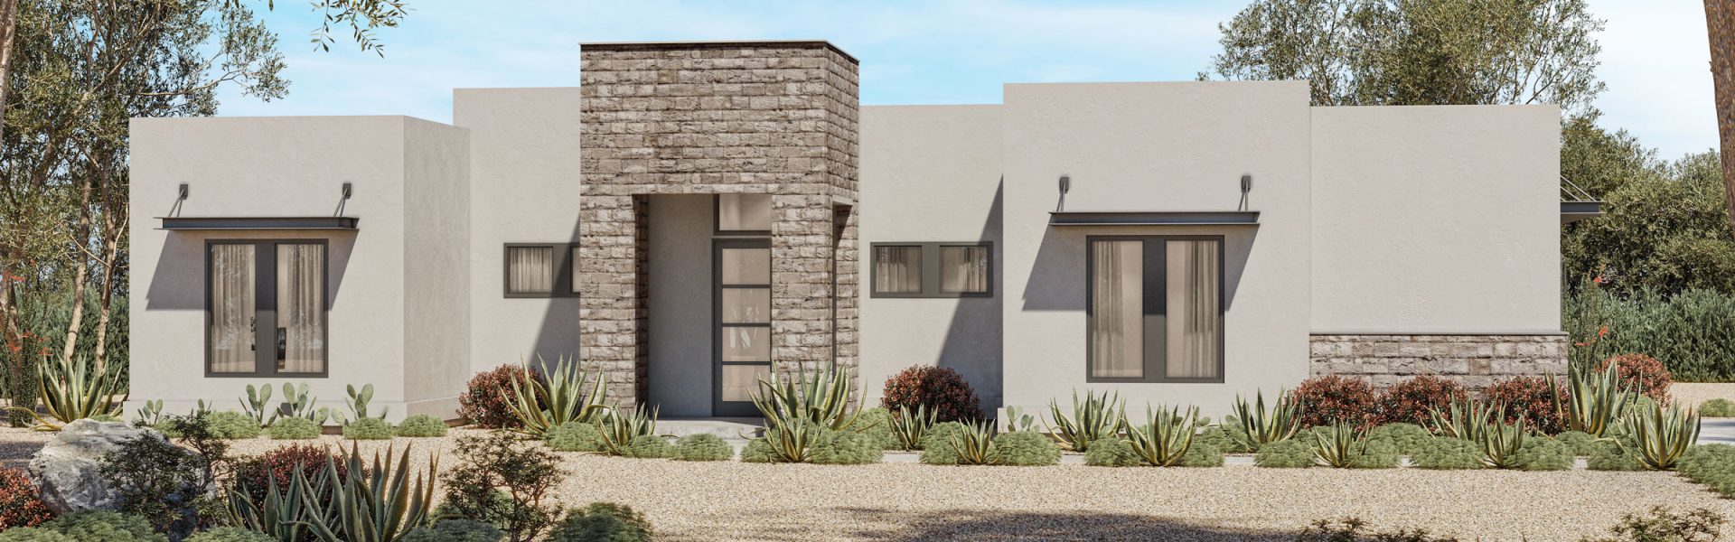
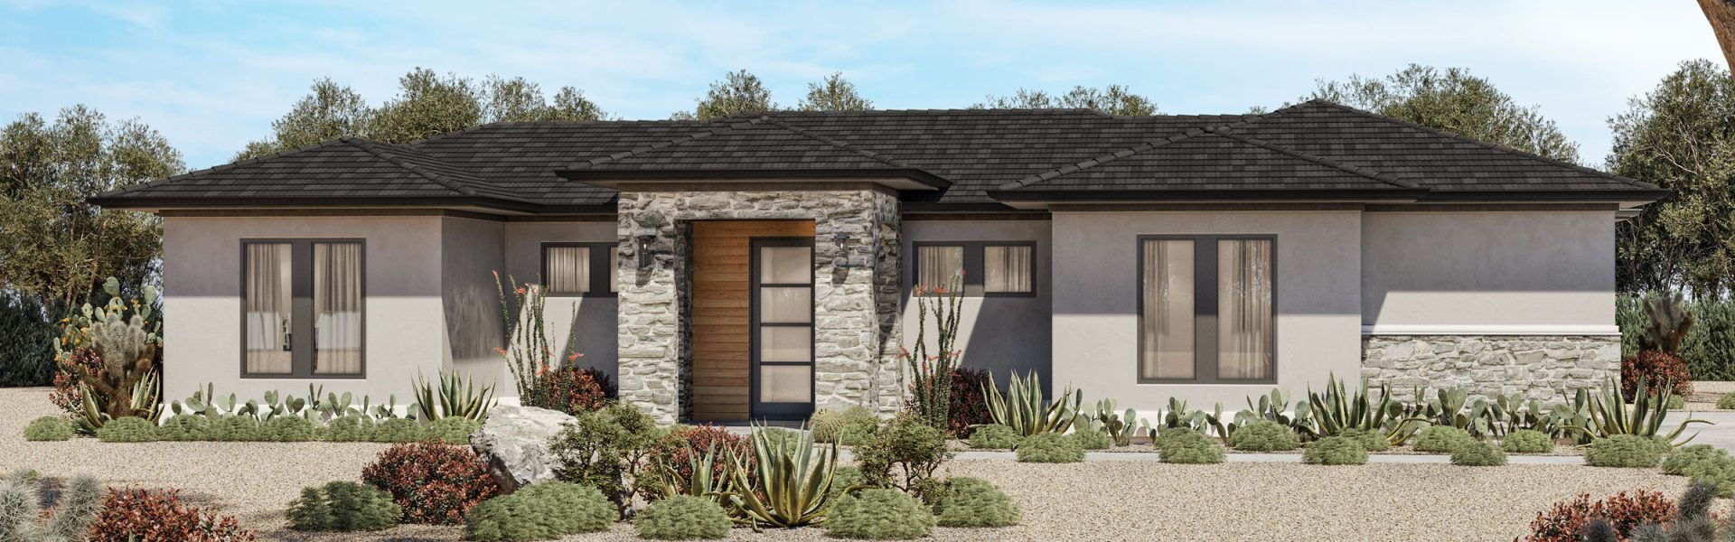
Available in SW Modern and Prairie Elevations!
1,790 Sq. Ft. | 3+ Bedrooms | 2.5 Bathrooms | Office | 2-Car Garage
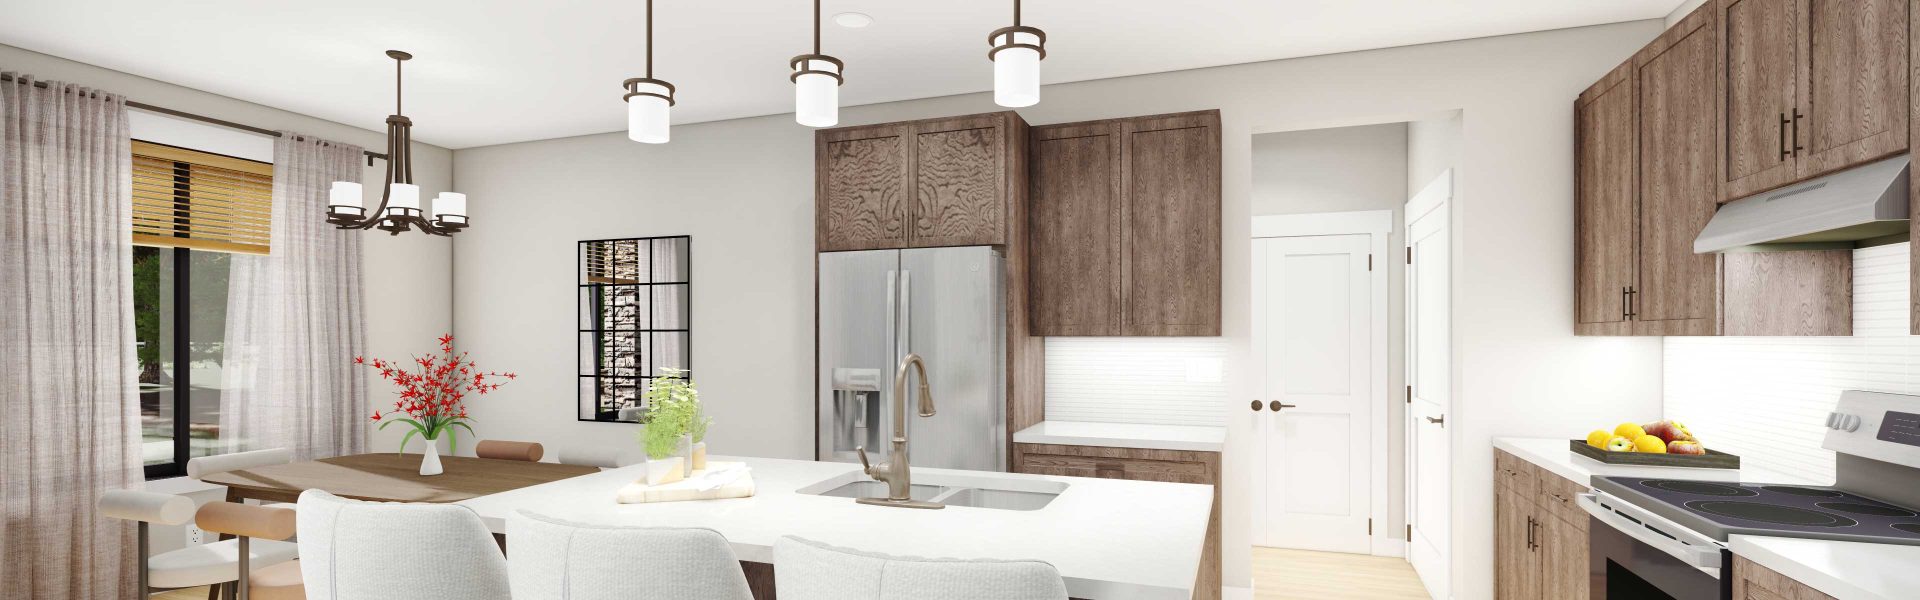
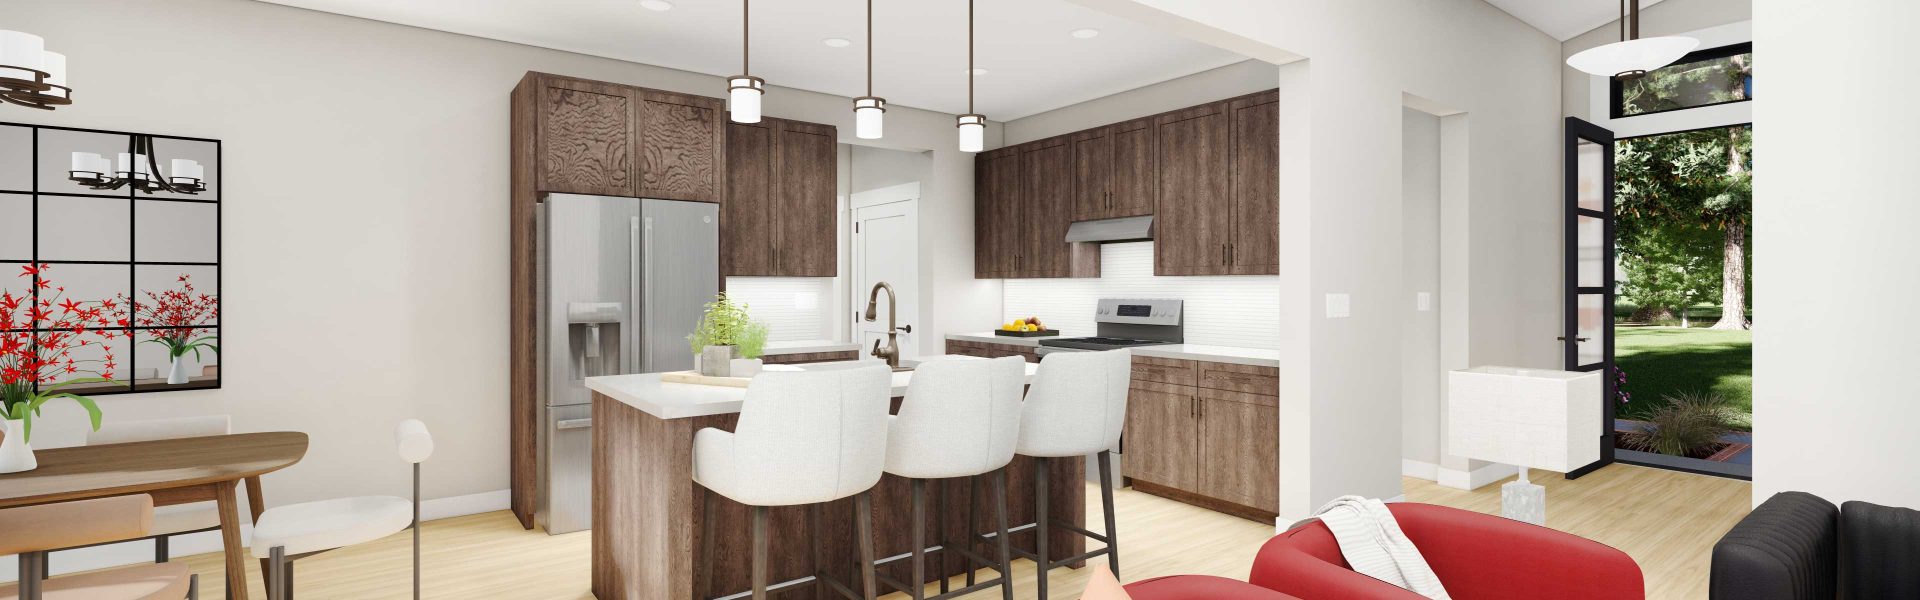
The Linden blends streamlined living with Southwest-inspired style in a single-level layout made for everyday ease. Inside, a vaulted great room anchors the home, opening seamlessly to the kitchen and dining areas—ideal for entertaining or enjoying a quiet evening in.
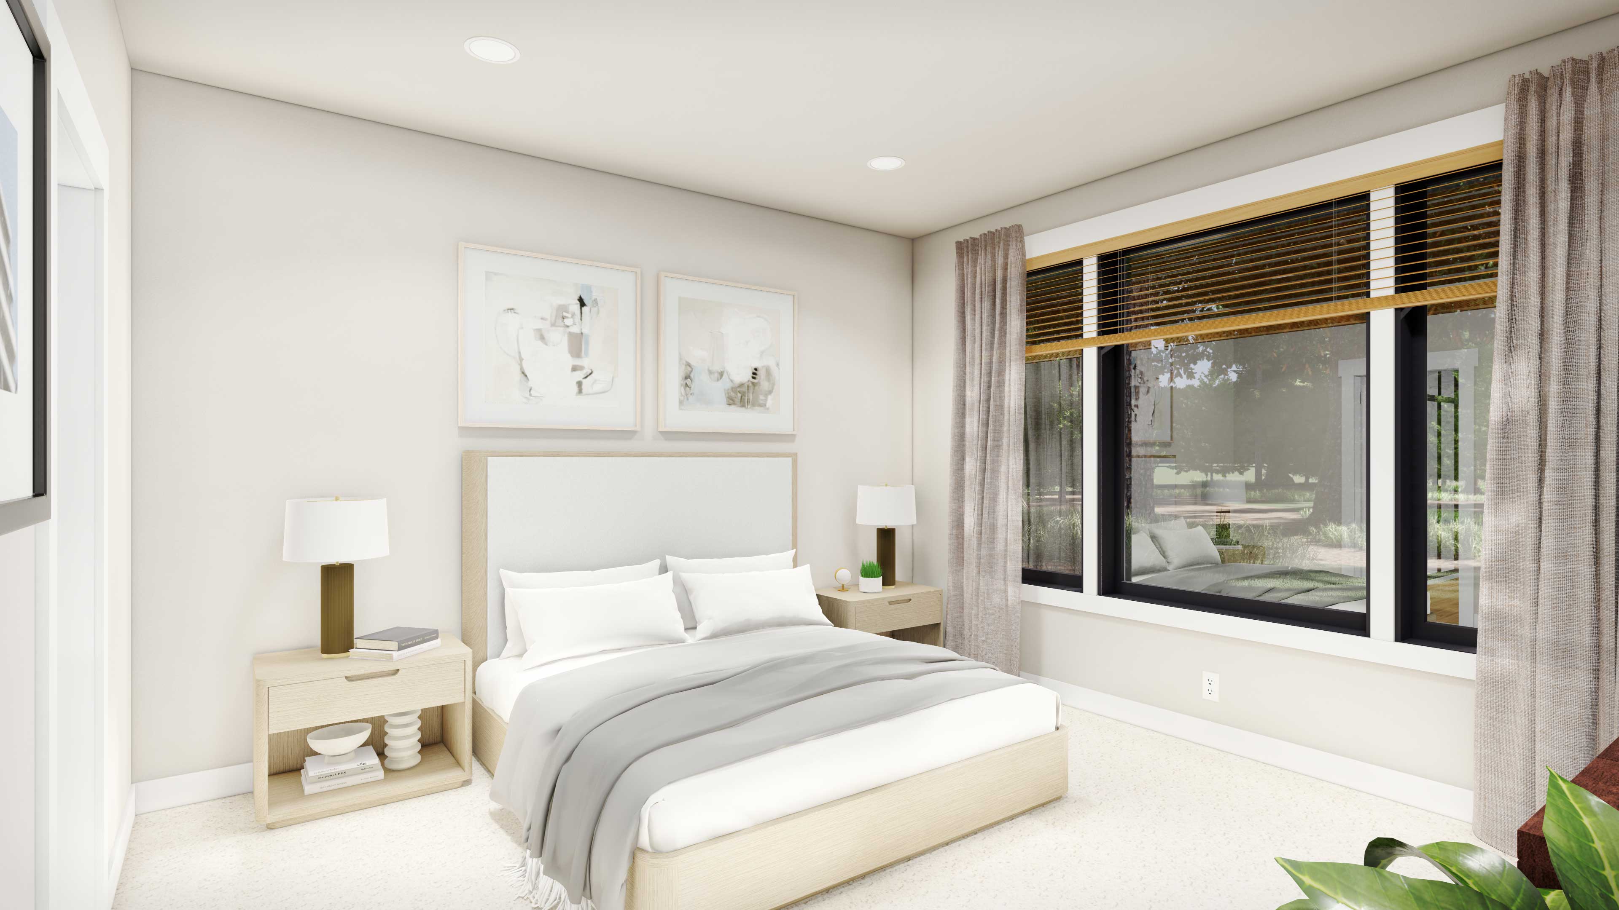
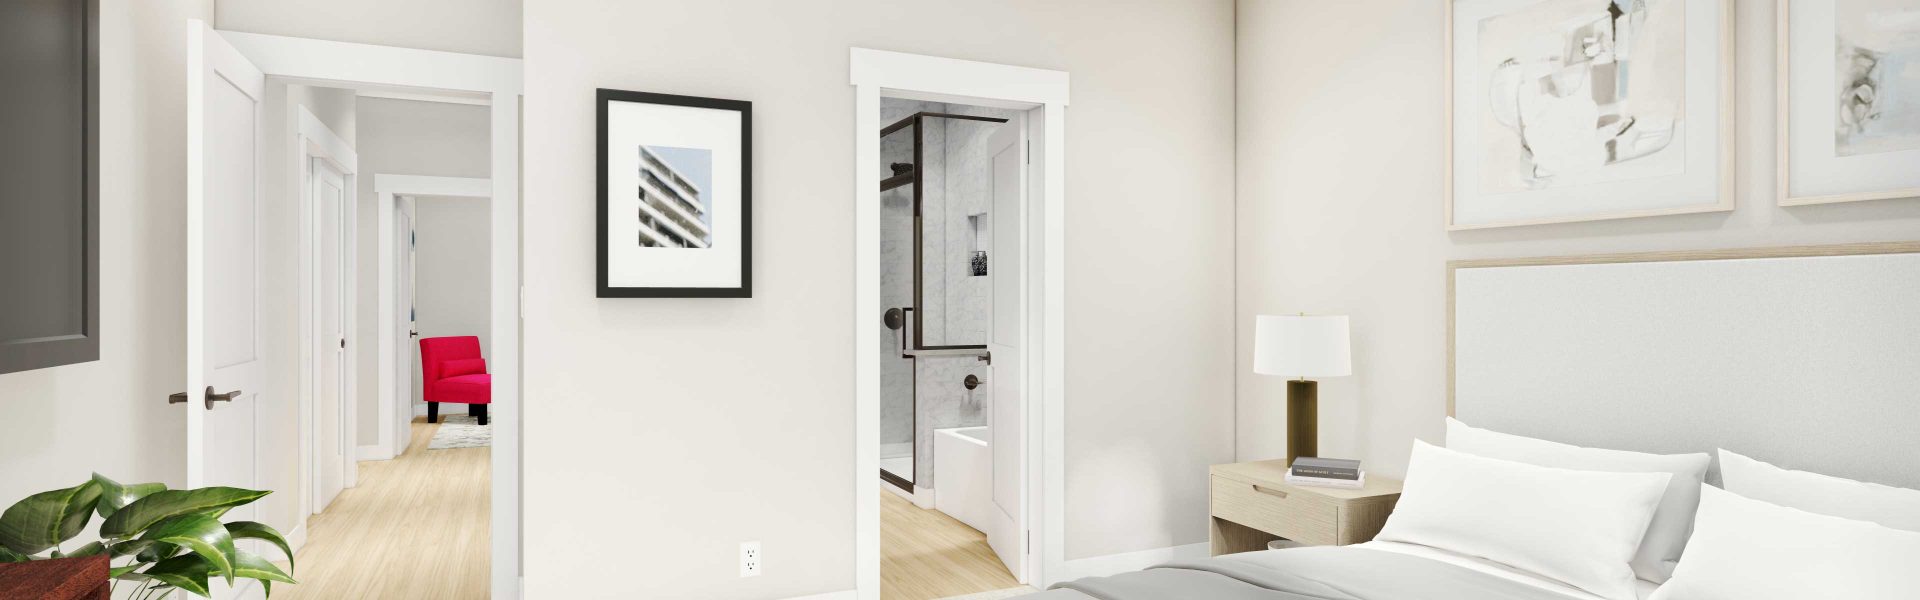
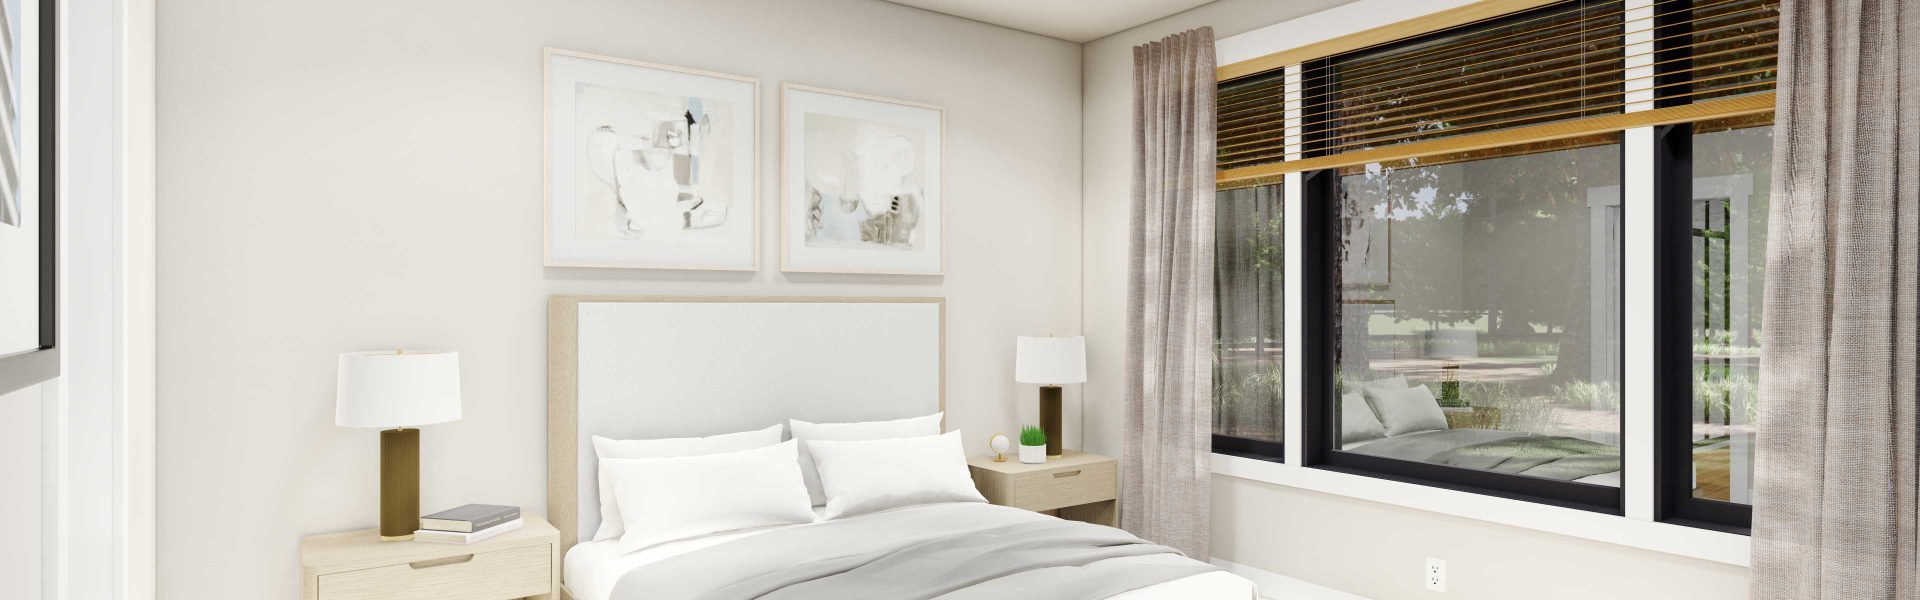
The private primary suite is tucked at the back of the home and features a spacious walk-in shower, dual sinks, and a large walk-in closet. Up front, two secondary bedrooms share a full bath, while a dedicated office provides a bright, flexible space for remote work, hobbies, or relaxation.
Southwest Highlights Include:
- Vaulted ceilings and open-concept living
- Covered front and rear outdoor living spaces
- Generous kitchen island with bar seating and a walk-in pantry
- Guest powder bath and laundry with direct garage access
- 2-car garage with bonus storage space
With its clean lines, efficient flow, and desert-ready design, the Linden is a modern home built to thrive in the Arizona lifestyle.
NOTE: Price(s) shown reflect the base cost of the home in the available styles. Renderings may show optional finishes and features that are not included in the base pricing. Builder reserves the right to modify plans, products, and specifications without notice. The exterior style shown here is currently available only in our Arizona markets.
Details:
-
 Beds3
Beds3 -
 Baths2.5
 -
 Garages2
 -
 Size1,790 Sqft.
 -
Width/Depth64' x 50'
 Brochure

Floor Plans
Popular Options
Virtual Tour
Virtual Tour