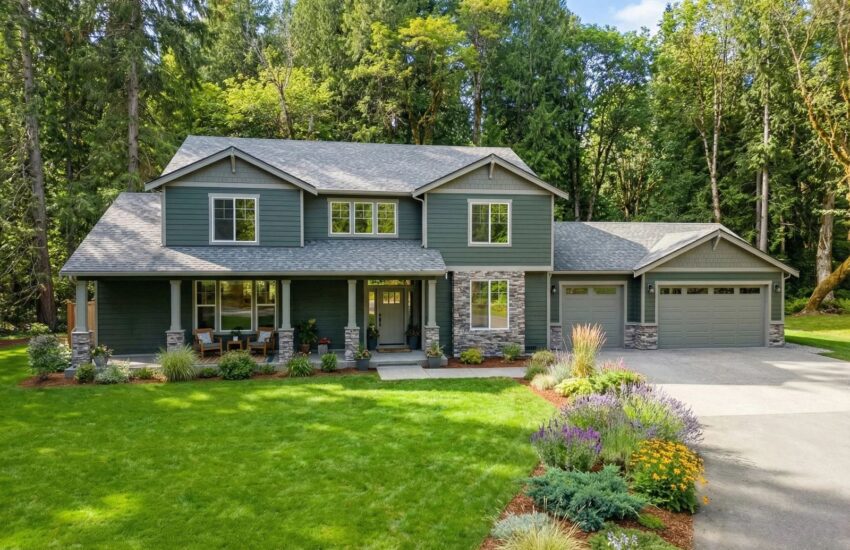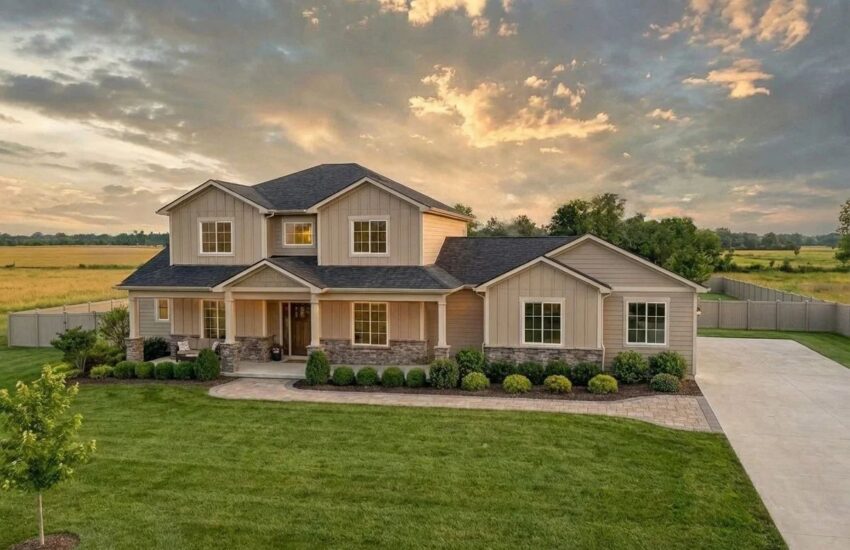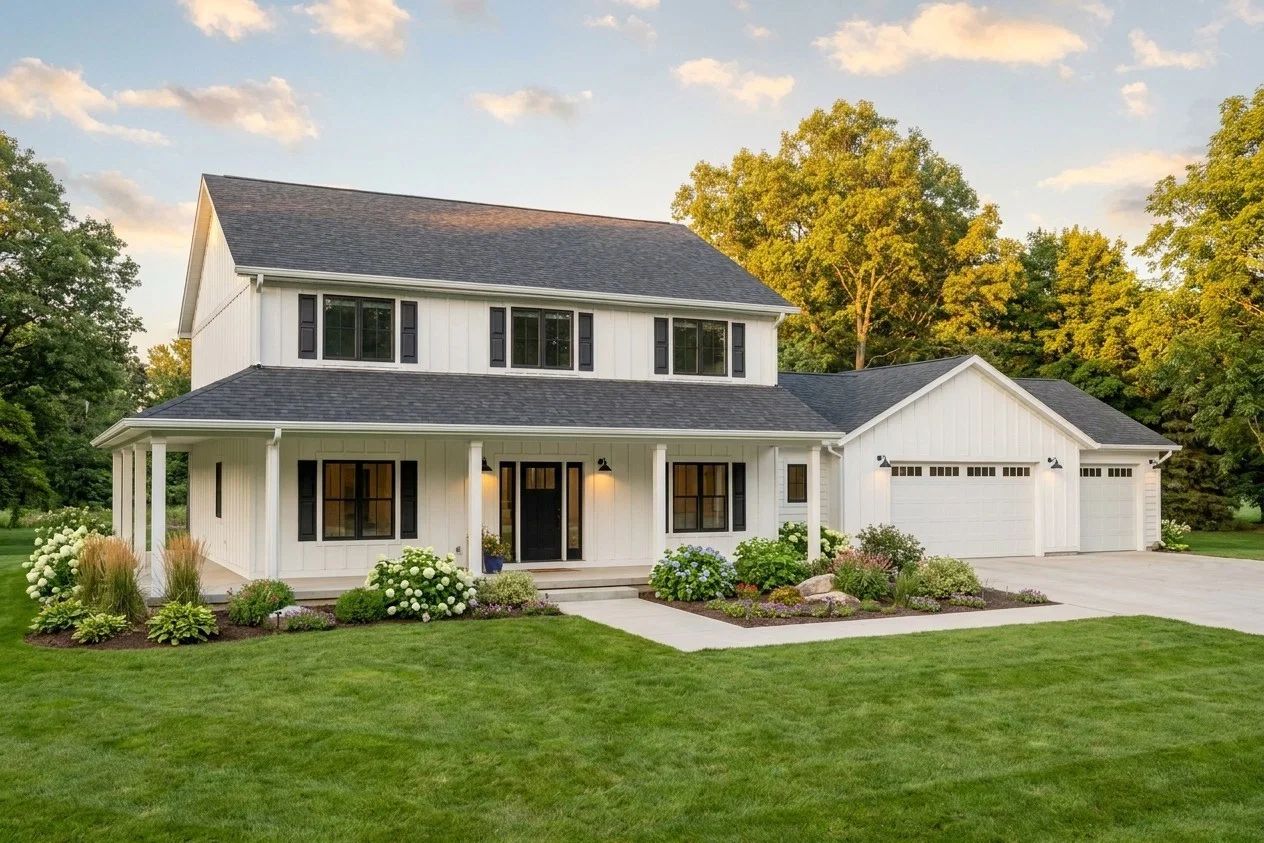





The Countryside Floor Plan
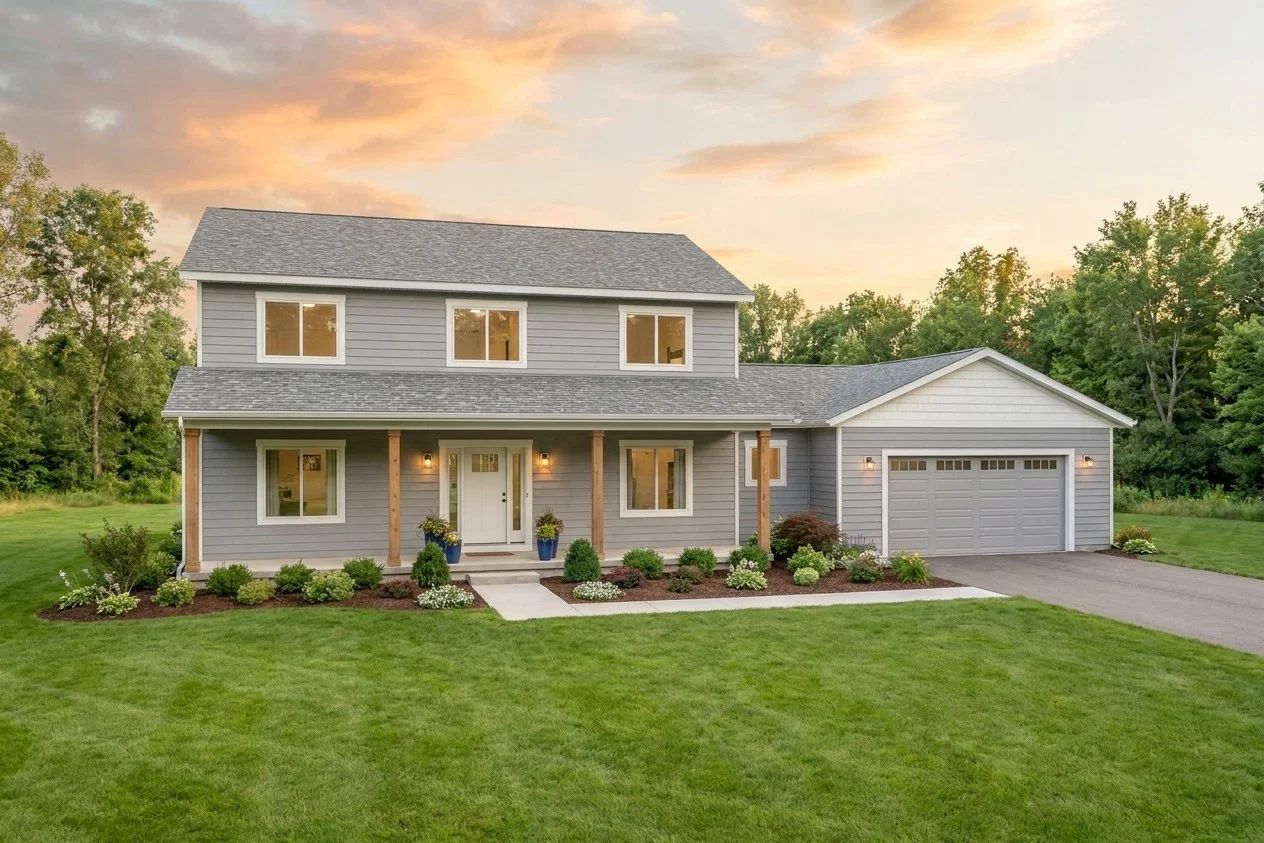
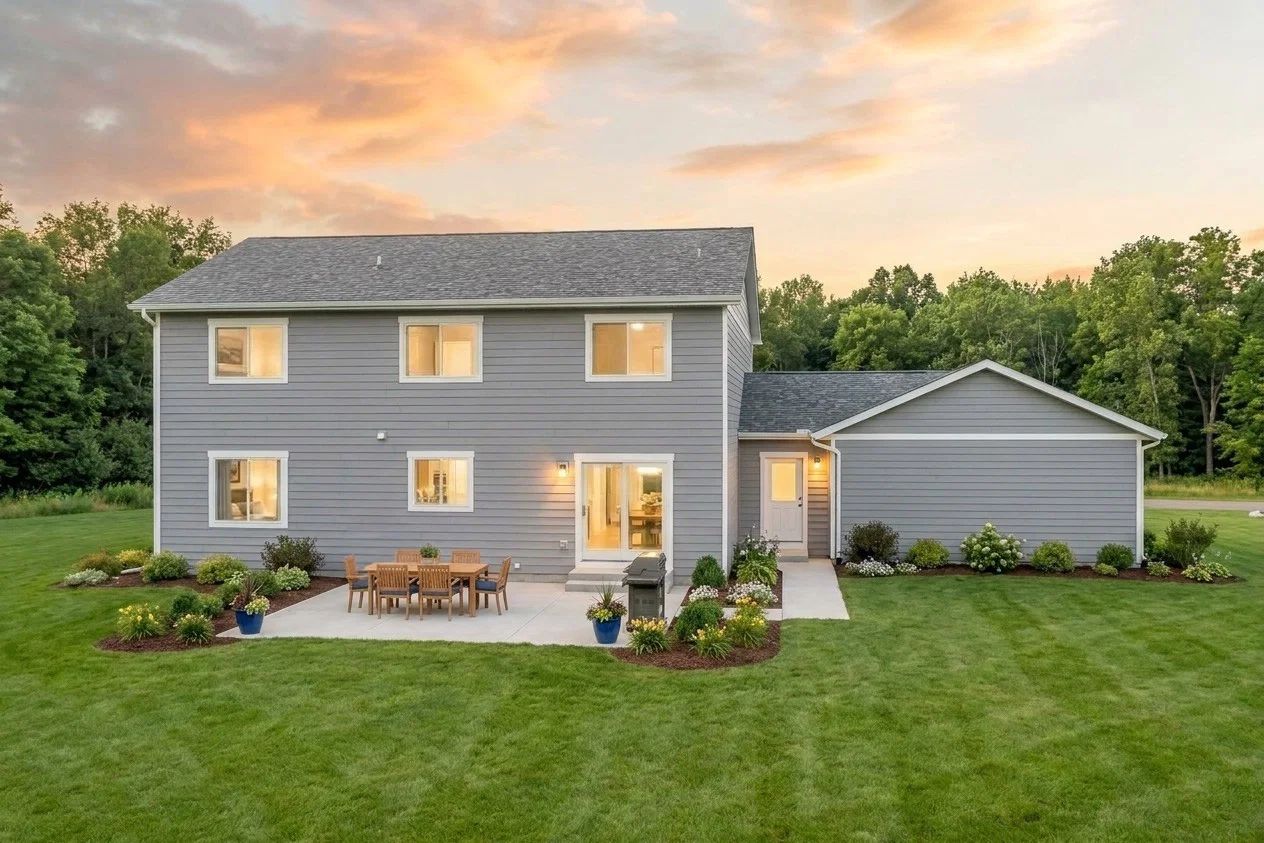
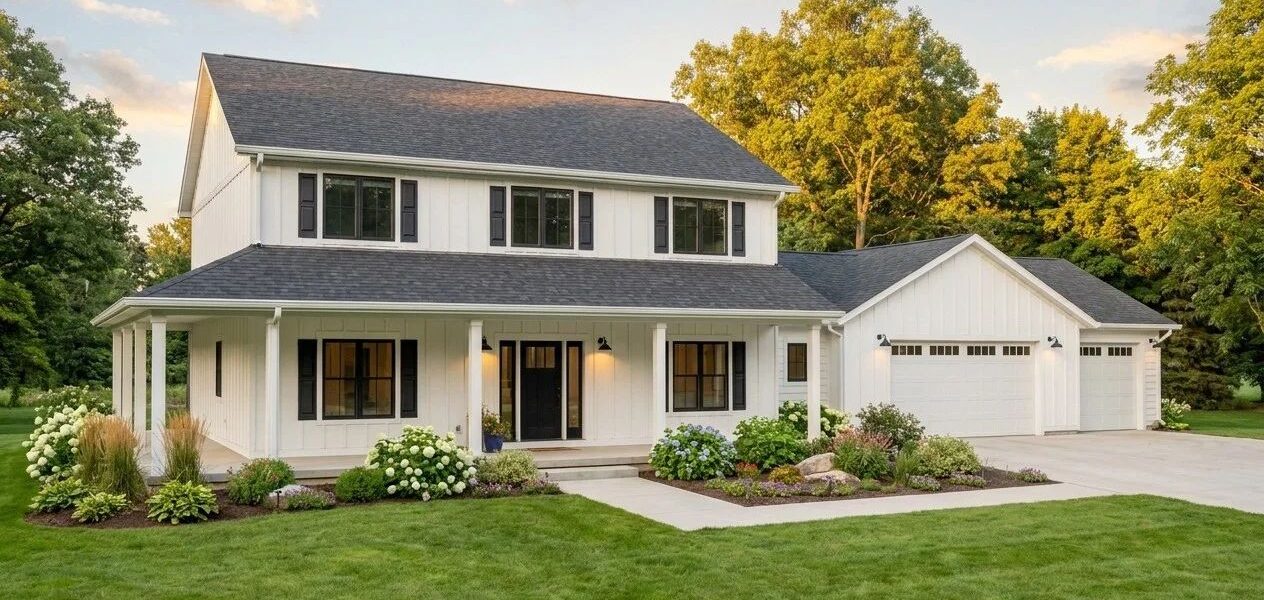
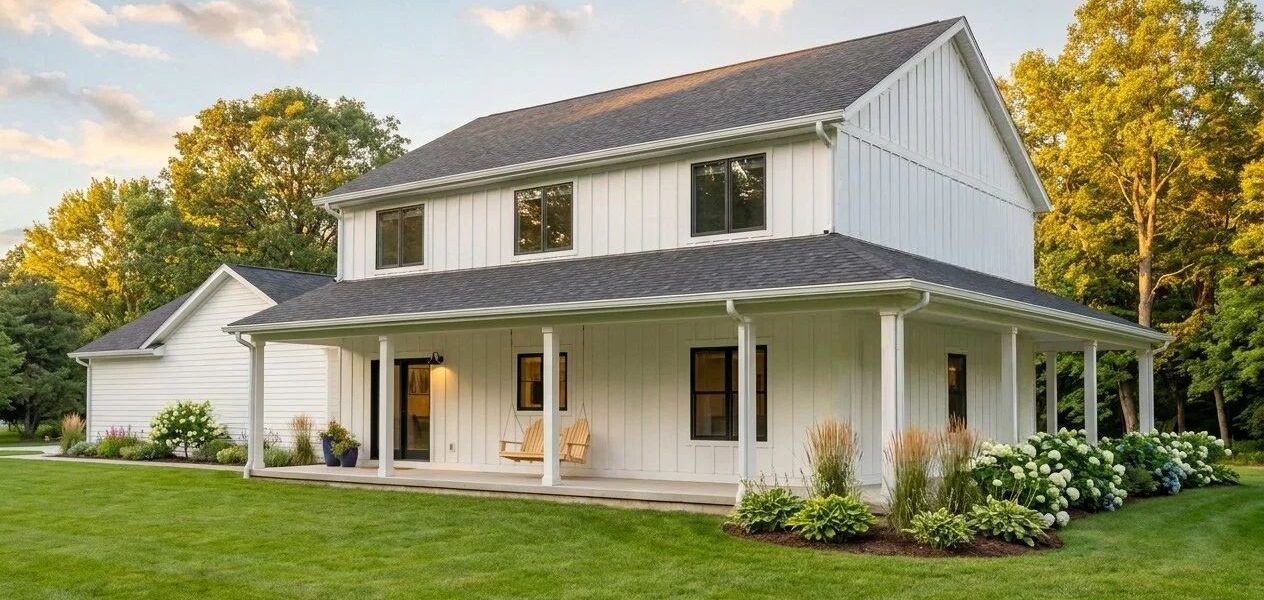
Available in Signature and Modern Farmhouse Styles!
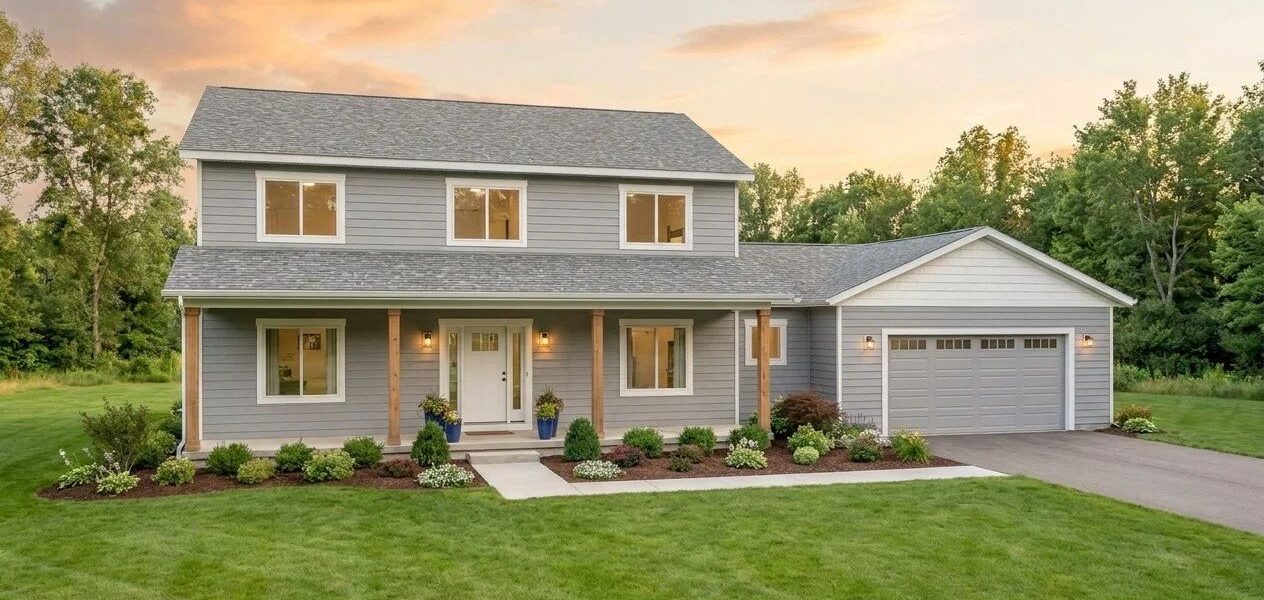
Welcome to the Countryside floor plan, where you can escape to a country home, no matter where you live.
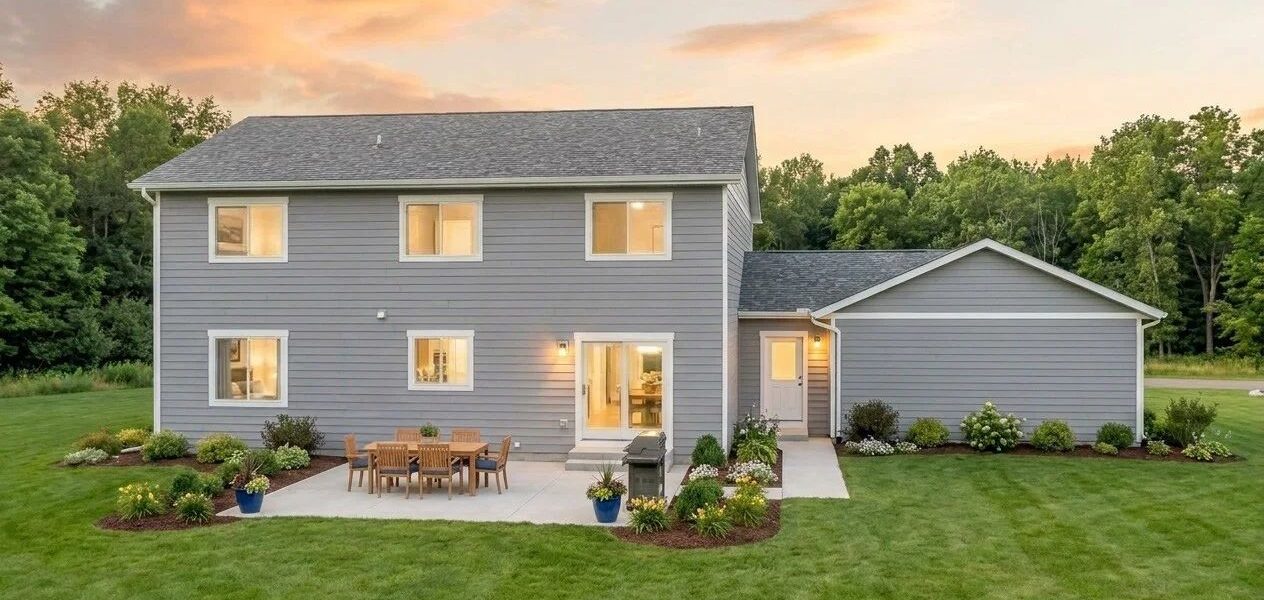
This family-oriented home greets you upon entry with a sense of warmth and comfort. The first floor boasts a spacious primary suite, with a walk-in closet and an ensuite bathroom. Upstairs your family will also find plenty of living space to relax and unwind. Four bedrooms offer cozy retreats for each family member, while a full bath provides convenience and functionality. A rec room on the second floor is a versatile space that can transform into a playroom for the kids, a home office, or a cozy entertainment area for movie nights. Mix-and-match the first and second floor layouts to suite you family’s needs.
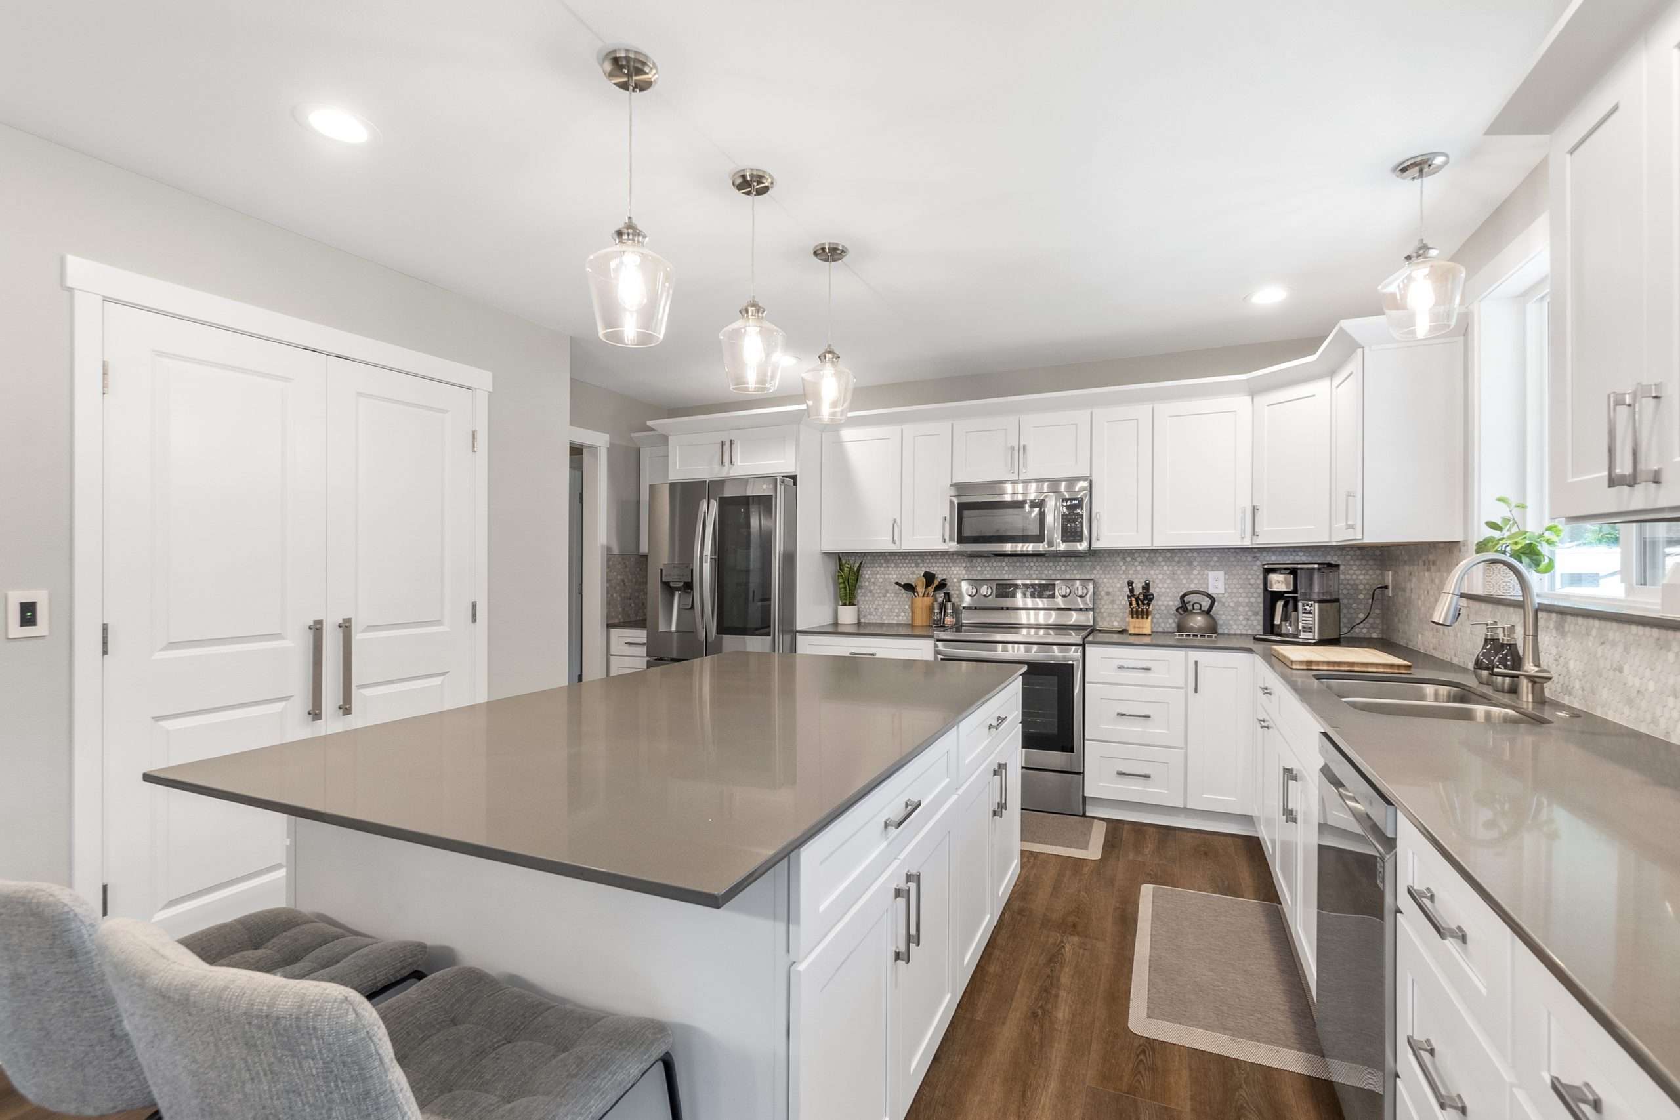
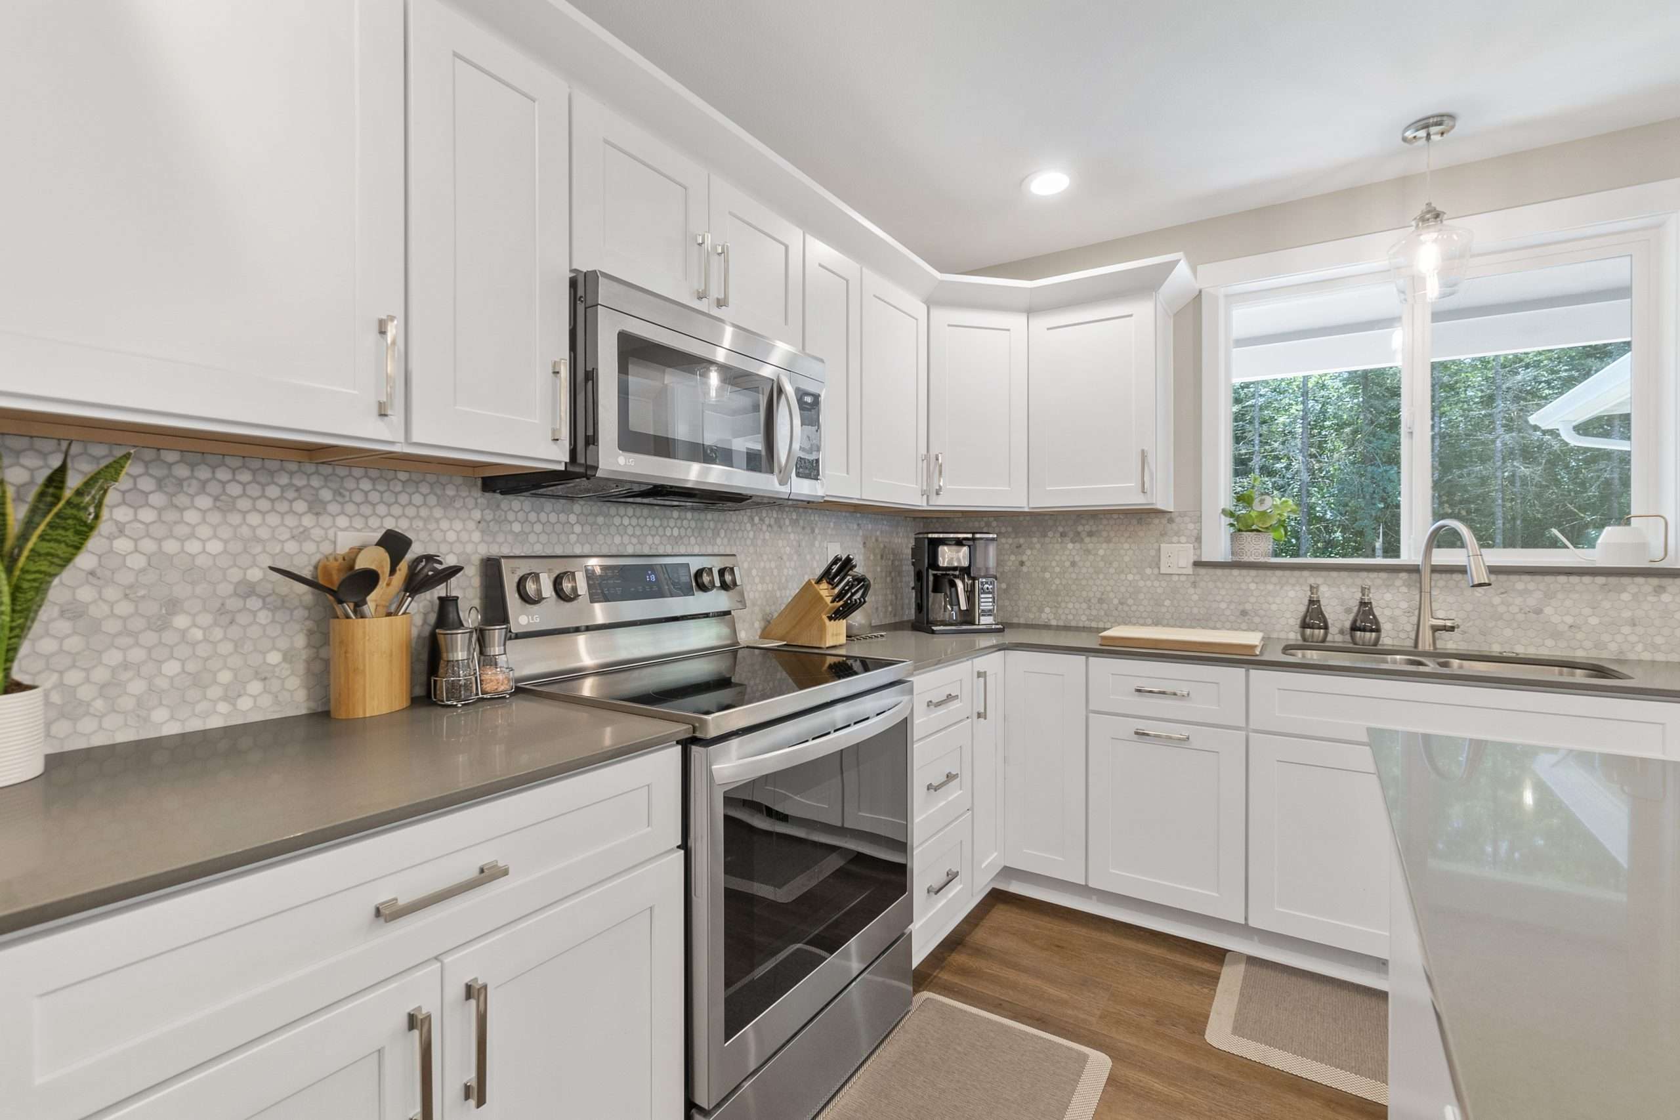
Closet space is never an issue in the Countryside floor plan, because there are plenty of closets throughout the home. From clothes to linens to toys, everything has its place in this well-designed home. The main floor is designed for open concept living, allowing you to effortlessly blend your dining room, living room, and kitchen into one cohesive space. This creates an inviting and inclusive atmosphere, perfect for entertaining guests or spending quality time with family. The kitchen is a chef’s dream, with modern appliances, ample counter space, and a convenient island for meal preparation and casual dining.
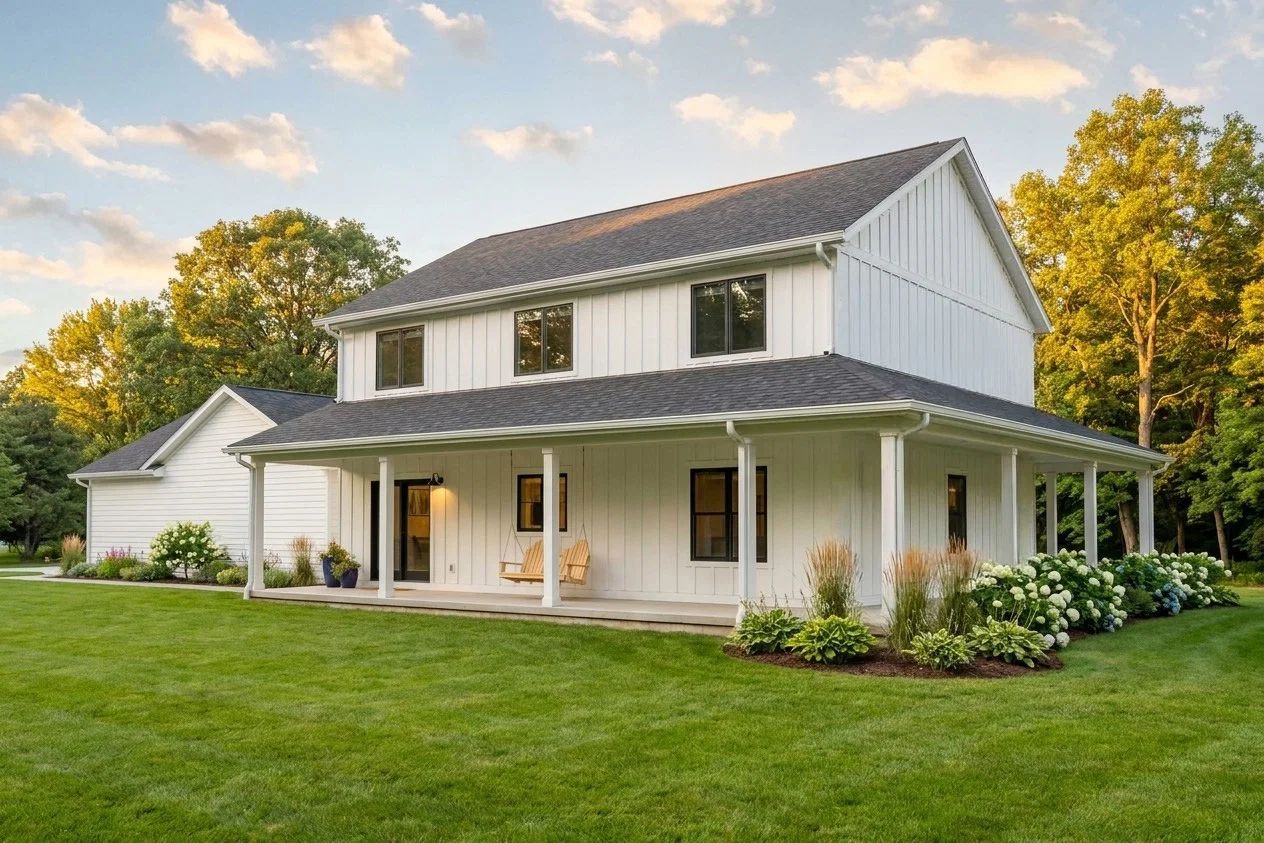
Of course, one of the highlights of the Countryside floor plan is the stately porch that stretches the length of the home, with the option to have a full wrap-around. The porch provides a perfect spot to relax, unwind, and connect with nature from the comfort of your own home. The Countryside floor plan is not just a house, but a place to make memories to cherish for a lifetime. It offers a perfect blend of comfort, functionality, and natural beauty, making it a truly exceptional place to call home. Come and experience the joys of country living in this idyllic retreat, where you can escape the hustle and bustle of everyday life and create a haven for you and your family.
*NOTE: Price shown reflects the base price of this home. Renderings may show optional finishes and features that are not included in the base pricing. Builder reserves right to modify plans, products, and specifications without notice.
Details:
-
 Beds5
Beds5 -
 Baths3.5
 -
 Garages2
 -
 Size2,696 Sqft.
 -
Width/Depth70' x 34'
 Brochure

Floor Plans
Popular Options
Virtual Tour
Virtual Tour