Southwest Floor Plans
Warm, desert-inspired homes designed for comfort, light, and everyday living
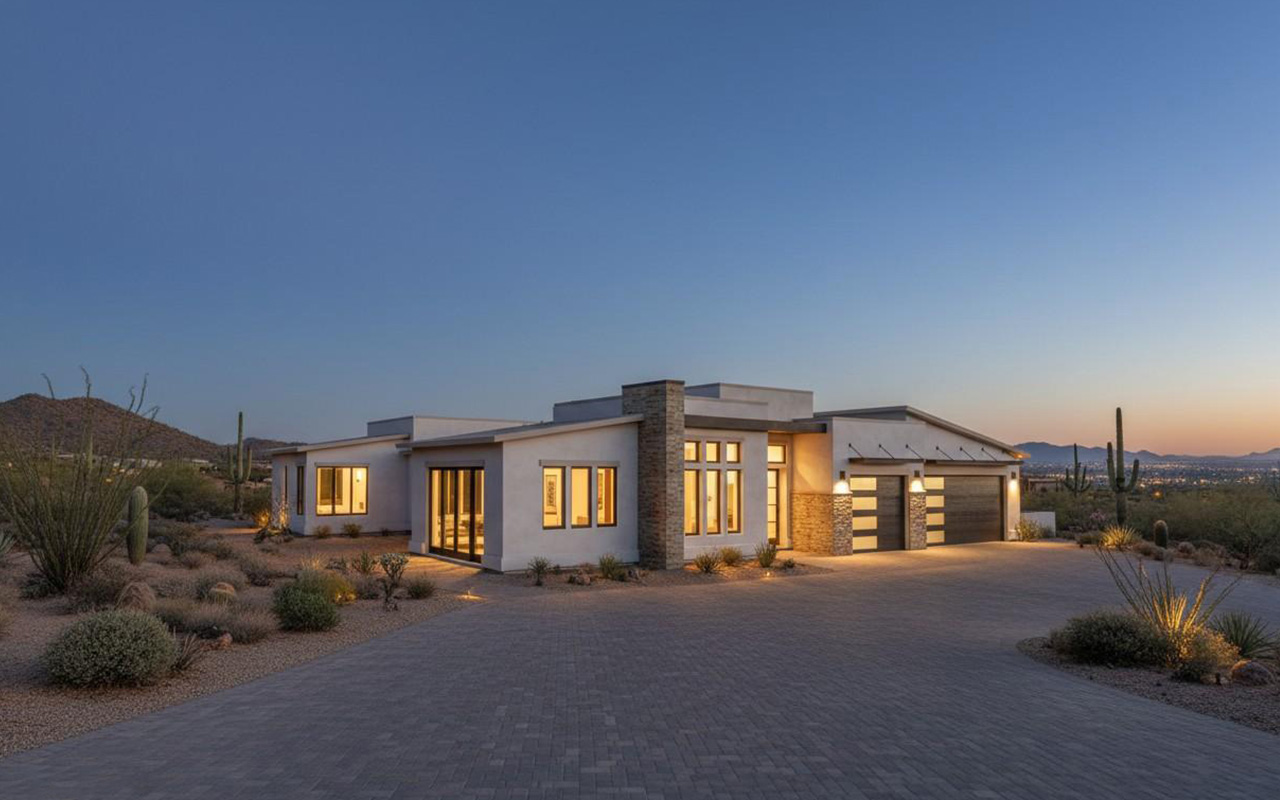
Southwest homes are designed to reflect their environment while staying comfortable year-round. These southwest floor plans are a strong fit for buyers drawn to desert-inspired design, warmer climates, and homes that feel open, grounded, and connected to the outdoors.
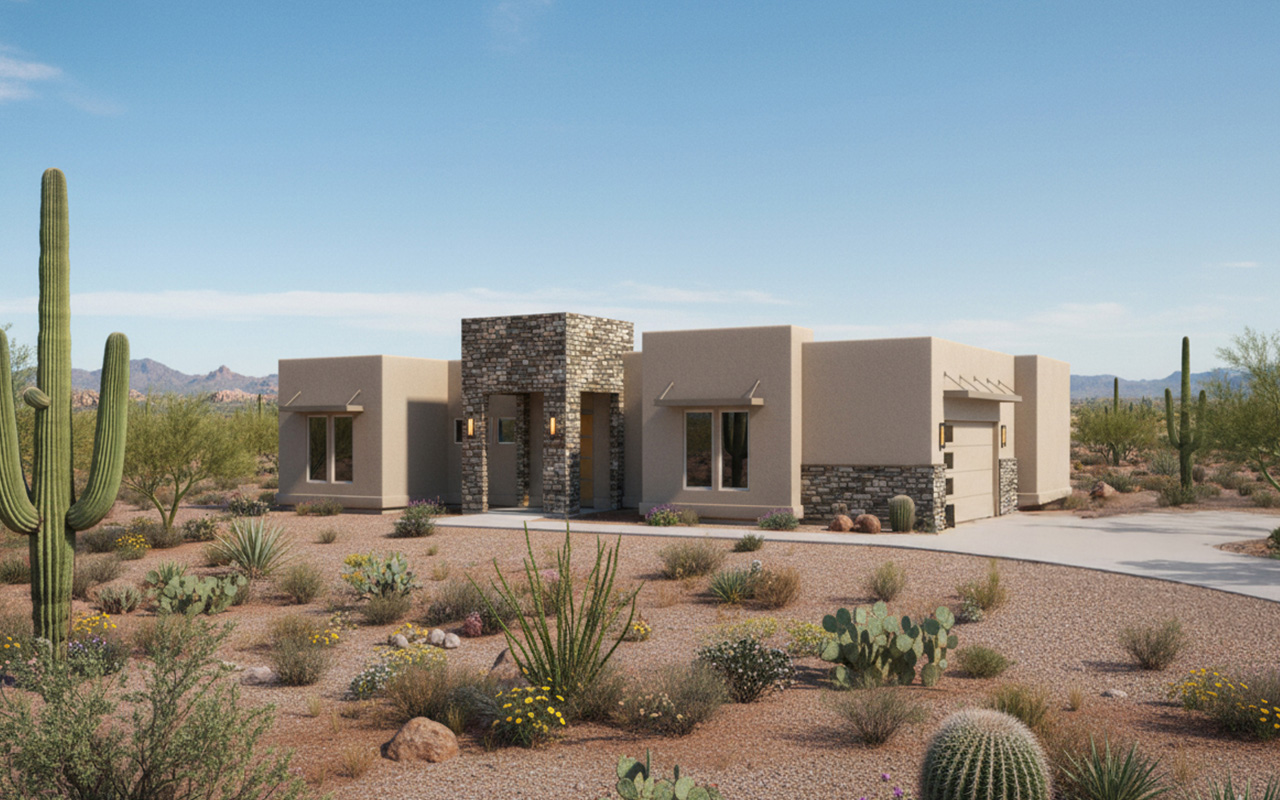
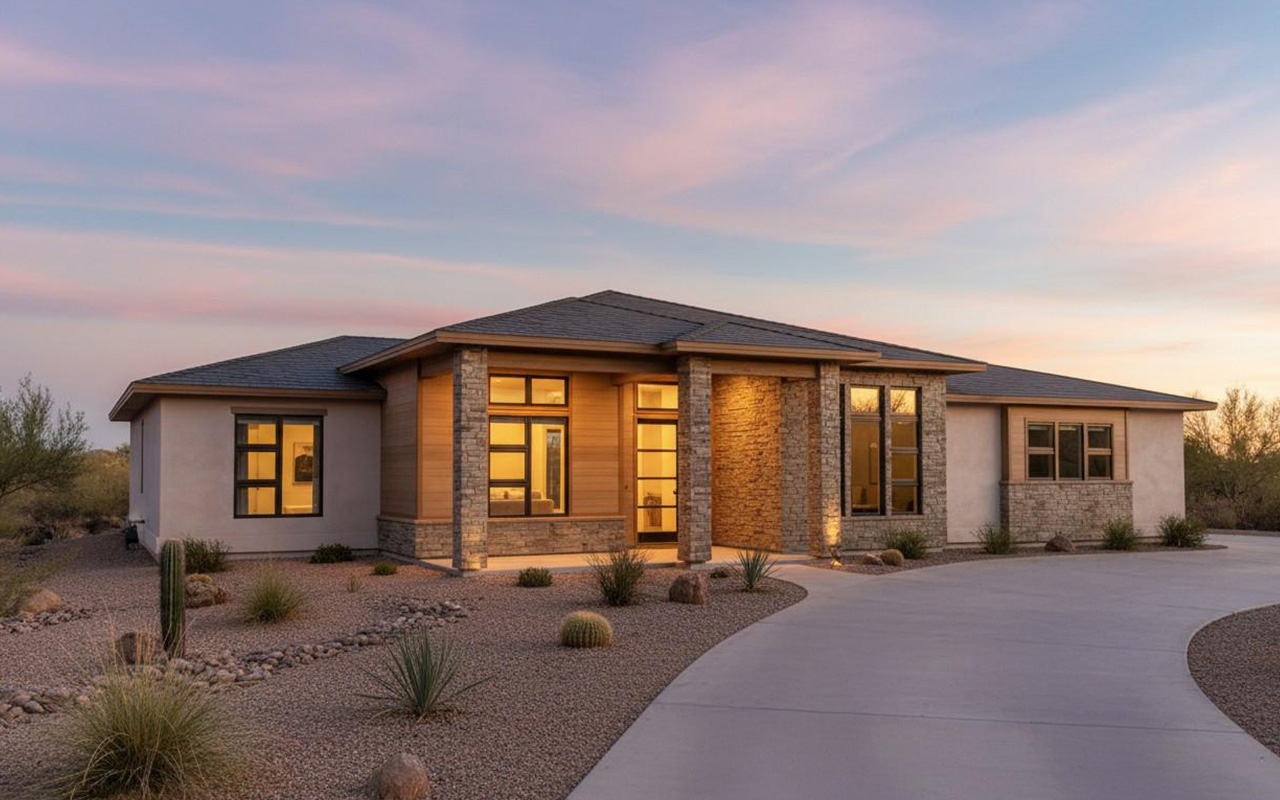
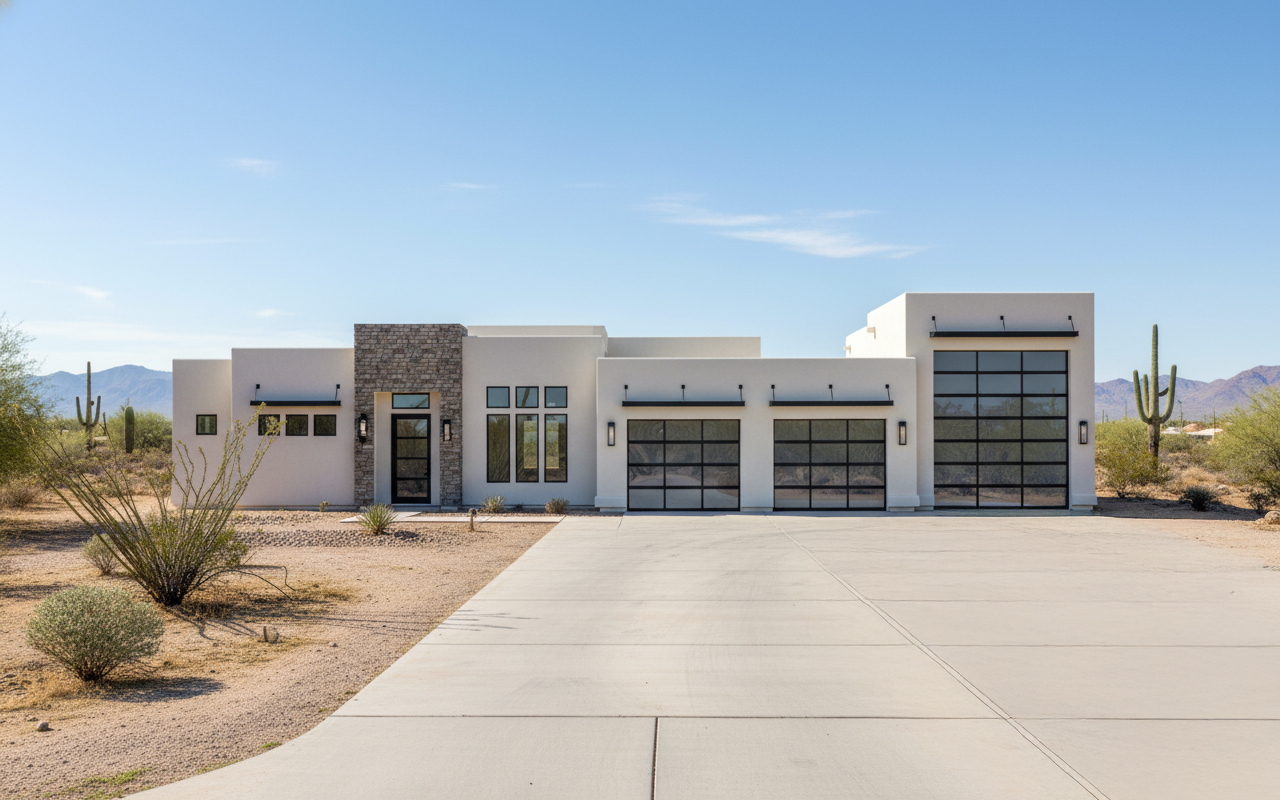
Many of these layouts feature stucco exteriors, low-pitched rooflines, covered patios, and open indoor-outdoor living spaces that work with natural light and heat. The design focuses on both character and function, creating homes that feel distinct while still working well day-to-day. Each plan is created by an in-house design team and can be adapted to your land and your layout. This gives you a flexible starting point that reflects regional style while still fitting your property and how you live.
What Makes a Southwest Plan Work?
- Indoor-outdoor living spaces like covered patios and courtyards extend how the home is used
- Warm, durable materials such as stucco and natural finishes that hold up in desert climates
- Shaded outdoor areas that help manage heat and create comfortable gathering spaces
- Layouts that embrace natural light while maintaining comfort throughout the day
Browse Southwest Floor Plans
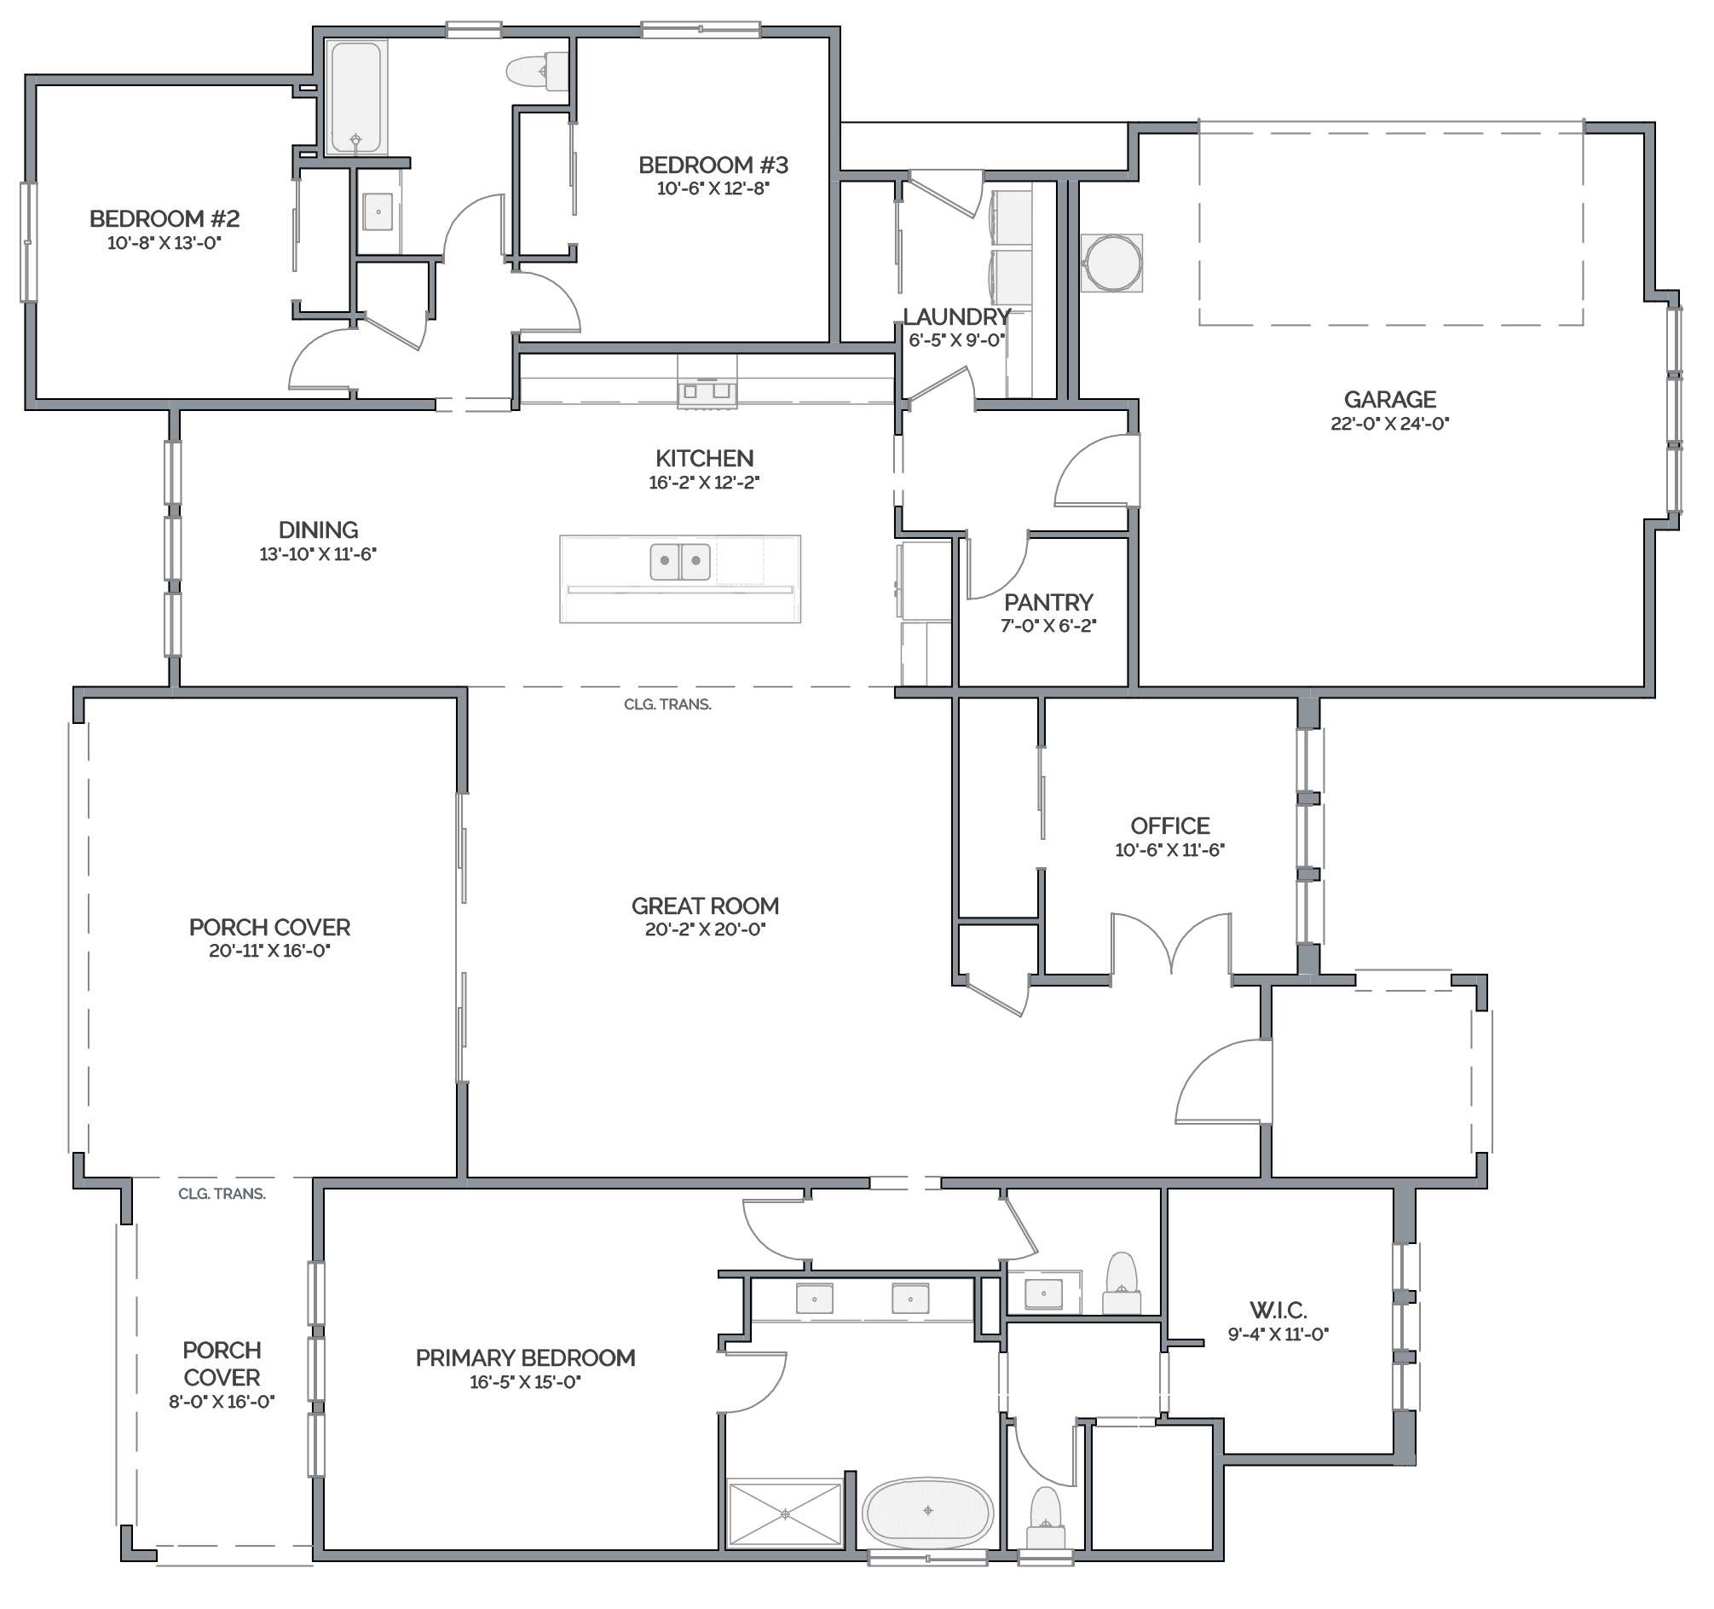
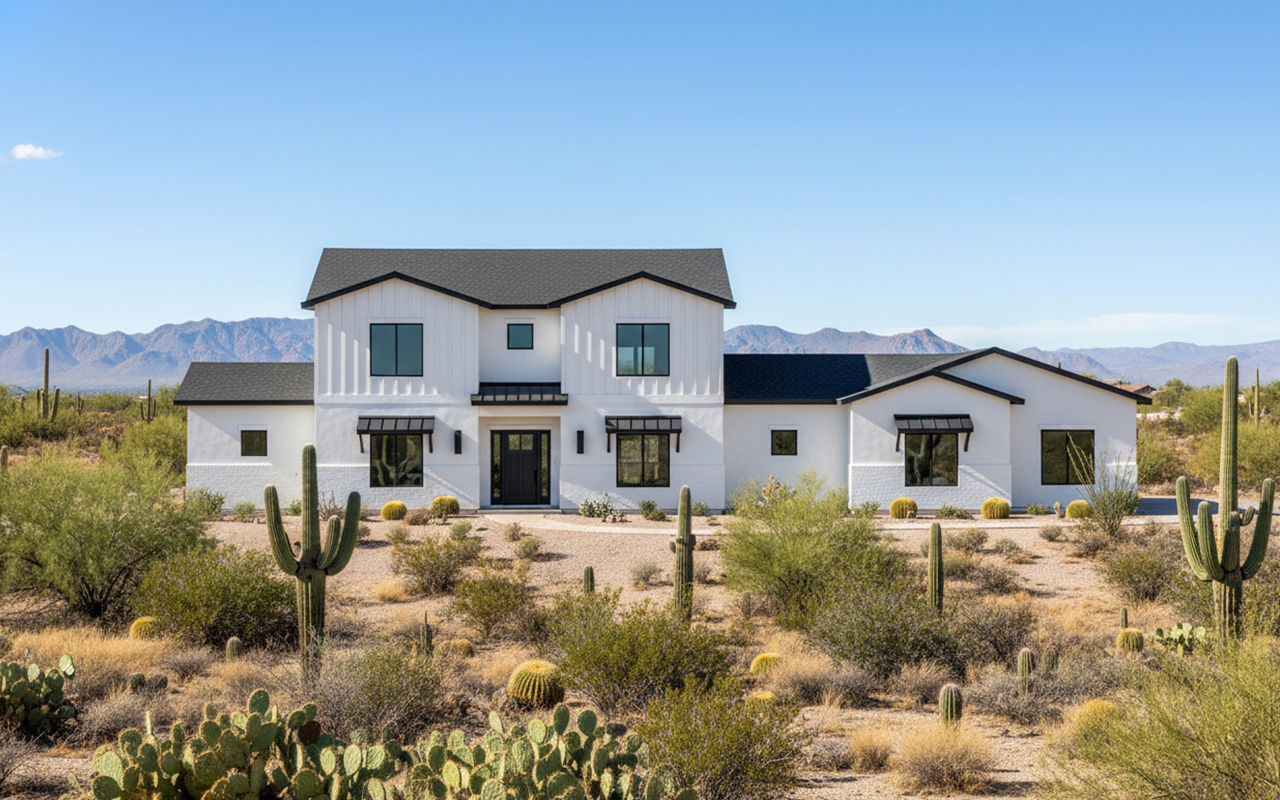
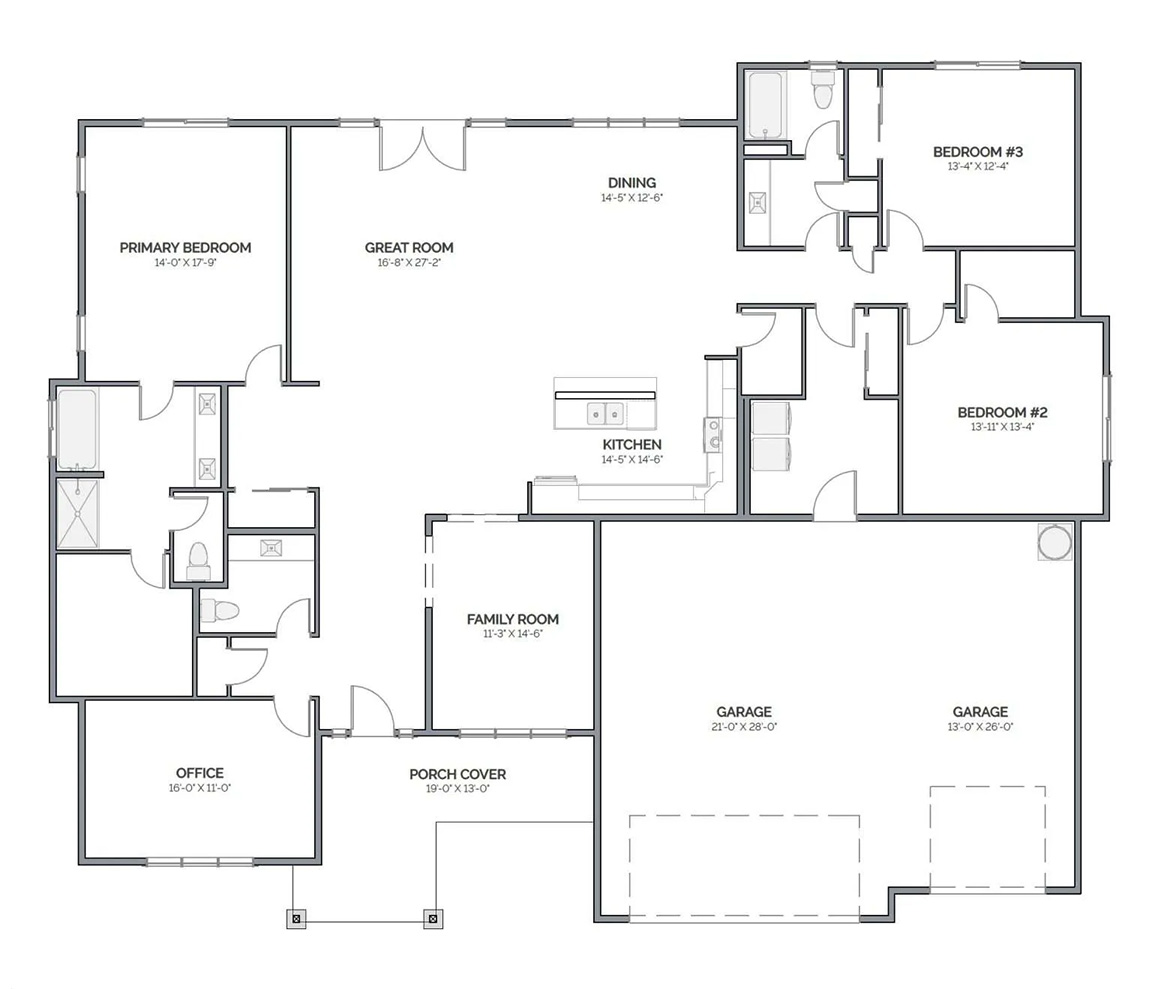
Linden SW Modern
Custom Floor Plan From The Inspiration Library
As shown, this plan includes:
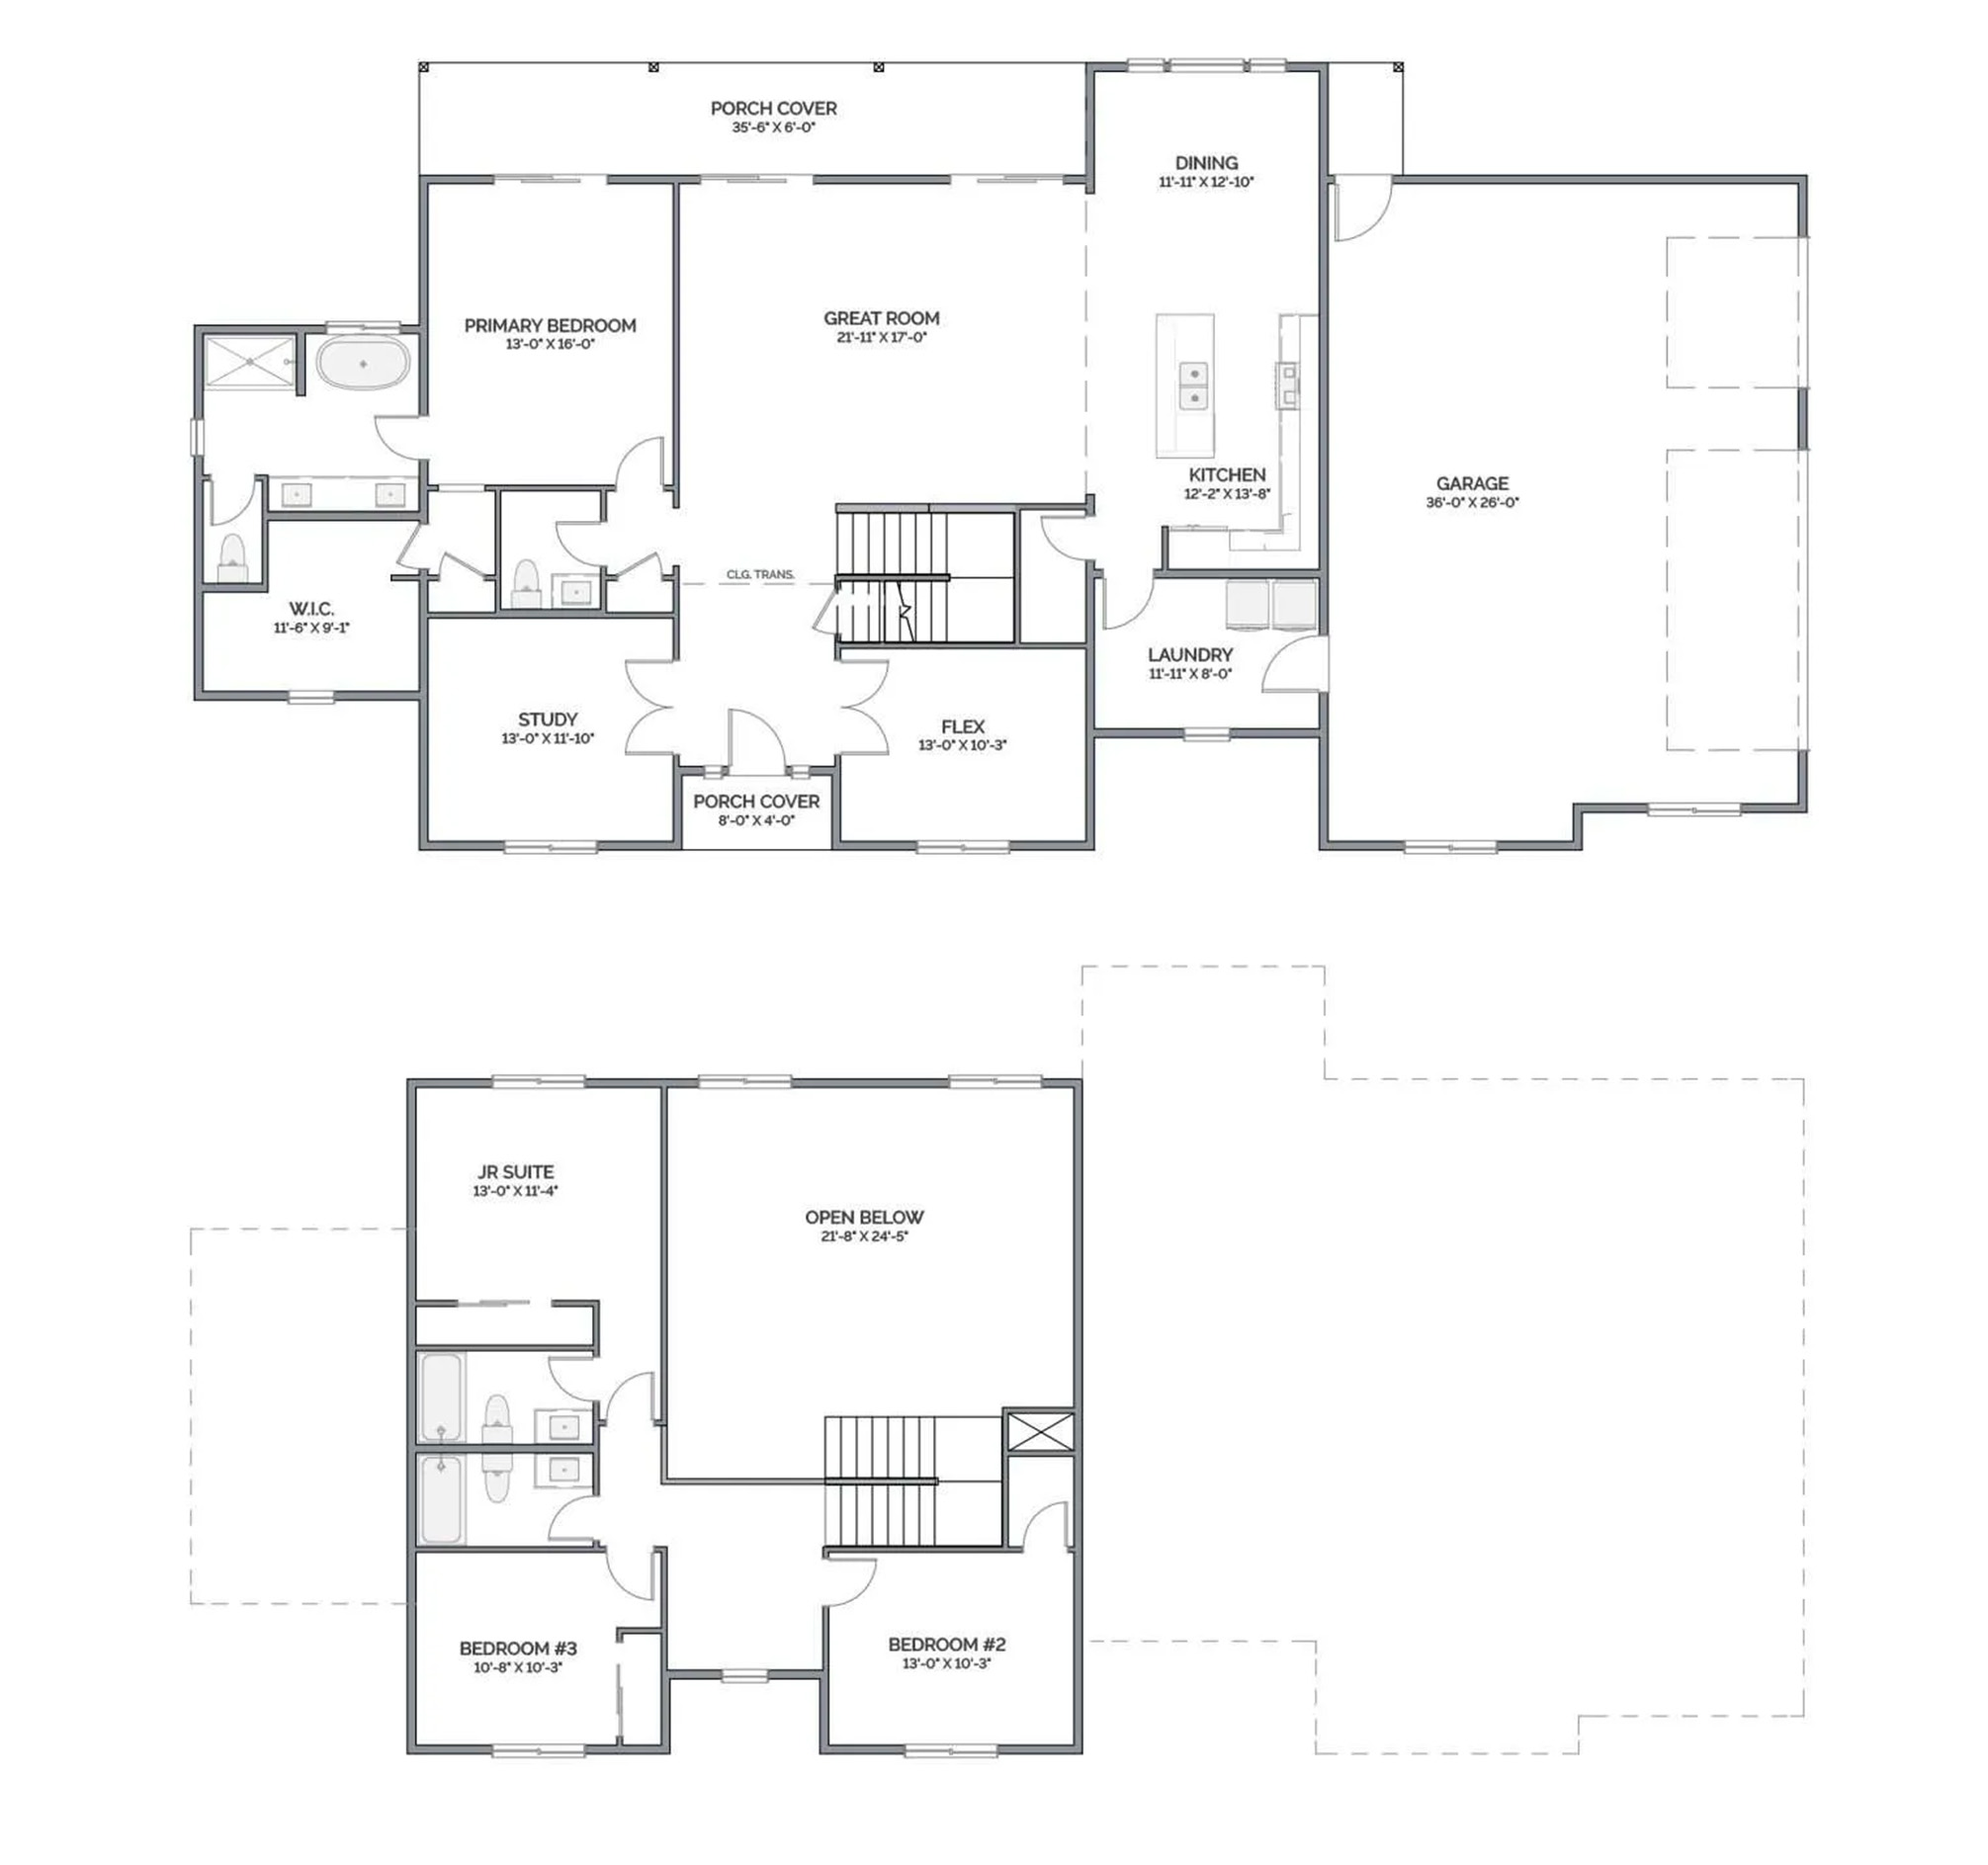
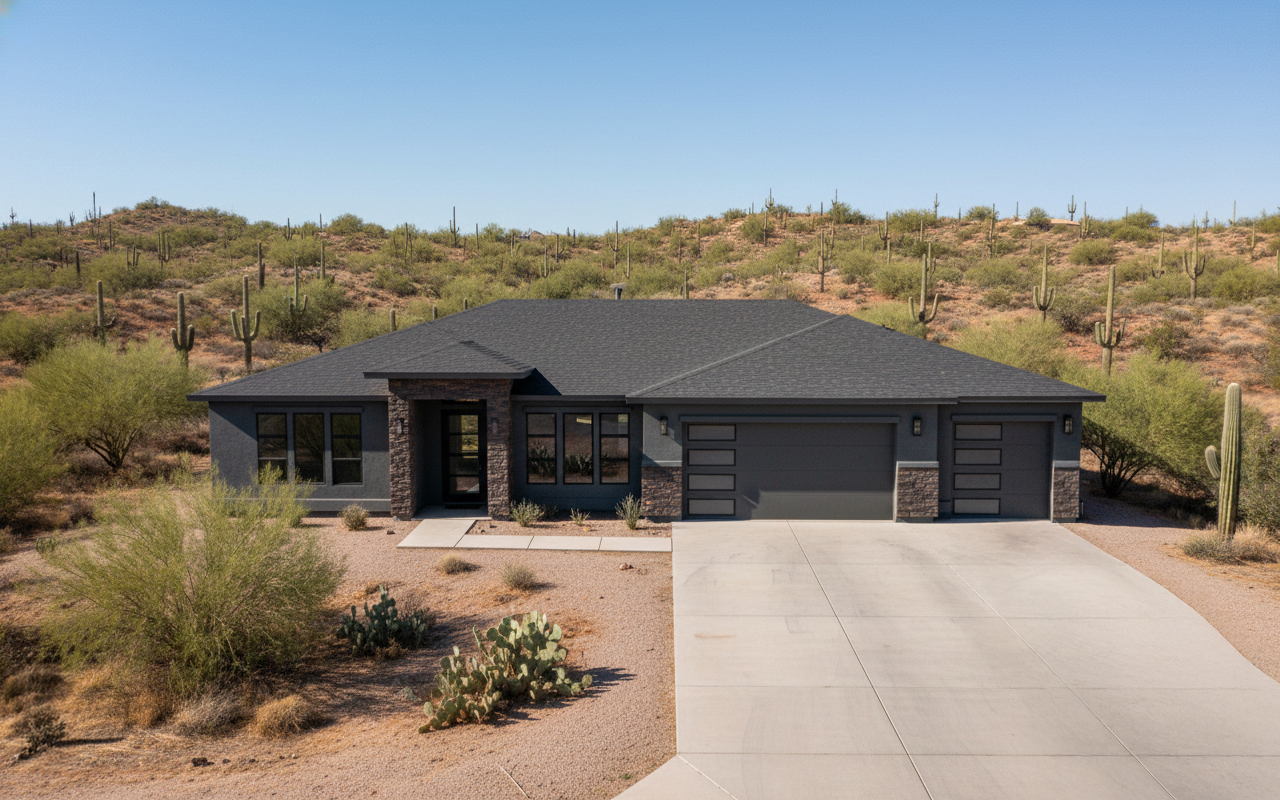
Sierra SW Prairie
Custom Floor Plan From The Inspiration Library
As shown, this plan includes:
Denali SW Modern
Custom Floor Plan From The Inspiration Library
As shown, this plan includes:
Magnolia SW Traditional
Custom Floor Plan From The Inspiration Library
As shown, this plan includes:
Graystone SW Prairie
Custom Floor Plan From The Inspiration Library
As shown, this plan includes:
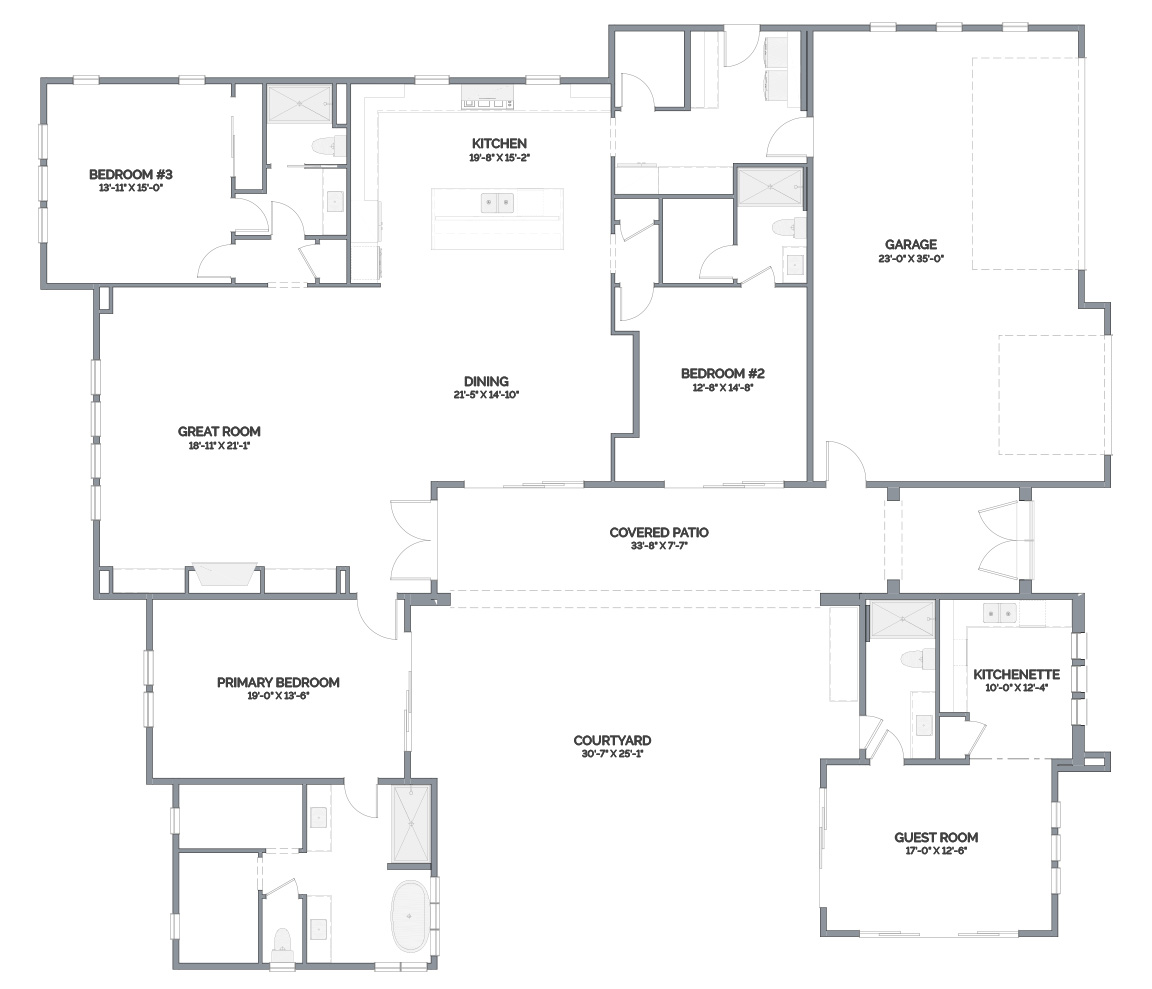
Modern Courtyard Plan
Custom Floor Plan From The Inspiration Library
As shown, this plan includes:
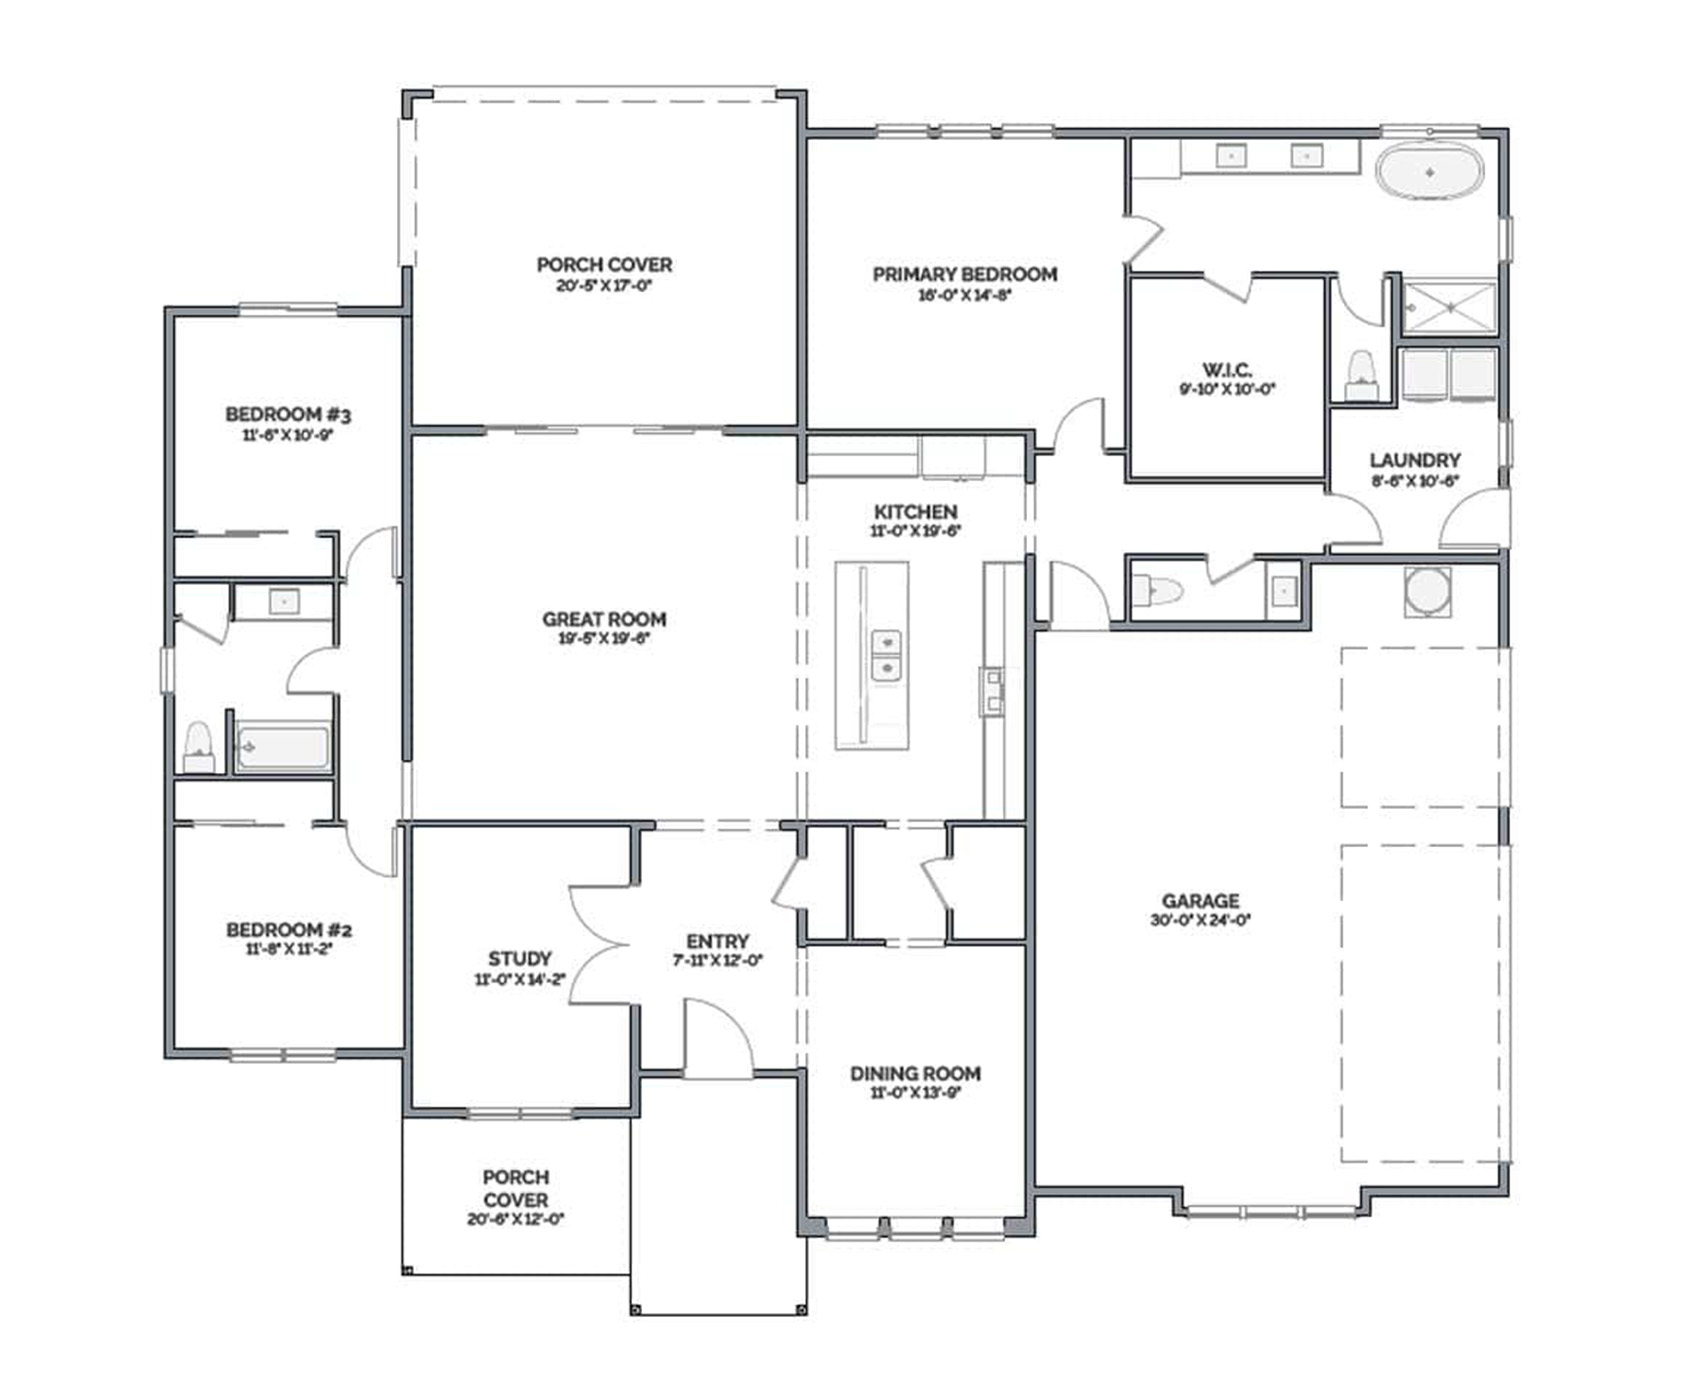
Explore a range of southwest floor plans designed for warm climates, with layouts that balance natural light, airflow, and comfortable living spaces. Each plan includes key details such as square footage, layout, and outdoor features to help you compare options and find a direction that suits your property.
As you browse, pay attention to how each design handles sun exposure and outdoor space. Southwest homes tend to work best when shaded areas, interior flow, and outdoor living spaces are all considered together.
Note: Plans in the Inspiration Library are treated as custom designs rather than standard floor plans. As a result, some custom design fees may apply.
How These Plans Become Your Home
Choosing a Southwest layout is just the starting point. Once you find a plan that fits your style, the next step is shaping the design so it works with your climate, your property, and how you plan to use indoor and outdoor spaces.
Define How You Use the Space
Start by considering how sun exposure, temperature, and outdoor conditions will affect the home. Orientation, shade, and airflow all play a role in how comfortable the space will feel day to day.
Customize Your Plan
Refine the layout to match your property and your priorities. This may include adjusting window placement, covered outdoor areas, or how indoor and outdoor spaces connect.
Get a Clear Path Forward
Move Into COnstruction
Begin building with a plan that’s been shaped around your land, your layout, and how the home will function for years to come.
Explore Standard Floor Plan Collections
Southwest floor plans are designed for warm climates and regional character, but they’re just one way to approach a home that fits your land and lifestyle. Lexar also offers a range of custom home floor plans across multiple collections, giving you different starting points based on your layout preferences, budget, and level of customization.
Designer Collection
Architecturally distinct plans with greater flexibility to refine layouts and create a more customized design.
Signature Collection
Founder’s Collection
Simplified, value-driven plans designed to make homeownership more accessible with a more predictable path to building.
Custom Plans
Frequently Asked Questions
What defines a Southwest floor plan?
Southwest floor plans are influenced by desert architecture and warm-climate living. They often include stucco exteriors, low-pitched rooflines, shaded outdoor spaces, and layouts designed to work with sunlight and heat.
Are Southwest floor plans only for desert climates?
Not necessarily. While these designs are especially effective in warm, arid regions, many elements (like indoor-outdoor living and shaded spaces) can work well in other climates with the right adjustments.
Can Southwest floor plans be customized?
Yes. Southwest floor plans are designed as flexible starting points. Layouts, outdoor spaces, and material choices can often be adjusted to fit your property better and how you plan to use the home.
Do Southwest homes help with heat and energy efficiency?
They can. Design features such as shaded patios, strategic window placement, and durable exterior materials can help mitigate heat and improve overall comfort. Guidance from the U.S. Department of Energy highlights how layout and design choices impact energy use and indoor comfort.
What materials are commonly used in Southwest homes?
Many designs use stucco, natural finishes, and materials that hold up well in warm climates. These choices enhance durability while also reinforcing the home’s regional style.
Start Planning a Home That Fits the Climate and Your Lifestyle
Southwest floor plans offer a way to combine regional character with everyday comfort. With the right layout, your home can feel open, shaded, and easy to live in year-round.