Large Floor Plans
Spacious homes designed for comfort, flexibility, and how you actually live
Large homes give you more room to live, host, and grow. These large floor plans are designed for buyers who want space that feels intentional and easy to use day-to-day.
Most designs range from 3,000 to 4,000+ square feet and include expansive living areas, multi-suite layouts, and flexible spaces that support both everyday routines and larger gatherings. The focus stays on flow, comfort, and how each space connects. An in-house design team creates each plan to balance size with practicality. The result is a strong starting point that can be shaped to suit your land, layout, and long-term goals.
What Makes a Large Floor Plan Work Well?
- Open layouts that support entertaining while still allowing for everyday comfort
- Private spaces for bedrooms and suites that give everyone room to spread out
- Indoor-outdoor living areas that extend usable space beyond the home
- Flexible rooms for changing needs like offices, gyms, or guest space
Browse Large Floor Plans
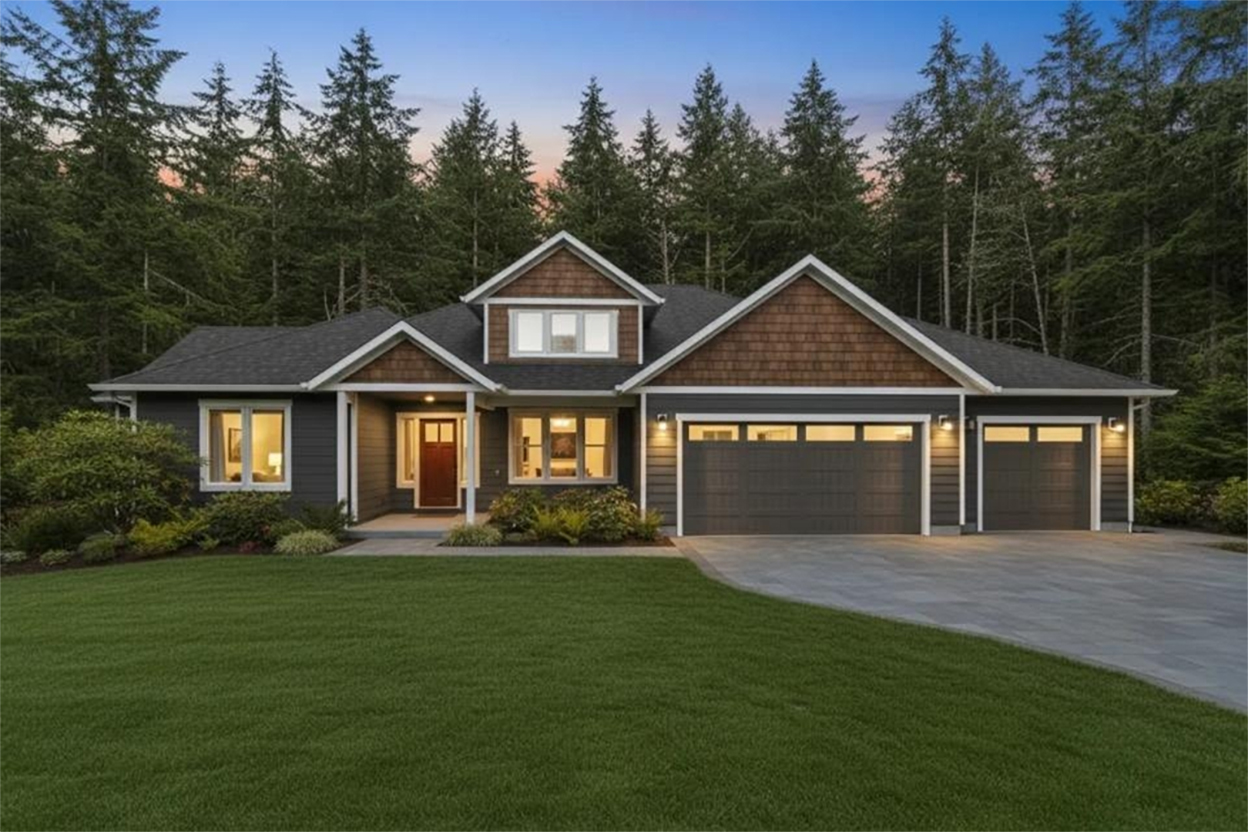
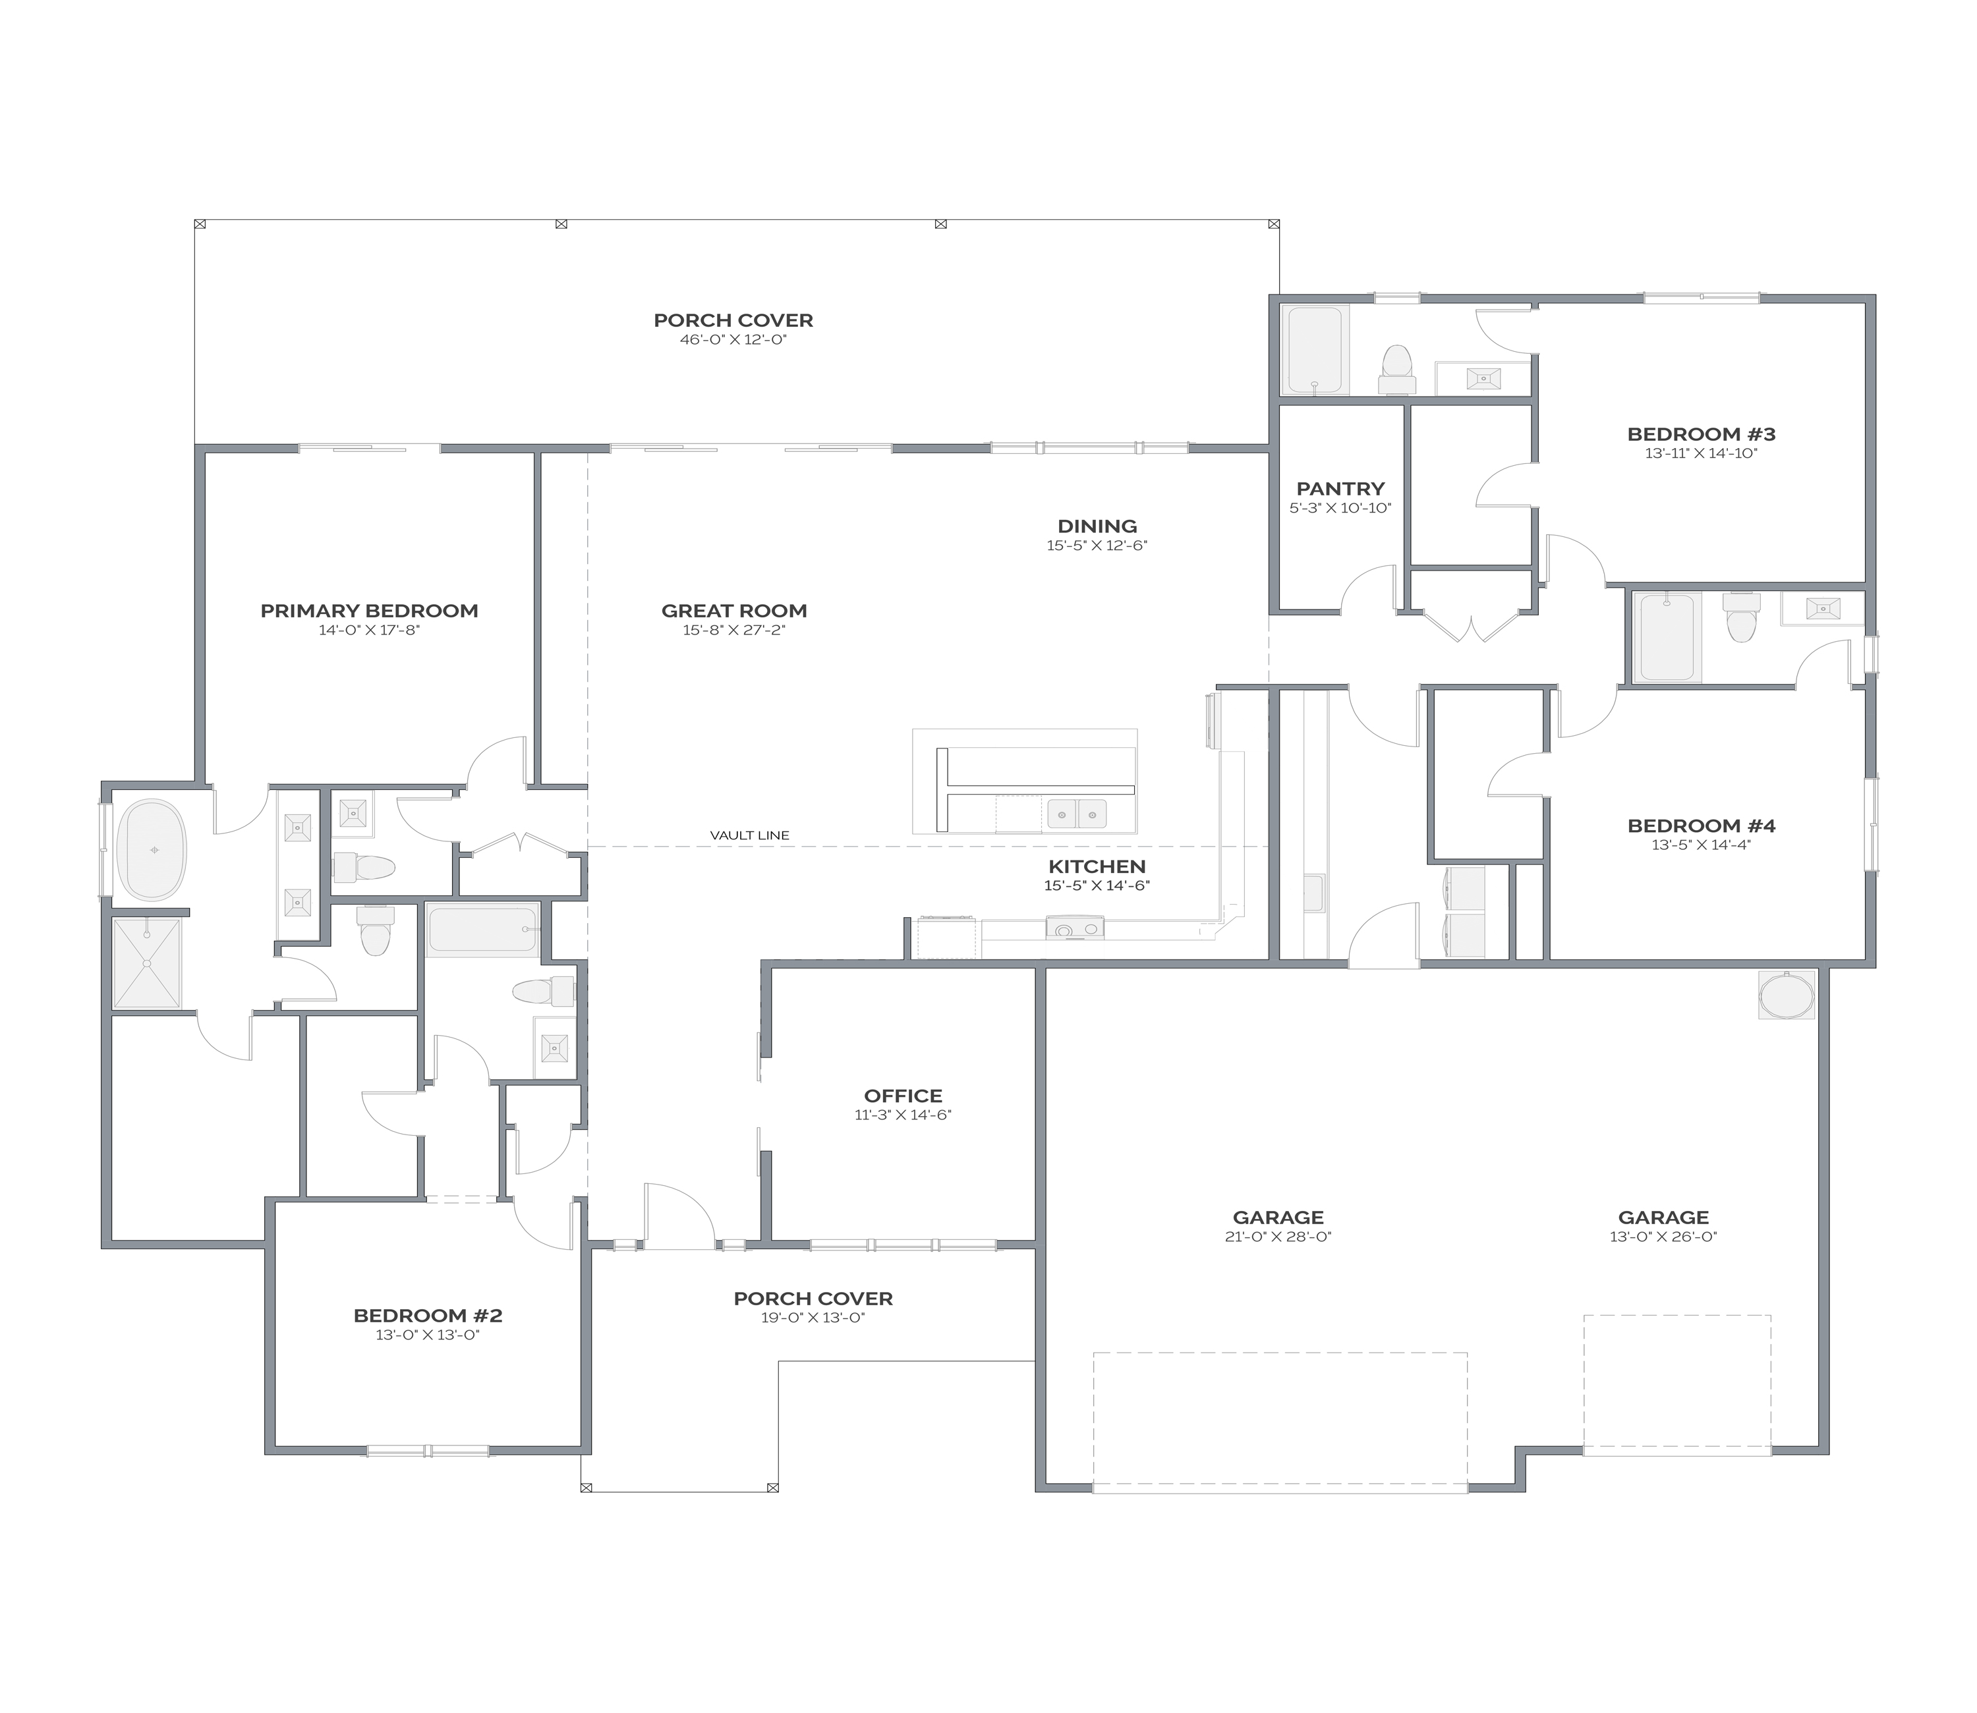
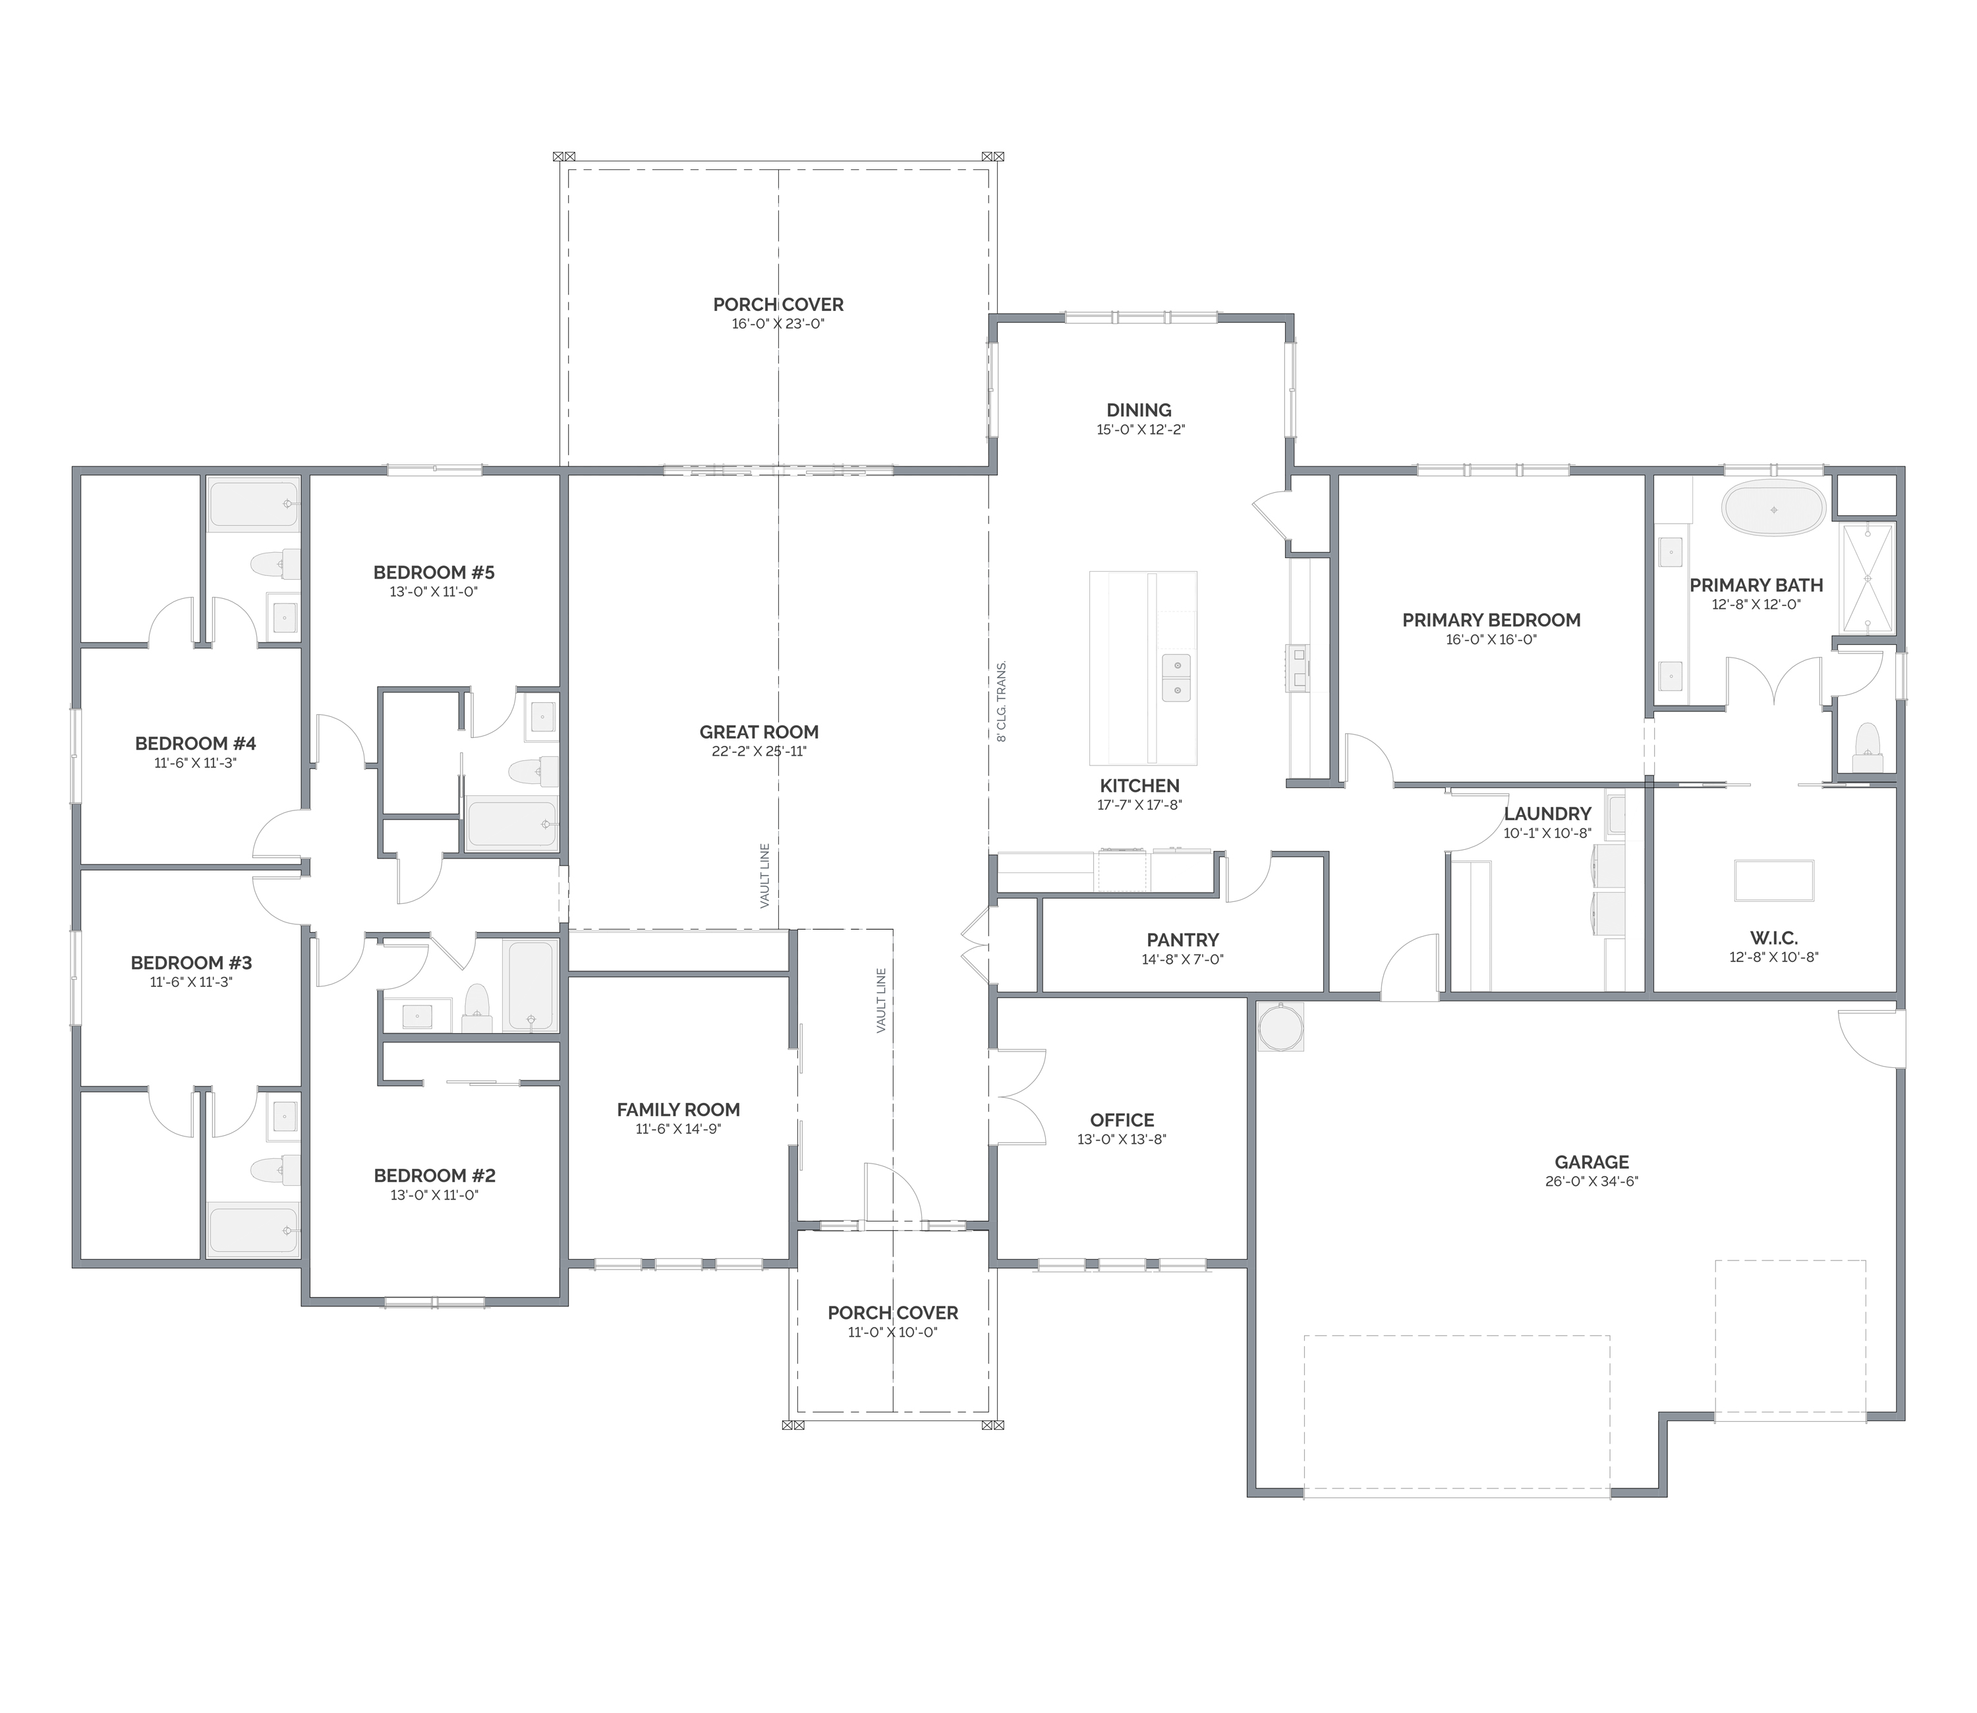
Large sq.ft. 3025
Custom Floor Plan From The Inspiration Library
As shown, this plan includes:
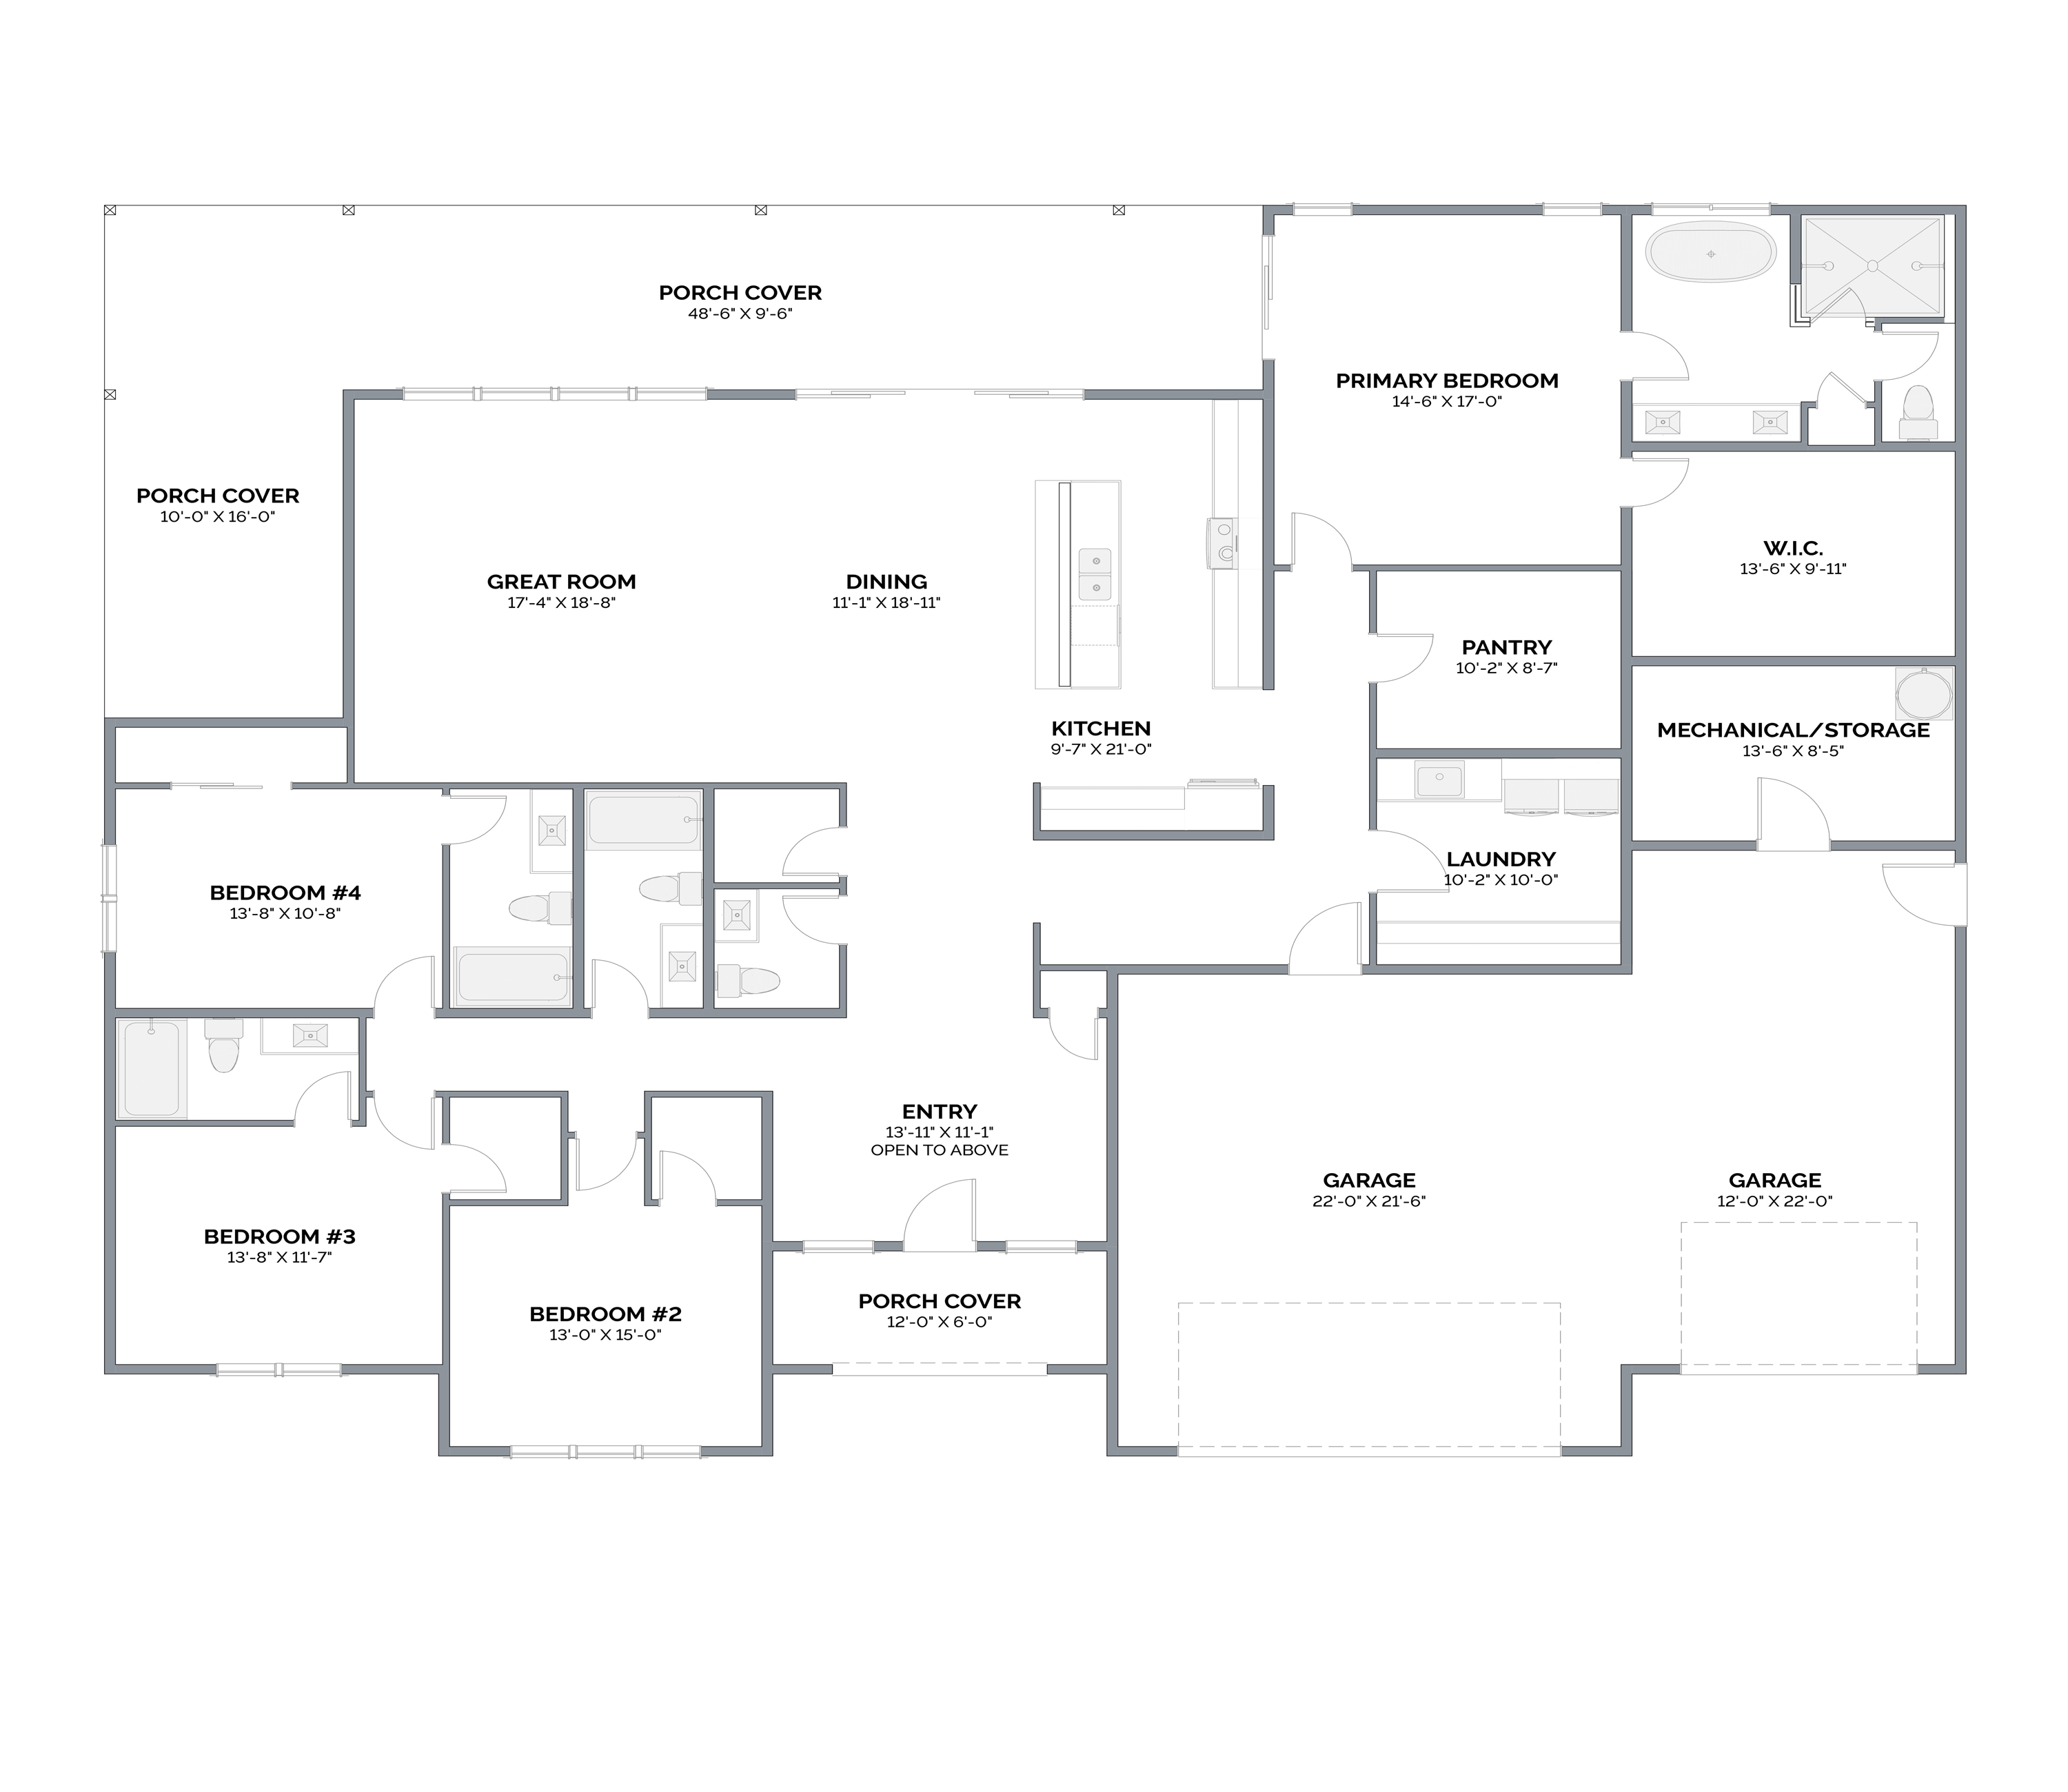
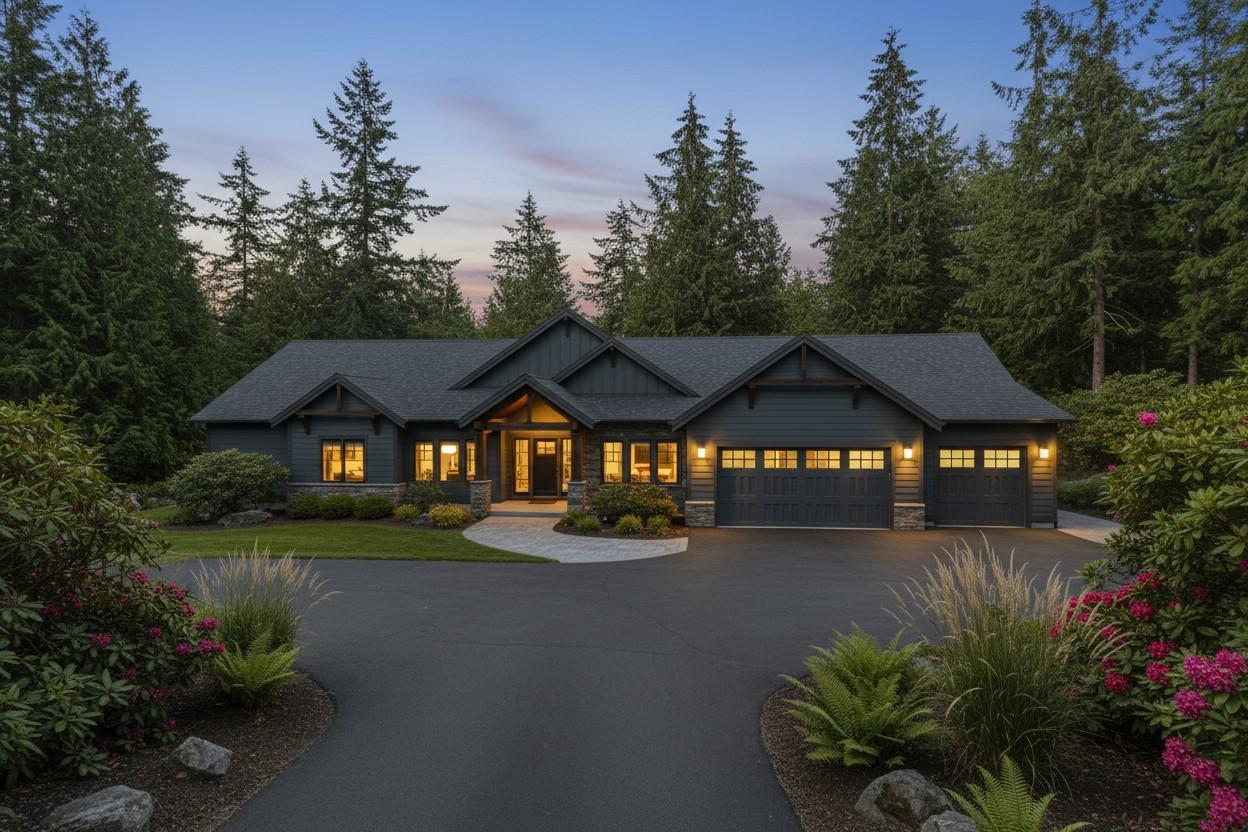
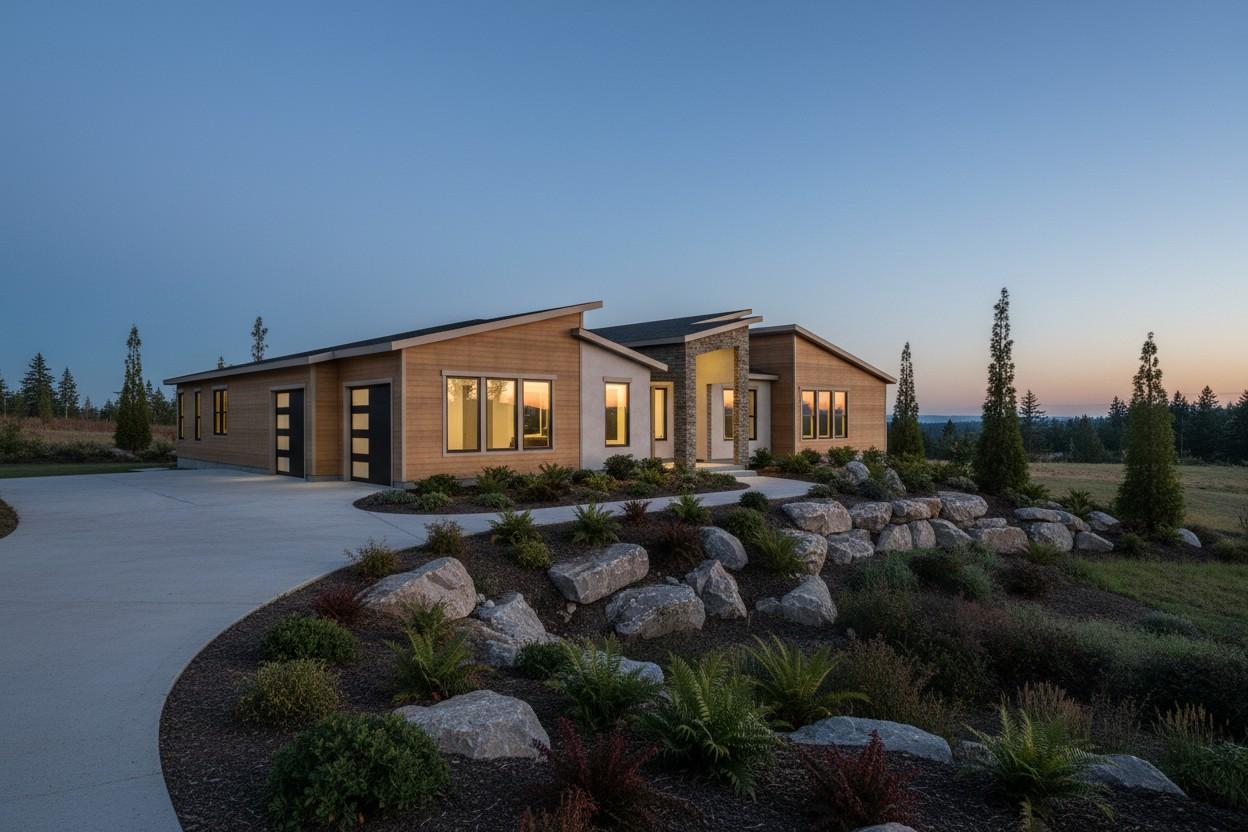
Large sq.ft. 3041
Custom Floor Plan From The Inspiration Library
As shown, this plan includes:
Shasta 3425
Custom Floor Plan From The Inspiration Library
As shown, this plan includes:
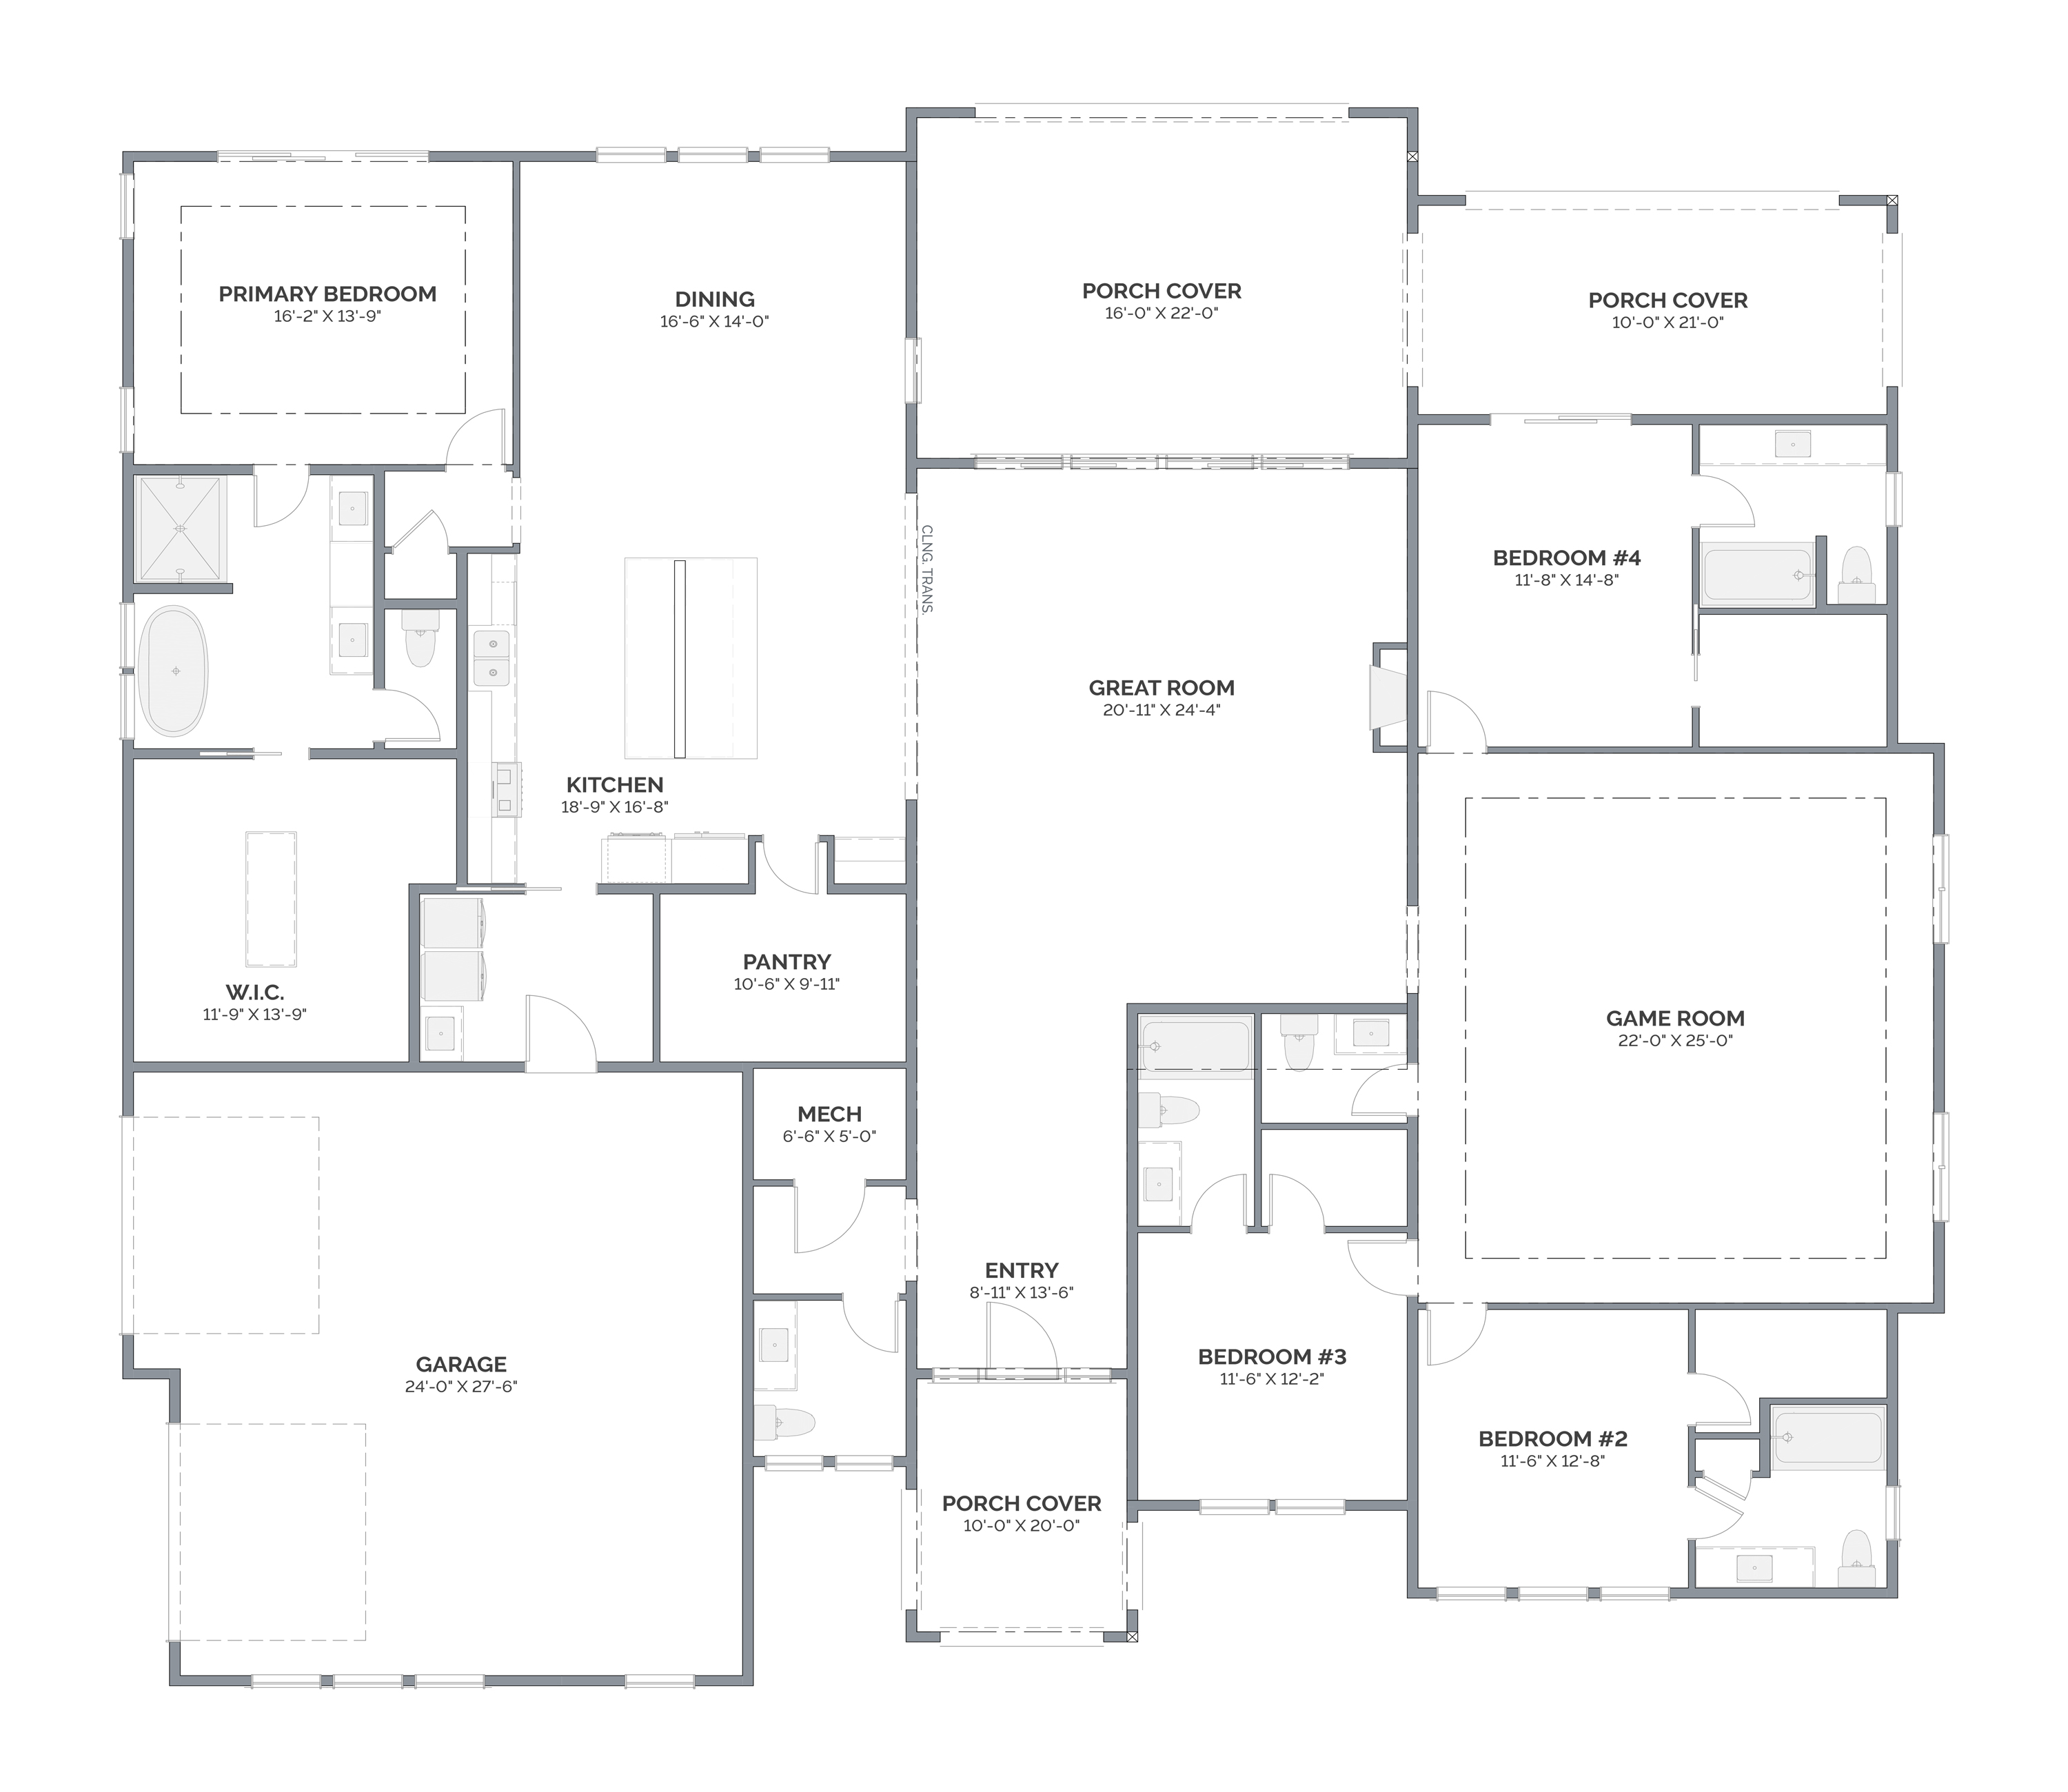
Large sq.ft. 3690
Custom Floor Plan From The Inspiration Library
As shown, this plan includes:
Large sq.ft. 3702
Custom Floor Plan From The Inspiration Library
As shown, this plan includes:
Explore a range of large floor plans designed to give you more room without sacrificing flow or usability. Each plan includes key details such as square footage, bedroom and bath counts, and layout features to help you compare options and find a direction that fits your property.
As you browse, pay attention to how each layout organizes space. Larger homes work best when living areas, private spaces, and flexible rooms are clearly defined and easy to move between.
Note: Plans in the Inspiration Library are treated as custom designs rather than standard floor plans. As a result, some custom design fees may apply.
How These Plans Become Your Home
Choosing a large home layout is just the starting point. Once you identify a plan that fits your needs, the next step is organizing that space so it works for your daily routine, your family, and how you plan to use the home over time.
Define How You Use the Space
Start by thinking through how each area of the home will function. This includes entertaining spaces, private bedrooms, and flexible rooms that may serve different purposes over time.
Customize Your Plan
Refine the layout to match your land and your priorities. This may include adjusting room placement, expanding shared spaces, or improving how different areas connect throughout the home.
Get a clear path forward
Move Into COnstruction
Begin building with a plan that’s been shaped around your land, your layout, and how the home will function for years to come.
Explore Standard Floor Plan Collections
Large floor plans offer space and flexibility, but they’re just one approach to designing a home that fits your needs. Lexar also offers a range of custom home floor plans across multiple collections, giving you different starting points based on your layout preferences, budget, and level of customization.
Designer Collection
Architecturally distinct plans with greater flexibility to refine layouts and create a more customized design.
Signature Collection
Founder’s Collection
Simplified, value-driven plans designed to make homeownership more accessible with a more predictable path to building.
Custom Plans
Frequently Asked Questions
What qualifies as a large floor plan?
Large floor plans typically start around 3,000 square feet and can extend well beyond that depending on the design. These homes are defined by how space is used, not just total square footage.
Are large floor plans customizable?
Yes. Large floor plans are designed as flexible starting points. Layouts can be adjusted to fit your land, your preferences better, and how you plan to use each space throughout the home.
Do larger homes cost significantly more to build?
Costs can vary based on layout, materials, and site conditions. Larger homes often involve more planning and customization, which can affect overall cost. Resources from the U.S. Department of Housing and Urban Development highlight how design choices and location influence total build cost.
Are large homes practical for everyday living?
Yes. When designed well, larger homes can improve daily comfort by providing more space for gathering, privacy, and flexibility. The key is having a layout that supports how you actually live.
Can large floor plans support multi-generational living?
In many cases, yes. Larger layouts often include multiple suites, flexible rooms, and separate living areas that support extended-family living while maintaining privacy.
Start Planning a Home That Fits How You Live
Large floor plans give you the space to host, relax, and grow over time. With the right layout, that space stays functional, comfortable, and aligned with how you live day to day.